
National Guard Armory Roofing in Menifee
Home / Property Types We Roof / National Guard Armory Roofing in Menifee
An armory can combine vehicle bays, equipment storage, offices, assembly rooms, and community or training uses. Those spaces place different demands on roof access and interior protection. We start with the authorized property contact and identify the building, scope boundary, access route, and schedule before inspecting the assembly. The report connects any water mark to roof evidence and labels the next test when the source is uncertain.
Event dates, drills, deliveries, and equipment movement can change which doors or rooms remain available. The contact confirms those dates and any restricted area. For a facility with sleeping quarters, occupied barracks roof coordination calls for a different notice and handback plan than an armory’s vehicle bay.
Confirm Authority and the Building Scope
The owner or contracting authority identifies who can approve a site visit, release a roof plan, and accept a completed repair. A user who reports a leak may not be the person authorized to change the scope. We confirm the structure, roof section, access point, escort, work-hour limit, and any photography or device restriction before scheduling a crew. No assumption is made from a public property listing.
When several structures share a campus, we write a separate map and condition record for each. The estimate identifies a specific zone, materials, tie-ins, and exclusions. Roof planning for a public facility follows the same need for an owner-approved boundary while preserving the armory’s schedule and equipment details.
Protect Vehicles and Stored Equipment
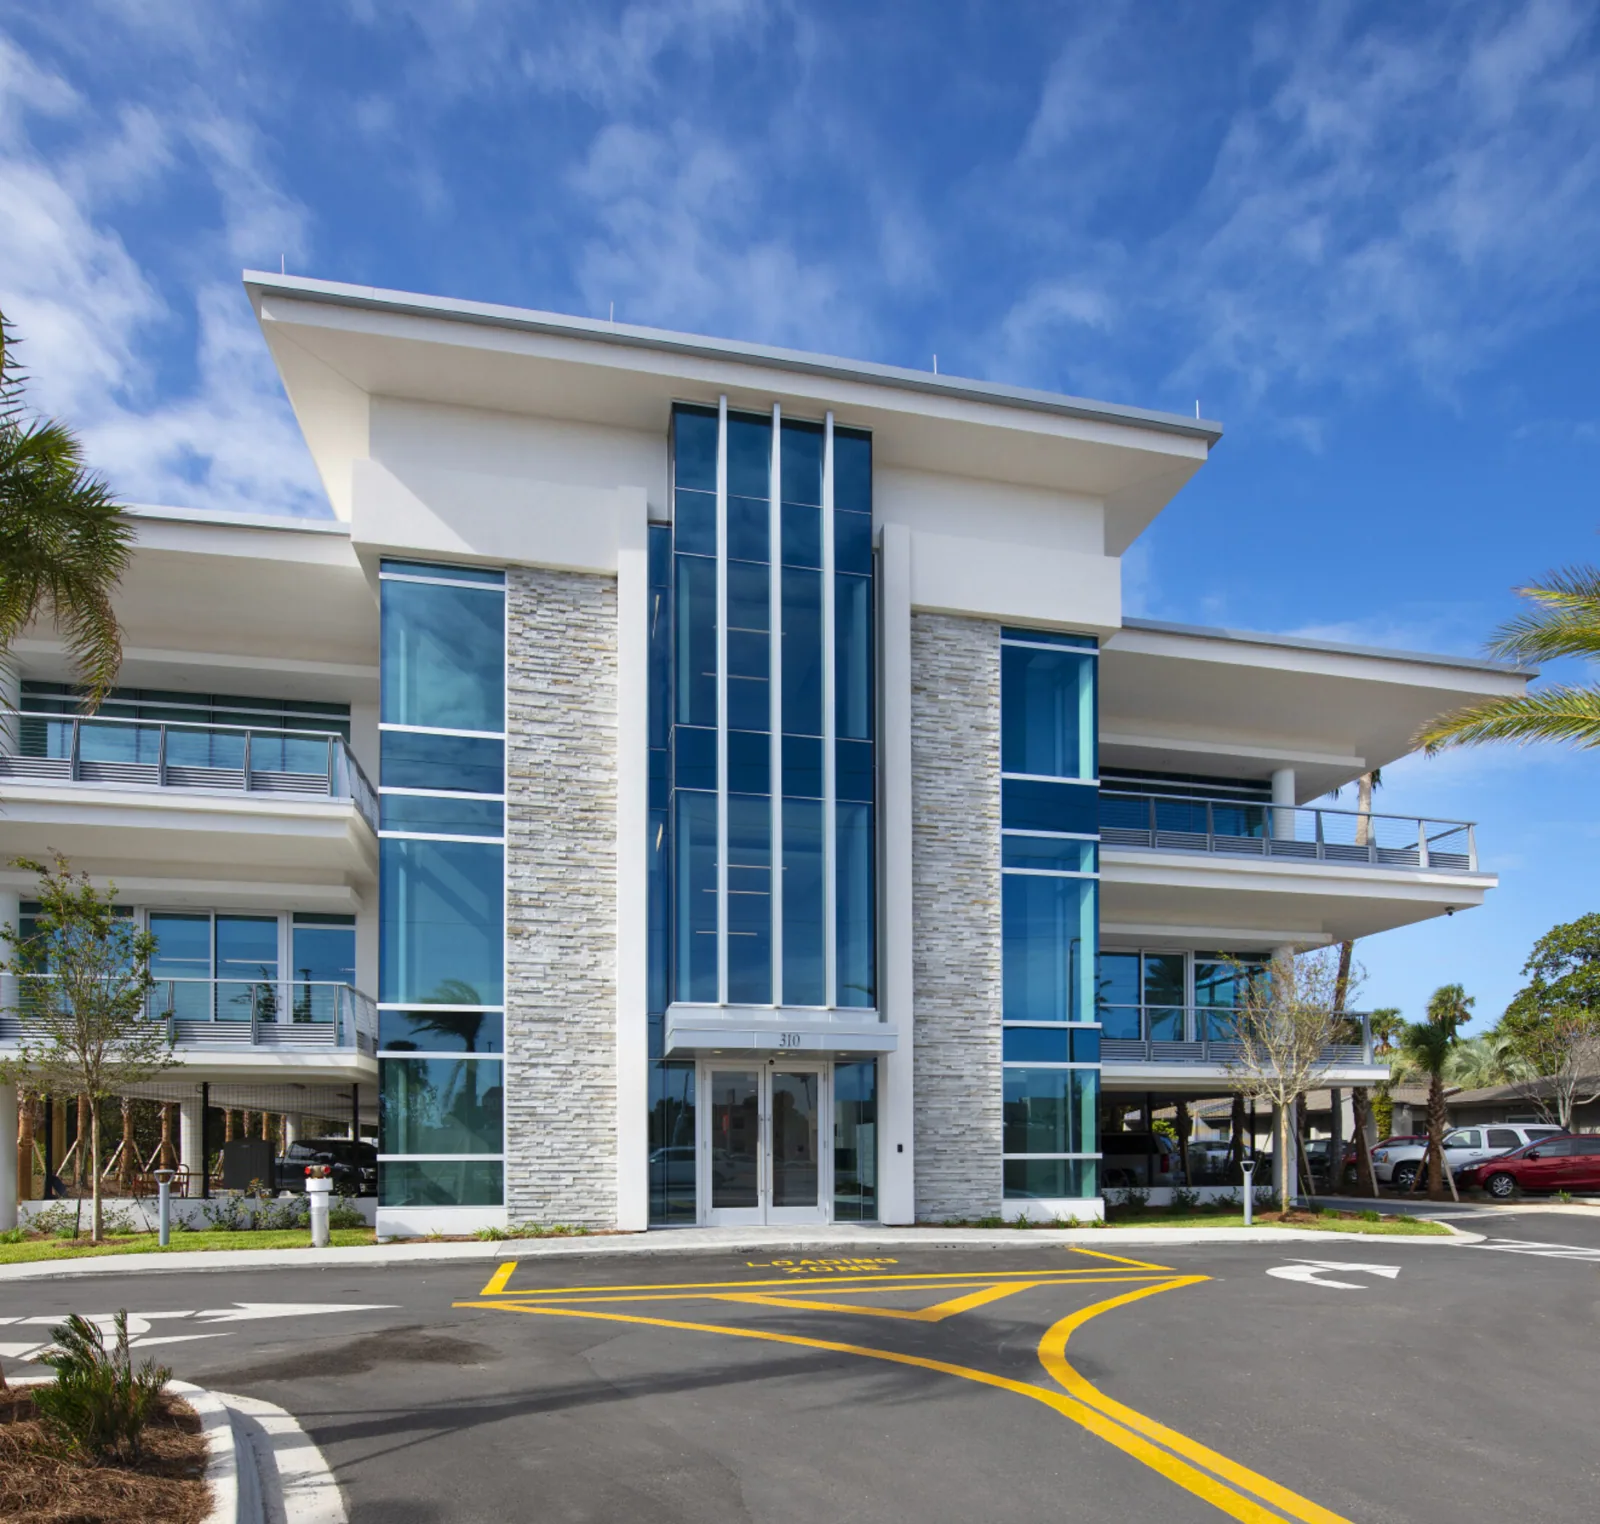
A roof opening above a vehicle bay or equipment room requires a clear plan for moving or covering the contents below. The armory contact identifies vehicle lanes, overhead clearance, stored materials, and emergency access. We set staging away from those routes and mark any bay that must close during the shift. The crew keeps tools, fasteners, and debris controlled so the interior can return to its approved use.
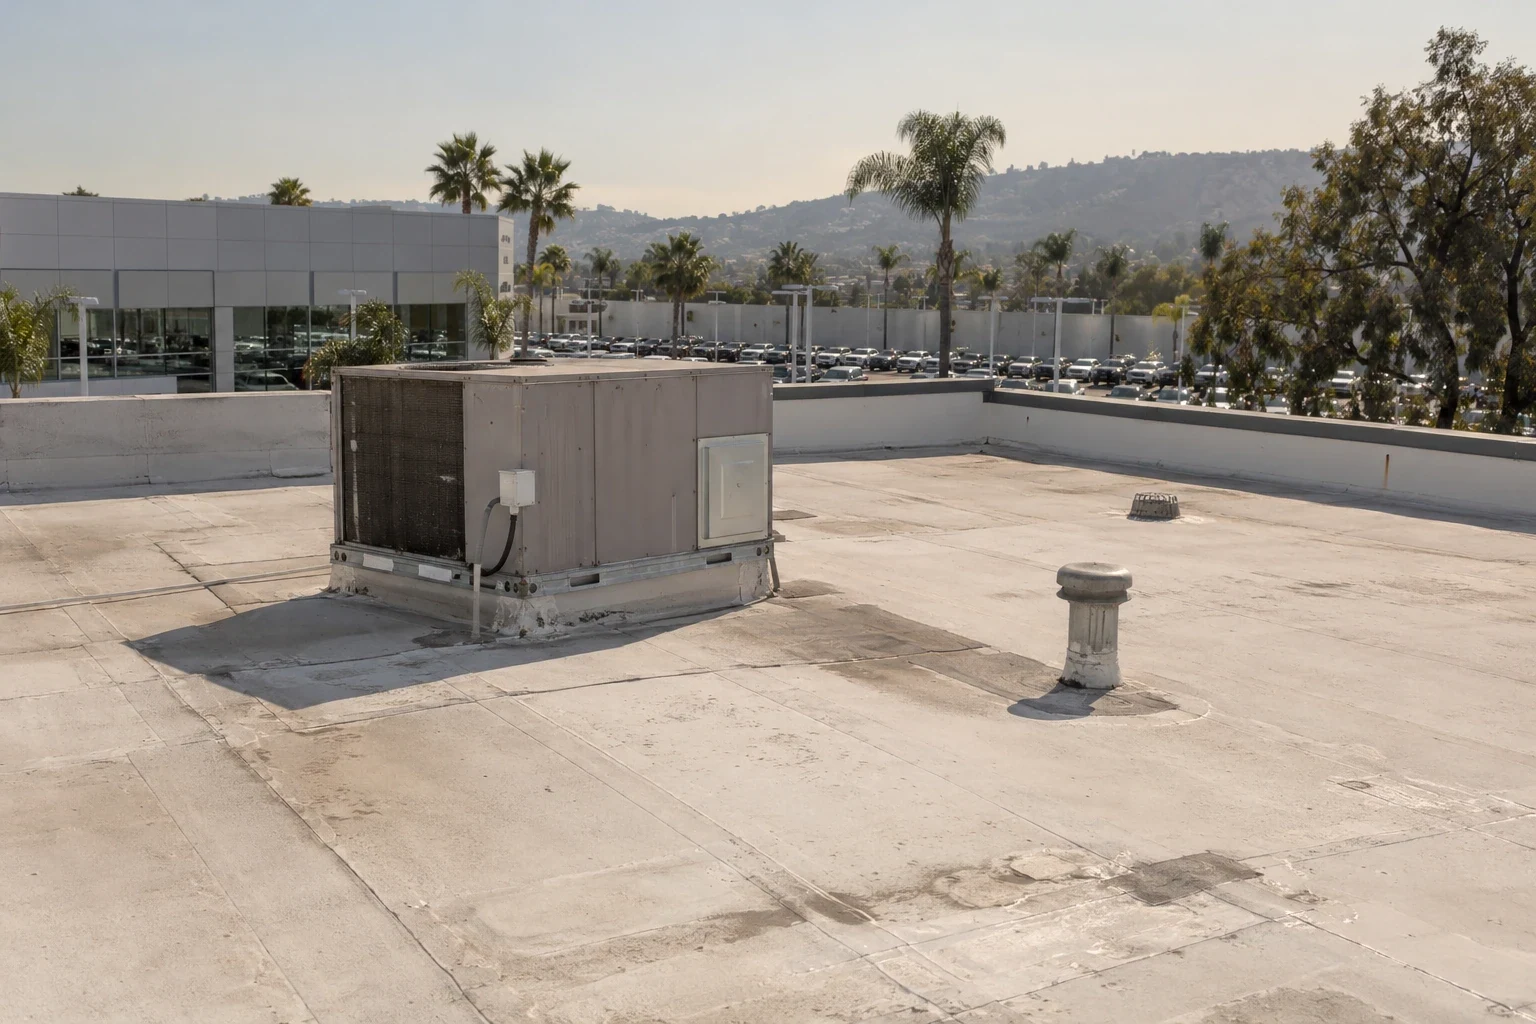
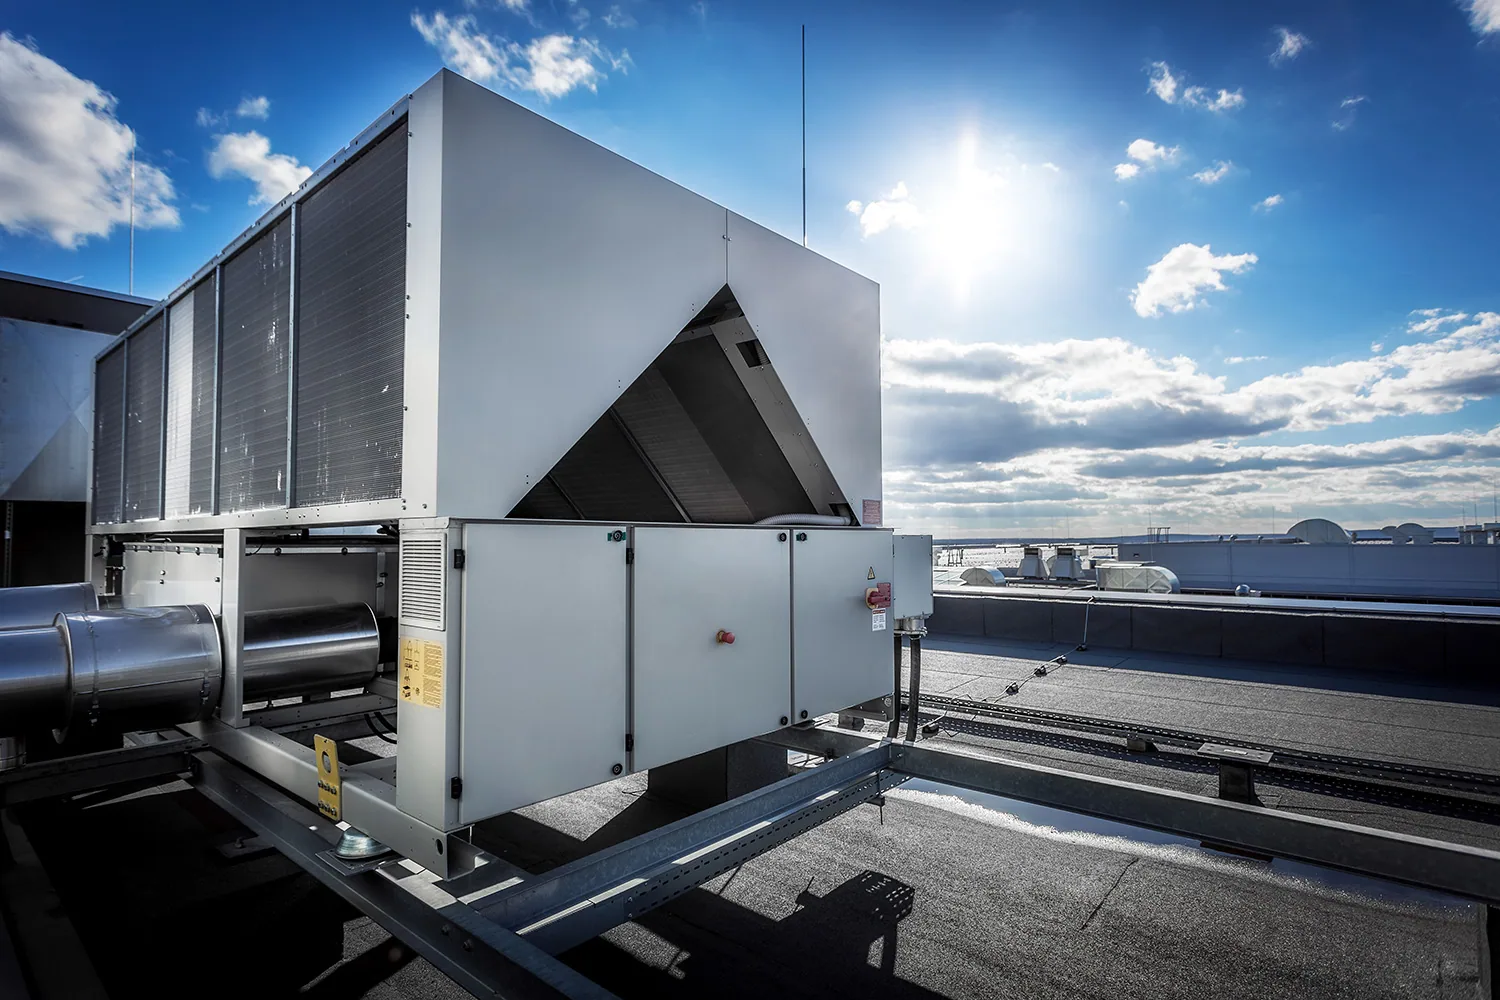
At ceiling-mounted or rooftop equipment, we document the detail and the party responsible for shutdown or restart. If the facility asks another trade to move a unit, the roofing scope marks the membrane interface for review afterward. A review of rooftop equipment and supports helps prevent an undocumented curb change.
Before the facility adopts a roof survey before an event calendar is set, the contact can match the proposed visit to drills, deliveries, and public use. The inspector receives only the access necessary for that scope. A dated roof map and release note let staff reschedule work without losing track of which bay or room was checked.
Inspect the Details That Move Water
We examine seams, perimeter edges, penetrations, drains, scuppers, overflow paths, and prior repairs. A blocked drain can retain water; a split flashing can admit it; an interior stain may reflect a different route. The report records each finding separately and identifies where moisture testing would help distinguish them. This keeps the repair price from absorbing unverified insulation or deck damage.
Drainage has to be checked with the surrounding roof plane, not by applying sealant to the outlet alone. We note the strainer, flange, overflow, slope, and nearby membrane transition. A drain and overflow review gives facilities staff a specific check for the next maintenance cycle.
Use City Planning as Context, Not Facility Evidence
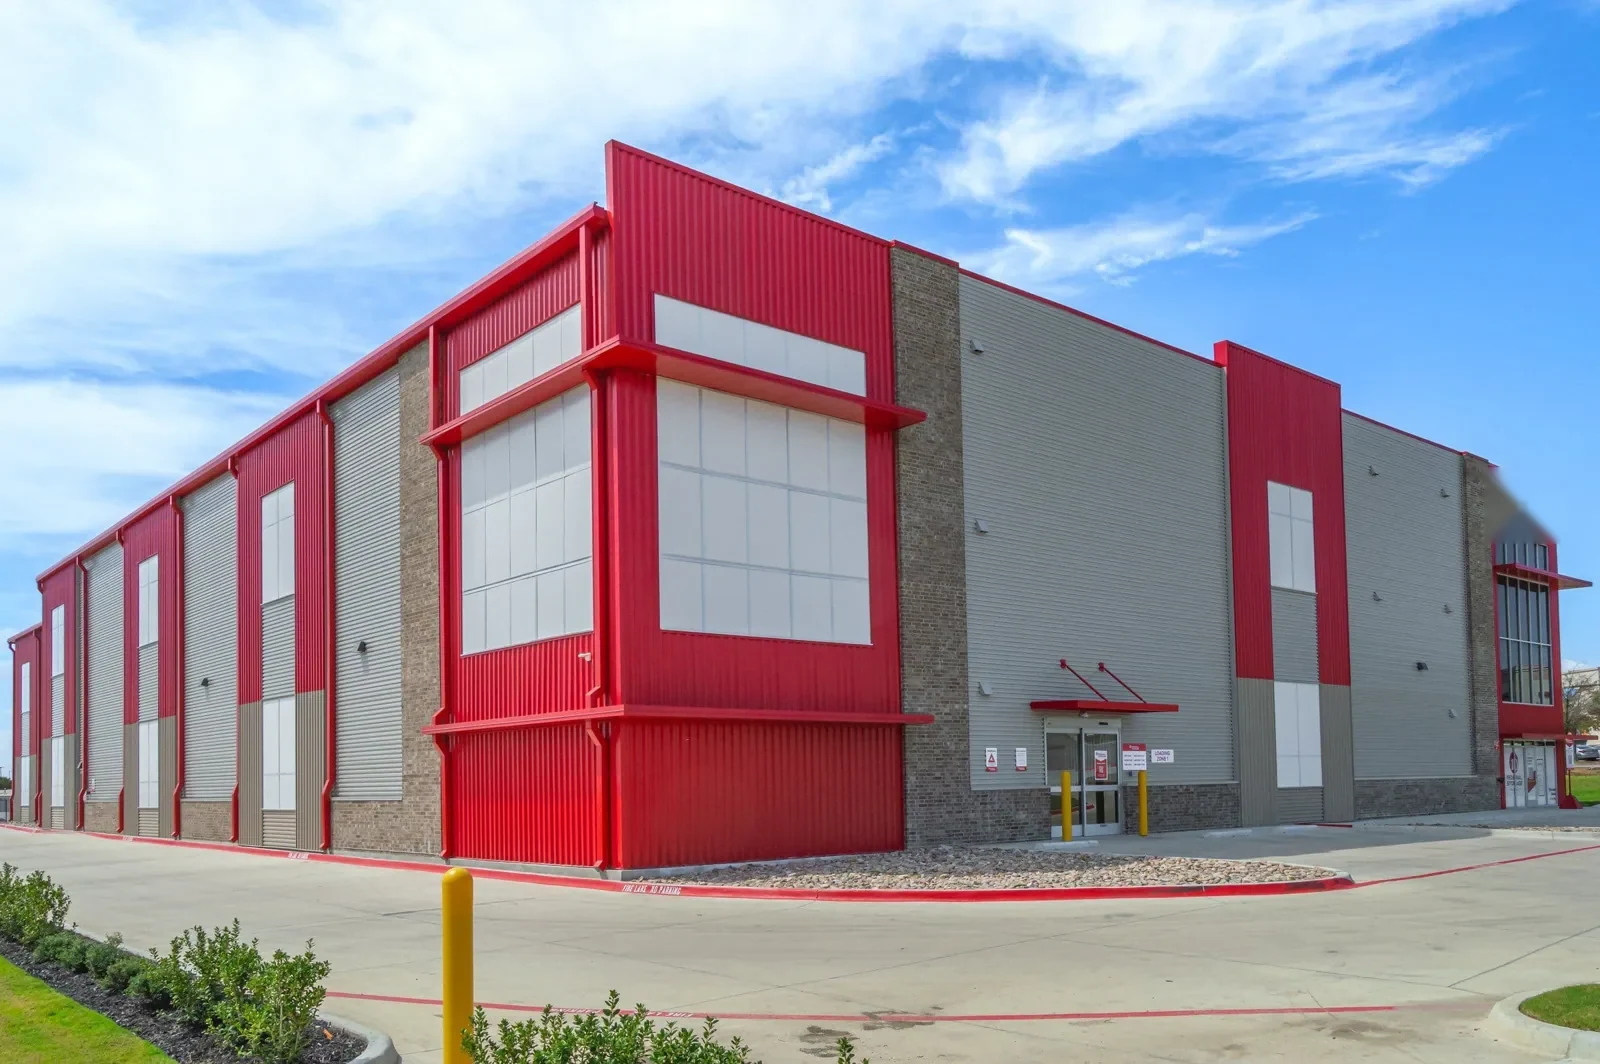
Menifee’s CEDS identifies the Community Core as a mixed-use planning area with civic activity and connections to transit. That description can inform a discussion of deliveries and neighborhood circulation, but it does not establish an armory location, a tenant, or a work authorization. The actual owner confirms the building and approved service entrance before materials are staged.
The city zoning layer distinguishes public or quasi-public land uses from commercial and industrial categories. Planning labels do not identify roof materials or an installation’s security rules. A property in the Community Core planning district still needs a building-level condition survey and a contact authorized to approve entry.
Newport Road Economic Development Corridor is one of the commercial settings identified in Menifee’s current planning materials. The McCall Boulevard Economic Development Corridor is another, with office and retail uses in its planning description. Neither corridor is an inventory of armories. The facility owner confirms the actual structure, event calendar, and permission to inspect.
Decide From Tested Conditions
A localized seam or curb repair may be sufficient when adjacent membrane, insulation, and deck are sound. If testing finds wet material across a bay or repeated failures at separate details, we map a broader removal line and show each tie-in. The proposal separates temporary leak protection, testing, and permanent work so the owner can review the choices independently.
Replacement planning includes material movement, edge security, temporary cover, equipment access, interior protection, and the point when each room reopens. We consider recovery only when the assembly, attachment, and drainage support it. Replacement by inspected roof zones gives the contracting contact a measurable scope for review.
Schedule Around Training and Public Events
The armory contact supplies the training calendar, event dates, vehicle movement, and room schedule before a phase is set. We place noisy removal, lift activity, and deliveries in an approved window, then identify a secure stopping point at the end of each shift. If the calendar changes, the crew waits for the contact to confirm a revised route and access window.
Weather and product conditions can also affect application. The foreman records actual surface temperature and follows manufacturer instructions, while the owner gets a dry-in status before work stops. A phased occupied-facility sequence makes notice, protection, and daily release visible to staff.
Return the Space and Keep the Repair Map
The final record states which roof zone was repaired, the details inspected, the photographs taken, the test openings closed, and any remaining work. It identifies who accepted the area, what route was restored, and whether a cure period or access restriction remains. Vehicle bays and storage rooms are released only after the facility confirms the approved use can resume.
When the next maintenance visit occurs, staff can compare the same seam, drain, or curb to the prior map. A map-based condition report preserves those observations so a new ceiling mark can be compared with the repair boundary rather than treated as the same leak by default.
Armory interiors often change use between workdays, so the facility contact should review staging and protection before each phase. A bay used for vehicles may later hold equipment or support an event. The daily roof map marks where debris may fall, the route kept open, and the time when a room is returned. We protect stored material from dust and water, then photograph the cleared floor before release. If the facility needs to move equipment, that work is coordinated by its own staff and completed before roofing begins. The schedule can then state a reliable stop point instead of assuming the same interior layout every day.
Materials should be counted at delivery and again at cleanup, particularly where a bay stores equipment or hosts an event. The work order can identify the weather stop point, temporary cover, and person who will check the interior after rain. This gives facility staff a practical status update even when a training calendar moves the next shift.
Commercial Roofing Questions
Does an armory need to close during roof work?
Not always. The authorized contact sets which bays or rooms can be isolated and what access route must remain open.
Can you schedule around a drill or public event?
The owner supplies the calendar and approves work hours, staging, room closures, and any change to the sequence.
What should be covered before a test opening?
The facility identifies equipment and stored items at risk, approves interior access, and confirms the covering and return-to-use check.
Who can authorize access?
The property owner or contracting authority identifies the person who can approve entry, escort, scope, and handback.
How do you document a repair?
The closeout includes roof-grid location, repaired details, photographs, closed test openings, remaining concerns, and acceptance.
Related Roofing Work


Arrange an authorized roof condition review
Request a Roof Assessment
Coordinate the proposed visit with the authorized owner and facility calendar. The roof report can map a defined repair and the access controls it requires.
Service area
Menifee, Perris, Murrieta, Temecula, Hemet, Lake Elsinore and nearby Inland Empire communities
Quick contact
[email protected]
555-555-5555