
Commercial Rooftop Equipment Curbs and Supports in Menifee, CA
Home / Commercial Roofing Services / Commercial Rooftop Equipment Curbs and Supports in Menifee, CA
A mechanical unit can look secure while its curb flashing has opened along the uphill corner. We inspect the roof-to-curb transition before tightening a support or adding sealant. The work has to protect the membrane, keep the drain path clear, and leave the equipment serviceable. We record curb dimensions, attachment points, flashing condition, and nearby seams, then coordinate any lift or shutdown with the facility contact. A commercial roof inspection can establish which detail needs repair before an HVAC trade returns to the roof.
Separate Curb Movement from Membrane Failure
Movement often leaves a trail: a stretched membrane corner, a split bead, a displaced counterflashing edge, or a support that rocks under load. We compare all four sides of the curb and inspect its base before recommending a repair. A loose fastener can be one symptom, but adding another fastener without checking the deck may leave the attachment problem unresolved. We document the evidence and identify which trade owns each correction.
Where the membrane has torn, we determine whether the opening is isolated or connected to a broader separation. A defined commercial roof repair can restore the transition after curb stabilization. If the water path continues beneath the field membrane, an infrared moisture survey may help select confirmation points before insulation is removed.
Keep Loads off the Membrane
Equipment supports must transfer their intended load without crushing insulation or abrading the roof surface. We inspect support feet, rails, sleepers, and walk pads for contact, movement, and drainage obstruction. The repair plan notes where a load bears and whether the support arrangement requires review by the mechanical contractor or design professional. A roof patch cannot correct an undersized support or a unit placed where service access repeatedly damages the membrane.
When a unit needs relocation, sequencing matters. The mechanical trade disconnects and resets equipment while the roofer protects the opening and rebuilds the flashing in the right order. The occupied-building schedule can account for noise, temporary shutdowns, and protected access routes. We identify the roof work window and the release point so a unit is not set back onto an unfinished curb.
Preserve the Route to the Drain
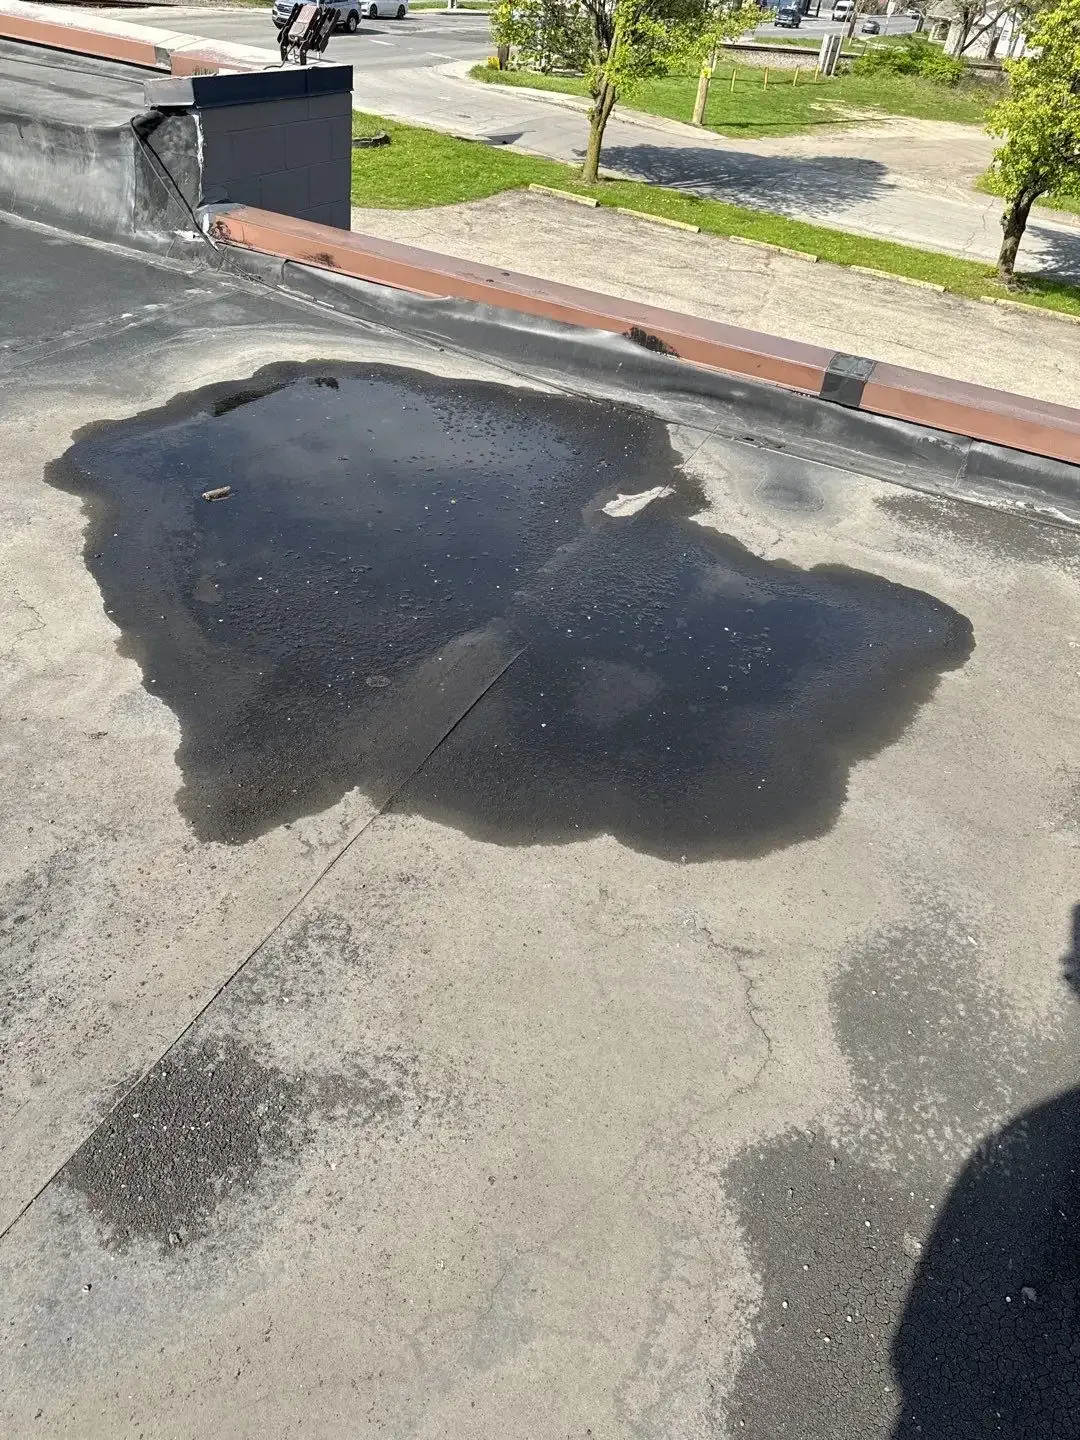
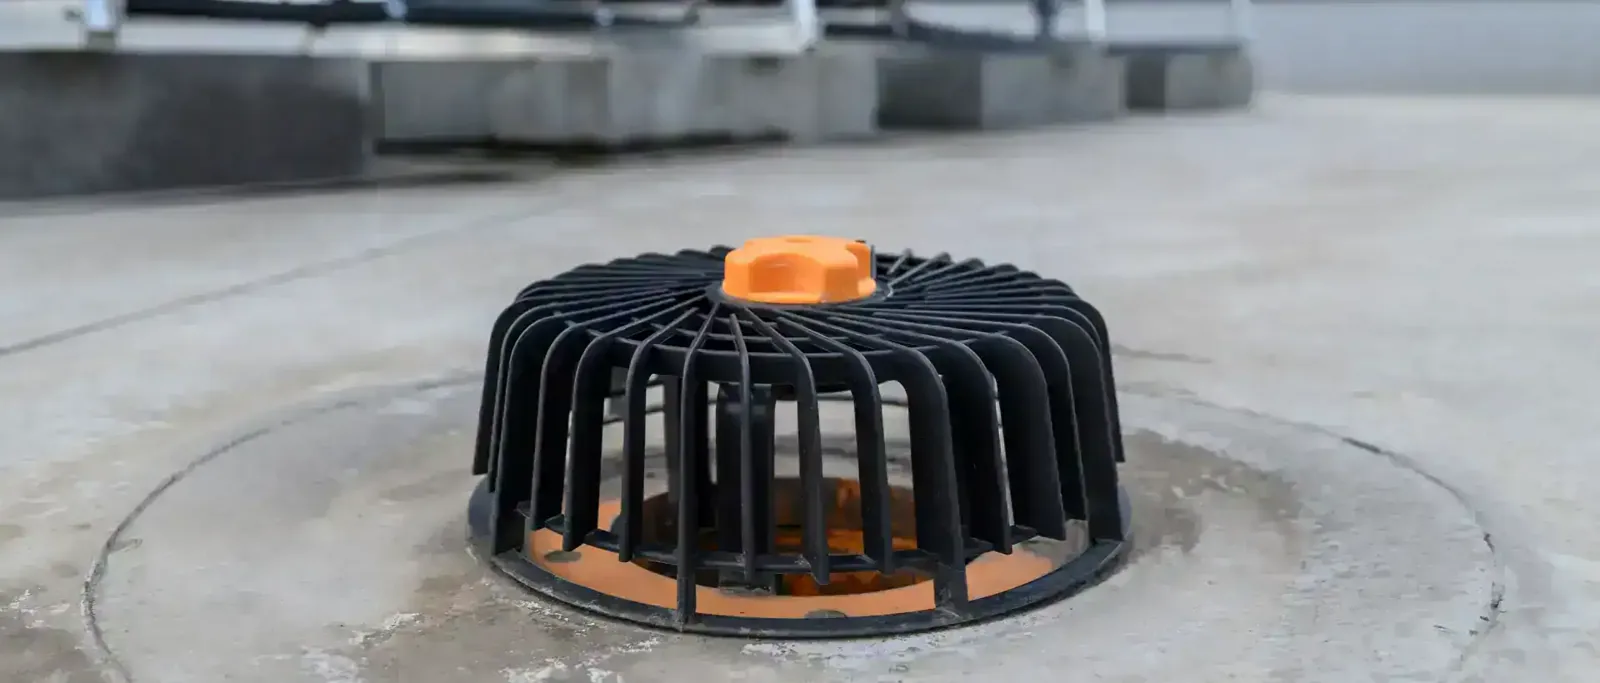
Rails, conduit, and pipe supports can create dams or debris pockets that change how water reaches an outlet. We trace the surface flow around each support and note any persistent ponding, blocked strainer, or low spot. A support that sits across a drain path may need adjustment, but the correct fix depends on roof slope and the equipment layout. We avoid moving the unit until the mechanical owner approves the change.
Drain elevations can also shift when insulation or cover board is replaced. A drain and scupper inspection should be coordinated with the curb detail so the completed roof has a continuous path to discharge. If ponding remains after the outlet is clear, a low-slope water assessment can distinguish slope conditions from a local blockage. The report shows how the equipment arrangement affects the route.
Build a Maintainable Flashing Detail
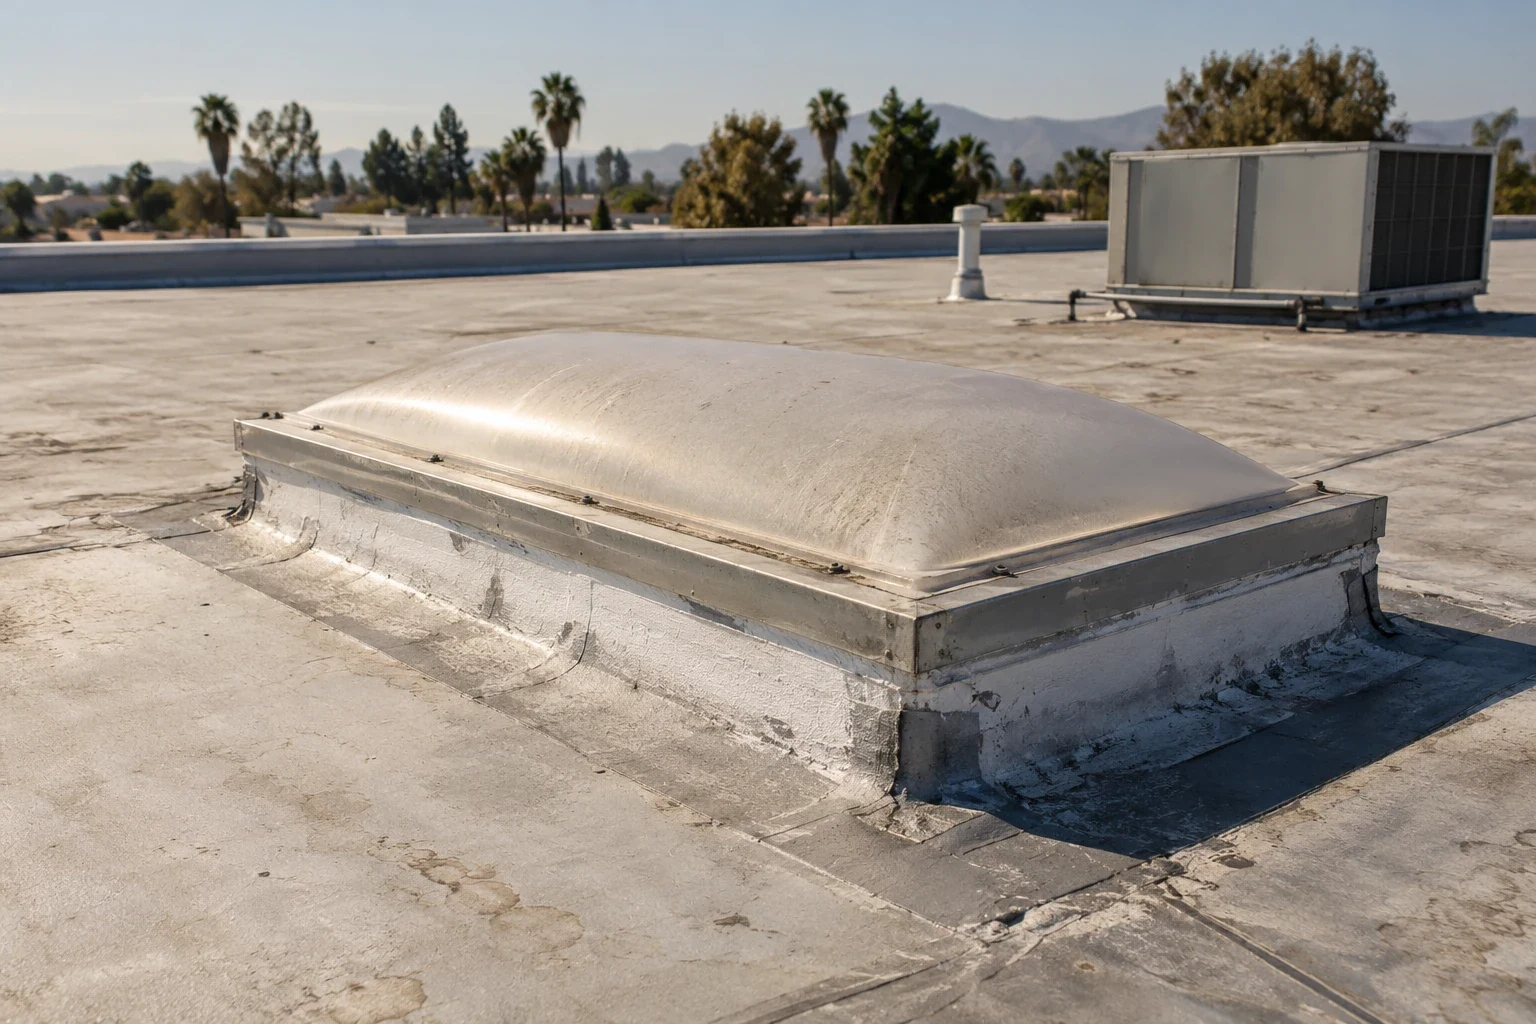
A curb detail needs room for the membrane to turn up, terminate, and receive counterflashing without trapping water. We check curb height, edge condition, corner geometry, and the finish around the unit. Where metal covers the top edge, attachment and laps need to shed water. A narrow gap filled with sealant is not a substitute for secure metal or a properly formed membrane transition.
Material choice follows the existing roof. A single-ply system may need a compatible prefabricated flashing or field detail; modified bitumen and metal assemblies call for different ties. If the roof is confirmed as TPO, the TPO curb transition is evaluated against that membrane, its seams, and the curb condition. We describe each layer to be opened and how the completed corner will be inspected.
Use the Site Plan, Then Inspect the Roof
Menifee’s January 2026 code adoption lists basic wind-speed entries by risk category, so a curb or unit-support change needs the project’s actual design criteria. We record the existing attachment and route any capacity question to the design professional before setting a new detail. In the Community Core Economic Development Corridor, civic and retail uses are planned as part of a city activity center. The McCall Boulevard Economic Development Corridor has office, medical, and residential planning context. Neither description identifies a specific roof or its equipment. We coordinate the shutdown, crane reach, and release window with the property operator.
Price the Trades and Roof Work Separately
Cost follows the number of curbs and supports, unit weight, crane or lift access, flashing condition, substrate repair, and whether equipment must be disconnected. The estimate should distinguish roofer tasks from mechanical work and show the sequence each trade needs. Where a unit can stay in place, the scope should still state how the membrane will be protected around its base. Where lifting is necessary, the rigging and service window can drive timing.
We identify concealed conditions that may change the scope, including wet insulation, damaged deck, or an attachment that does not meet the approved detail. The condition report records the observation and the responsible follow-up. That gives a property manager a comparable repair allowance instead of one lump sum that hides mechanical, structural, and waterproofing decisions.
When fastening capacity remains uncertain, we identify the question before removal begins. The project team may need a pull test, deck review, or engineer direction to settle the attachment detail. We note who authorizes that test, how access is arranged, and whether the unit must be isolated during the work. Those choices affect both the waterproofing sequence and the mechanical schedule. The estimate keeps that investigation distinct from confirmed flashing repair, so a facility manager can approve a defined diagnostic step without treating it as a full curb replacement.
Release the Unit on a Dry, Documented Detail
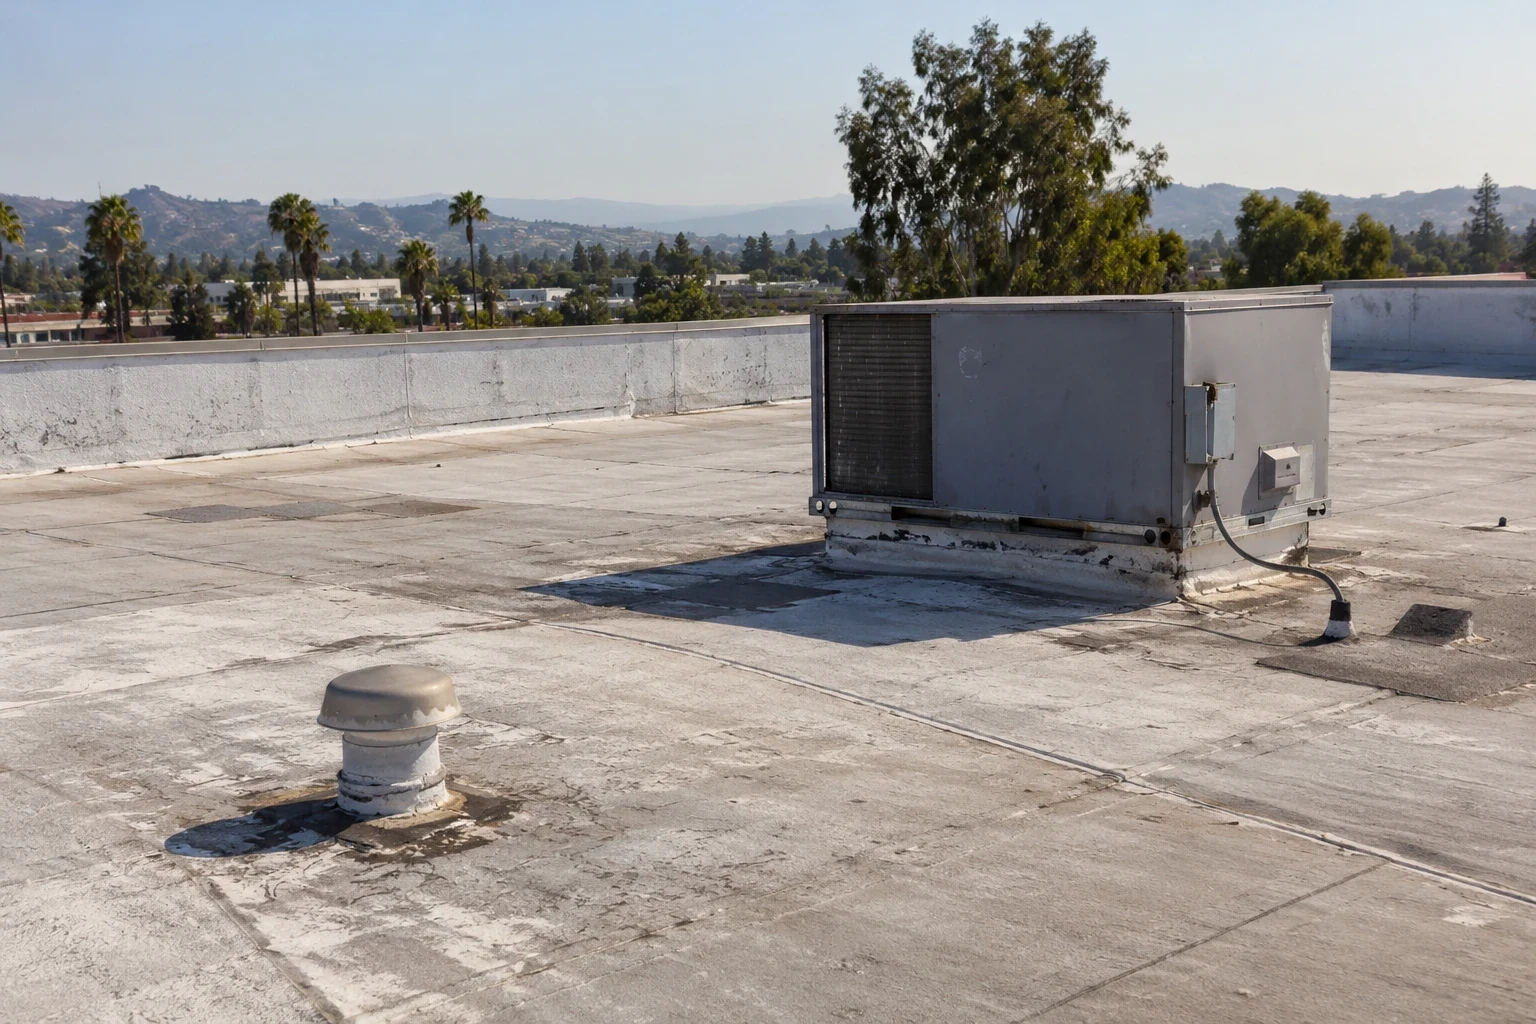
Before a unit returns to service, we inspect the curb corners, membrane termination, metal cap, support contact, and clear route to the drain. Photographs identify completed work and any surrounding condition still under observation. The mechanical trade confirms its connections; the roofer verifies the waterproofing detail. Each party should know when its task is complete so the owner does not inherit a gap between trades.
Menifee’s adopted code and project-specific design criteria govern permitted changes to the roof assembly. We keep that review tied to the actual scope, then save approved submittals, field changes, and closeout pictures together. A repeat inspection can compare the curb with the baseline and identify movement before it separates another lap. That record helps the next service call start with the right unit and the right detail.
Commercial Roofing Questions
Can a roofer repair flashing without shutting down the unit?
Often the flashing can be inspected and some work can be staged while the unit operates. A lift, disconnect, or base repair may require a coordinated shutdown. We define the needed access with the mechanical contact before setting a work window.
Who handles a curb that rocks when the unit runs?
We record the movement and inspect the roof attachment and flashing. The mechanical or structural scope may need to correct the support or load path before we close the membrane detail. The written plan assigns each trade’s task.
Will a new curb require changes to the roof edge or drains?
It can affect surrounding membrane height, service clearance, and the route to the outlet. We measure the curb and drainage relationship, then coordinate any layout change with the design and mechanical teams before installation.
What belongs in the equipment curb closeout?
Include curb identification, repaired layers, attachment observations, photographs, work limits, and any follow-up assigned to another trade. The record should show when waterproofing is complete and when the unit was released.
Related Roofing Work

Coordinate the Curb and Equipment
Request a Roof Assessment
Arrange an inspection around the unit, curb, supports, and drainage route. We will define the waterproofing detail and coordinate any lift or shutdown before the mechanical trade returns.
Service area
Menifee, Perris, Murrieta, Temecula, Hemet, Lake Elsinore and nearby Inland Empire communities
Quick contact
[email protected]
555-555-5555