
Healthcare System Commercial Roofing in Menifee
Home / Industries We Serve / Healthcare System Commercial Roofing in Menifee
A roof issue at a healthcare property can affect patient rooms, imaging, pharmacies, loading, or mechanical equipment even when the visible stain is small. We begin with the facilities contact, the reported room, roof access, and the system or service that must remain available. The inspection follows the roof detail and records what is confirmed, what requires a test, and what should be protected below.
Infection-prevention and patient-flow requirements come from the healthcare operator. We use those approved controls to set barriers, clean routes, staging, and the release check. A roof plan for a medical office may involve smaller suites, but a hospital or campus needs its own clinical-access and equipment map.
Coordinate With the Facilities Contact
The owner identifies who controls the roof, who approves interior access, and which department owns each rooftop unit. Before a test opening, we confirm the room below, protection, escort, and method for returning the area to use. The work plan lists a contact who can pause the crew if patient operations change. Clinical staff should not need to cross a lift path or an active overhead zone.
For multiple buildings, the facility team can group visits by access point while maintaining a separate roof report per structure. Building-level records for healthcare campuses help connect work orders, tenant departments, and building maps without mixing one roof's evidence into another.
Facilities can use occupied institutional roof scheduling without combining clinical access and roof repair scopes.

Keep Patient and Service Paths Clear
Patient entrances, ambulance routes, oxygen delivery, sterile supply, waste pickup, and staff doors may each have different access rules. The operator identifies protected routes and time windows before materials arrive. We mark barriers, lift placement, and alternate paths, then end each shift with a documented check. If the approved route changes, work pauses until facilities updates the plan.
Noise, vibration, odor, and dust controls are selected for the affected area. Interior covering is tied to the actual opening, not applied as a general assumption. Phased work around active care can isolate one wing or roof zone while keeping the next area available for clinical operations.
Protect Equipment and Utility Interfaces
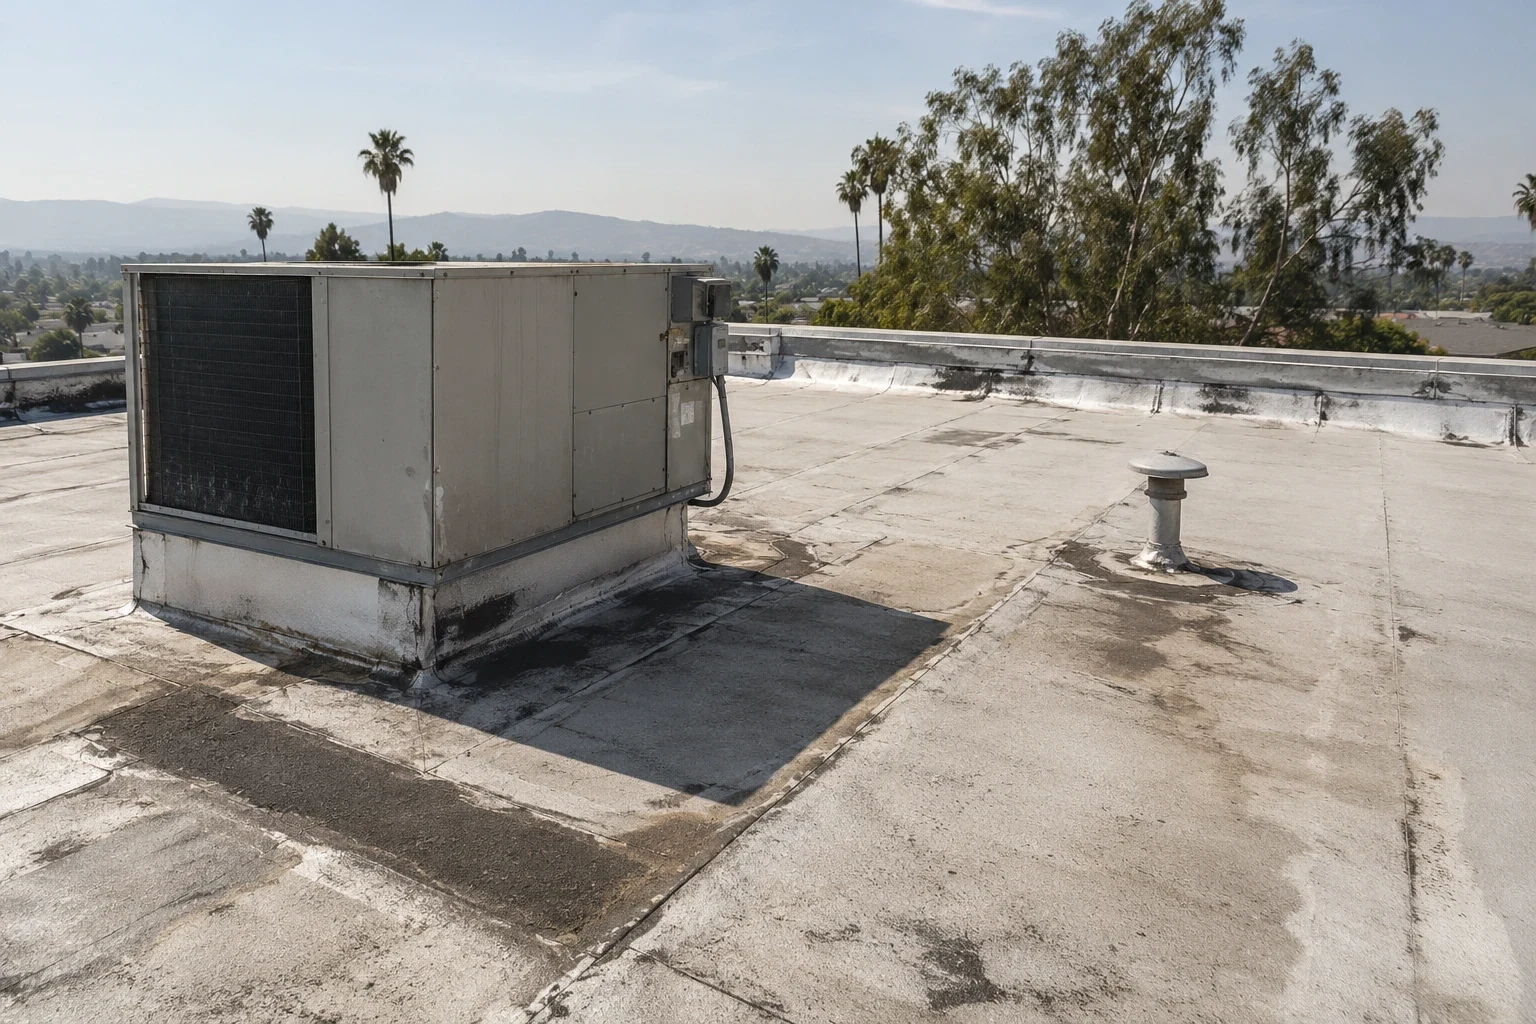
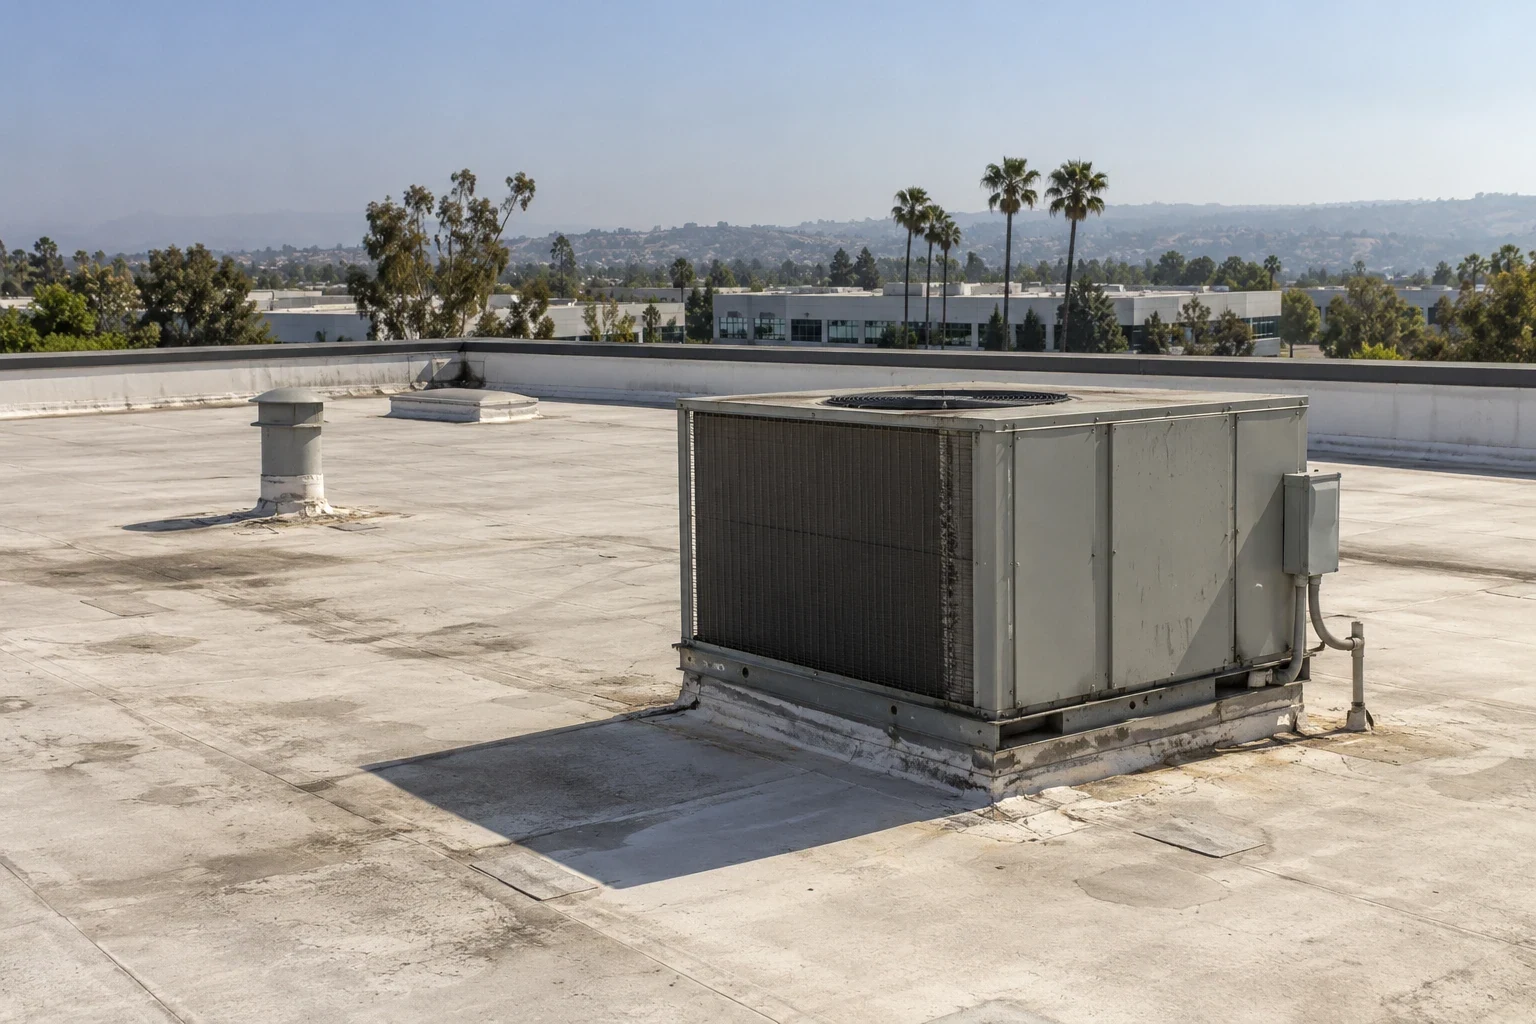
Healthcare roofs may serve air-handling units, exhaust, medical-gas supports, communications, generators, or other critical systems. Facilities staff identifies what cannot be shut down and who can authorize isolation. We inspect curbs, flashings, support posts, conduit entries, and service paths without operating or altering equipment outside the roofing scope. A test near a sensitive room is placed only after the operator approves protection.
If a unit must be moved, the mechanical contractor owns disconnection and restoration, and the roofing crew inspects the membrane tie-in afterward. A review of equipment curbs and supports can define this interface and note any further trade check.
Use Local Healthcare Context Carefully
Menifee's 2026 economic strategy identifies healthcare among the city's largest employment sectors and a priority for workforce development. The CEDS also describes McCall Boulevard as a corridor serving medical-center visitors and nearby residences. These city-level statements do not identify a particular hospital, clinic, patient load, or roof condition. Each care operator confirms its building, operating limits, and authorization.
McCall Boulevard Economic Development Corridor is a separate planning area. The McCall Boulevard planning corridor is a broad land-use reference, not a facility list. For the roof itself, we verify drainage, membrane, penetrations, access, and any leak path at the actual property before proposing work.
The Community Core Economic Development Corridor is another planning area identified by the city. Its land-use context does not establish a care property or operating relationship. Facilities staff confirm the actual campus, clinical route, and access authority before a contractor visit.
Control Water and Make Testing Useful
Active water may require immediate containment, but the permanent repair depends on locating the entry point. We record when the room was affected, nearby work, weather, and the roof zone above it. A controlled opening or moisture survey is designed to answer a specific question and is scheduled with the department responsible for the space. The report notes any area that could not be inspected.
Drains and overflow paths receive their own review because ponding, blockage, and failed flashing call for different actions. A drainage review by roof zone records the outlet and adjacent membrane condition, with a follow-up check after water control.
Sequence Work Around Care Operations
Facilities staff provides clinical schedules, shutdown windows, delivery times, and spaces that cannot close. We phase roof removal and tie-ins so each area ends at a secure dry-in point. The schedule includes when the barrier can be removed, how the room is checked, and who accepts the handback. A weather delay plan specifies the temporary cover and person who will inspect it.
Menifee planning identifies increased heat and extreme-temperature days as citywide risks. Application decisions still use measured roof conditions and product instructions. An inspection planned with facilities staff can establish the assembly and the access sequence before clinical operations are asked to adjust.
Document Release and Remaining Work
The closeout records roof zones, repair details, photographs, test results, equipment interfaces, and the staff member who accepted the affected area. It states whether a cure time, odor control, access restriction, or follow-up remains. If a room was protected or taken offline, the work record notes the release check without including patient information.
A facilities team can return to the same roof grid and see whether a later report reflects a repeat condition or a different source. A roof condition record for facilities teams keeps repairs and unresolved tests visible for planning while clinical records remain in the operator's systems.
A facility work plan should identify the person who can approve access to each clinical department and who will verify the room after protection comes down. The operator may require a permit, infection-prevention review, ceiling access control, negative-pressure procedure, or a specific cleaning step; the roofing team follows the policy provided for that project rather than substituting its own clinical protocol. If a test opening is necessary, facilities and clinical staff agree on the location, timing, covering, debris control, and release criteria before work starts. The roof map should connect the opening to a curb, seam, drain, or wall transition and state what remains unknown. Emergency water control can be a separate, quickly scoped action, but the permanent repair still depends on what testing shows. At shift end, the foreman reports the roof boundary, weather protection, equipment interface, and next entry time to the designated contact. That handoff lets clinical teams manage care continuity while facilities staff retains an accurate building-level repair record.
After a repair, facility engineering can inspect the ceiling or mechanical space on its own schedule and report whether moisture has returned. We record the roof-side condition and the date of that follow-up, while clinical teams retain patient and treatment information in protected records. If a different cause is found, the roofing scope stays limited to the verified interface.
Commercial Roofing Questions
Can patient services continue during roof work?
The healthcare operator decides. Work may be phased with protected routes, approved windows, interior controls, and a documented release.
Who sets infection-control requirements?
The facility’s infection-prevention and operations teams define project-specific controls before interior access or staging.
Can rooftop equipment remain on?
Facilities identifies critical systems and approves any shutdown. Roofing work does not operate or alter another trade’s equipment.
What if a leak appears near a sensitive room?
We map the room and roof grid, coordinate interior protection, and test only after the operator approves access.
How is closeout kept separate from patient records?
Roof notes use building and zone references. Patient and clinical details remain in the healthcare operator’s systems.
Related Roofing Work
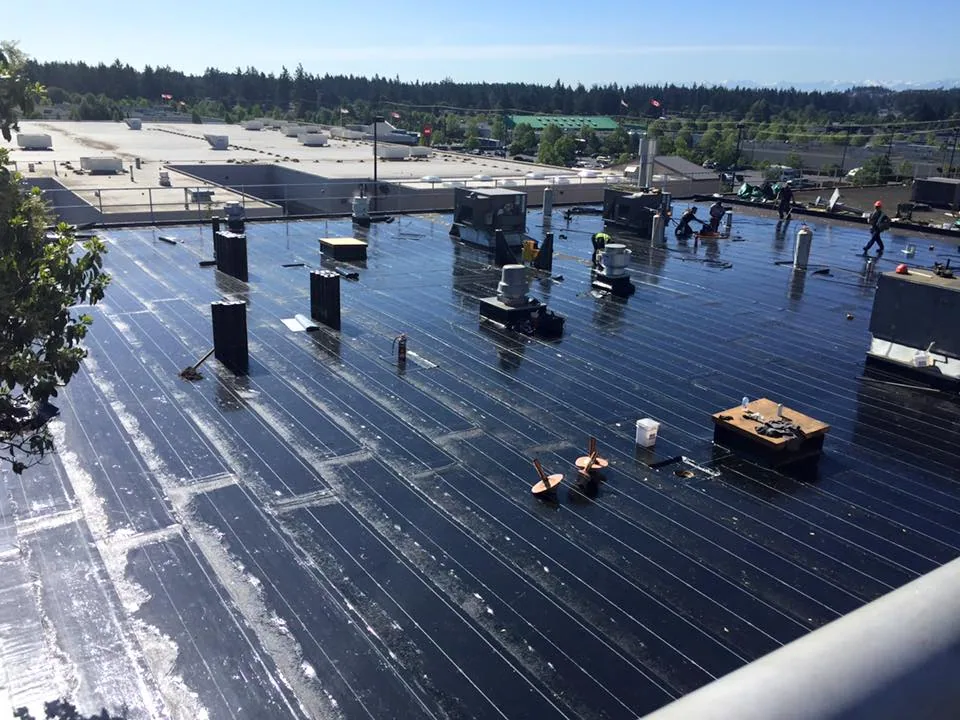
Coordinate a commercial roof review
Request a Roof Assessment
Coordinate a roof condition review with facilities and infection-prevention contacts. The scope can document access controls, tests, and release steps by zone.
Service area
Menifee, Perris, Murrieta, Temecula, Hemet, Lake Elsinore and nearby Inland Empire communities
Quick contact
[email protected]
555-555-5555