
Commercial Roofing in the Northern Gateway Corridor, Menifee, CA
Home / Service Areas / Commercial Roofing in the Northern Gateway Corridor, Menifee, CA
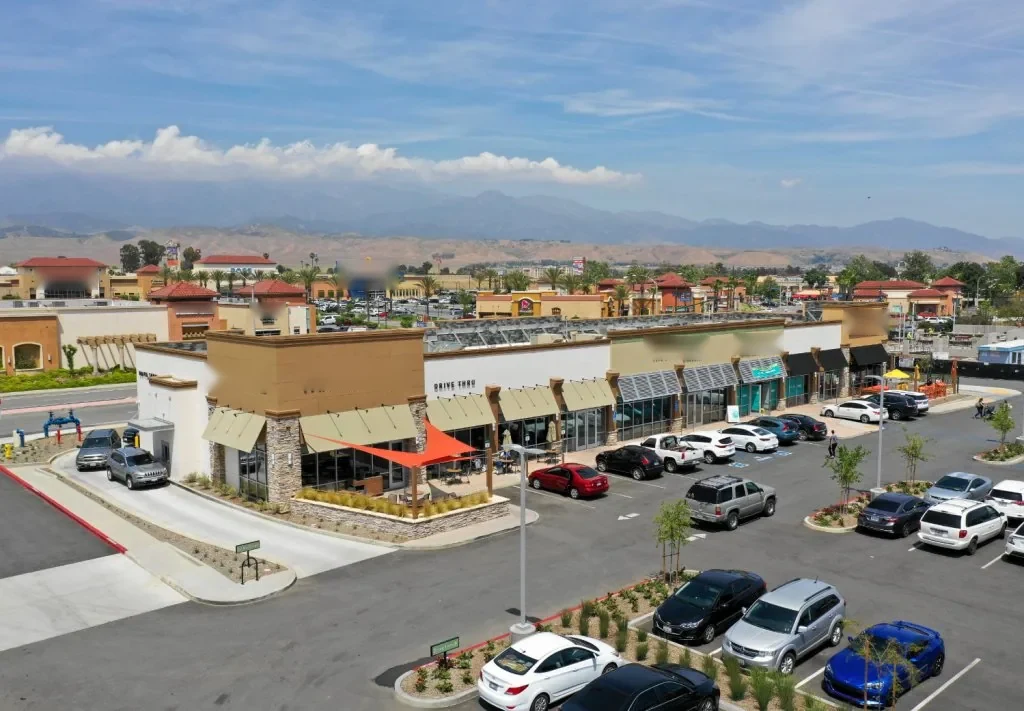
Heat starts working at the seam before a ceiling marks the change. On a commercial roof in Menifee, CA, exposed membrane, metal edges, and rooftop penetrations cycle through hot afternoons and cooler nights. The first useful question is where movement has opened a path, not how many wet ceiling tiles appear below. Menifee’s Development Code envisions Northern Gateway as a business-park area with more industrial than office use than the Scott Road corridor. It also places the district between commercial uses in Perris and residential uses south of McLaughlin Road. A facility director can use that geography to plan access, while the roof assembly still has to be confirmed on site. We start with the reported room, then trace uphill and outward to drains, laps, curbs, and wall transitions.
Read the Roof Before the Stain
A useful inspection distinguishes three conditions: water entry, material deterioration, and trapped moisture. They can occur together, but one does not prove the others. We photograph the point where the membrane changes direction, test suspect seams and flashings, inspect drainage paths, and record whether insulation feels wet or the deck shows damage. That sequence matters for a manager comparing a localized repair with a broader rehabilitation. The report should identify the evidence, the limits of what was opened, and the next field check. It should not turn a stain into a replacement recommendation before the surrounding roof has been examined. The comparison stays geographic: McCall Boulevard corridor and Community Core each need their own roof observations.

Separate Surface Wear from a Leak
The corridor context helps with access and scope, not with guessing a roof type. A business park designation does not tell us whether a building has TPO, modified bitumen, metal, or an older built-up assembly. We confirm the actual system at the roof edge and around curbs, then check the condition of the substrate before selecting repair materials. If seams remain bonded and wet insulation is limited, a targeted repair may be workable. If moisture crosses several areas or the membrane has lost adhesion at repeated transitions, the estimate should compare repair, recover, and tear-off choices with the inspection findings attached. A field visit with a commercial roof inspection records the test points and photos needed to mark that boundary.
Choose a Repair Boundary
Menifee has adopted the 2025 California Building Code. Its adoption summary lists Exposure Category C and basic wind speeds by risk category. Those figures are not a substitute for project-specific design criteria, but they make secure edge metal and documented attachment relevant when a roof is altered. At a perimeter, we look at the termination bar, coping joints, fasteners, and the substrate holding them. At a curb, we check whether flashing rises cleanly and whether equipment vibration has stressed nearby seams. A repair scope should identify these details separately instead of hiding them in a broad line for “roof work.” That level of detail lets a facility team compare proposals on the same conditions. When the assembly is confirmed as TPO, compare the lap condition with the details in TPO roofing, without assuming that material is installed.
Plan Around Building Use
Work sequencing starts with the operations calendar. A warehouse, clinic, or office may need deliveries, patient visits, or tenant access to continue while roofing proceeds. We coordinate roof access, loading, noise windows, and any lift or staging needs before materials arrive. If the work touches a roof drain, we protect the opening and keep the drainage route clear; if rain is expected, we agree on a temporary dry-in plan and an end-of-shift check. For active leakage, our around-the-clock response can stabilize the affected area while a permanent repair is defined. Stabilization is a separate scope from replacing saturated insulation or correcting the original entry point. On a later preventive maintenance visit, return to the same drain labels and note any change.
Set the Next Inspection
Closeout should leave the next decision easier. We provide photographs, location notes, repaired details, and unresolved conditions so the facility director can compare the finished scope with the original report. A maintenance visit can then revisit the same seams and drains after heat exposure, debris, or equipment work has changed the roof. If a replacement is not yet justified, record what evidence would change that decision: recurring moisture, membrane splits, failed adhesion, or a pattern of repairs that no longer holds. If replacement is indicated, the scope can describe tear-off limits, insulation, cover board, attachment, and occupied-building phasing. The right next step follows the roof evidence and building schedule, not a generic age rule. A localized opening can be corrected with commercial roof repair when the surrounding membrane remains serviceable.
Compare the Scope to the Roof Evidence
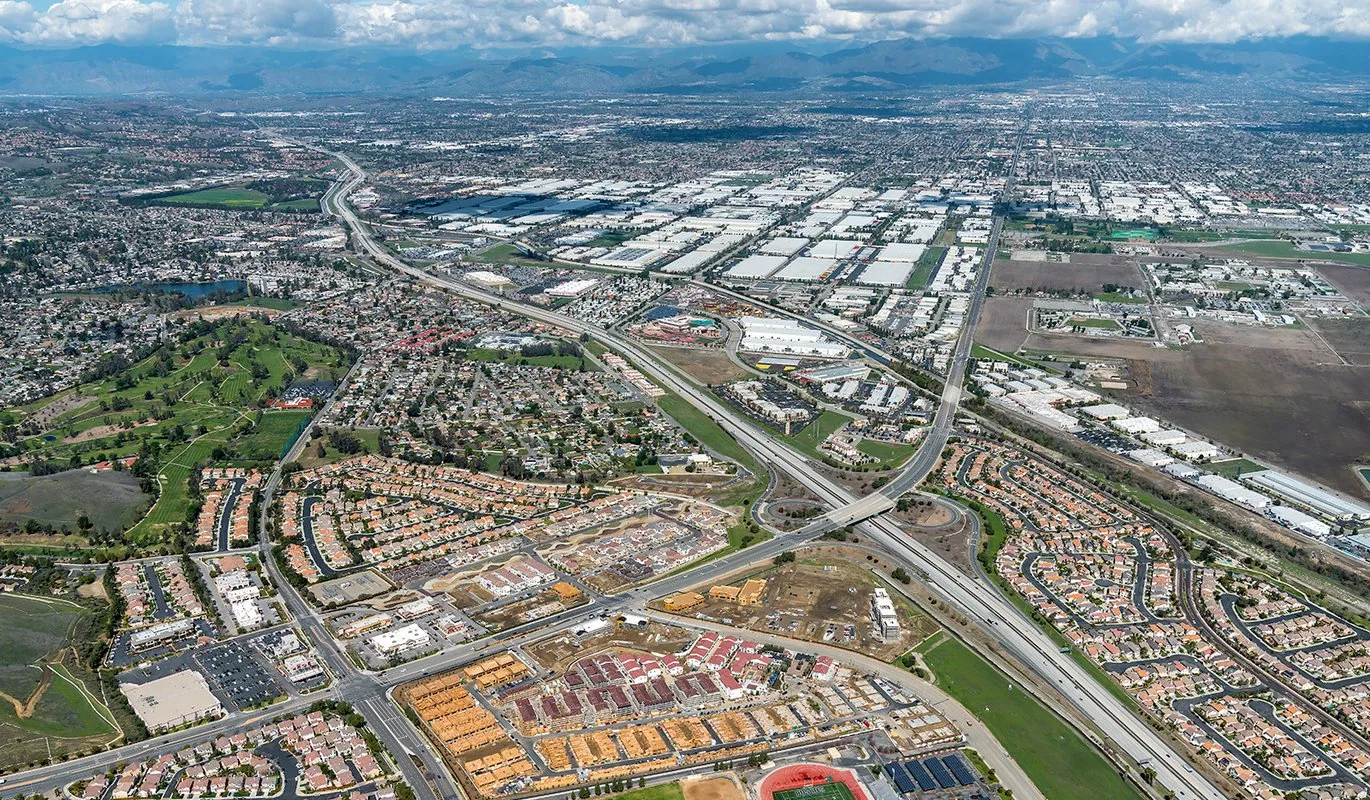
A proposal is easier to evaluate when it separates the repair area from optional work nearby. We show what is confirmed, what requires an opening, and what would change if wet insulation extends beyond the test area. Northern Gateway is planned for business parks and industrial development with links to rail and I-215. Those uses can affect access planning, but they do not substitute for inspecting this facility. A distribution building, office, and retail space can have different access and drainage demands. The estimate should describe the actual roof zones, materials, phasing, and conditions that could add scope.
For replacement, the comparison should state whether existing layers are removed, what insulation and cover board are included, how the new membrane attaches, and how edges and penetrations are completed. If an overlay is proposed, the report should identify the existing layers and why they can remain. These points let an owner compare schedule and disruption alongside price, and avoid treating different scopes as equivalent when one leaves a known condition untouched.
Build a Repeatable Roof Record
A facility with several roof zones benefits from consistent labels. We identify the section, nearby equipment, drain or edge, and photo direction so a later technician can find the same detail. When prior repair documents exist, we compare them with present conditions rather than assuming the old work was complete or ineffective. If records disagree, we state what the current inspection proves and recommend a focused follow-up. That keeps the next decision grounded in the membrane and supporting layers visible today.
A practical maintenance interval depends on access, debris, rooftop work, and the roof condition found today. We can schedule recurring visits to check open seams, sealant, drains, and edge metal, with a written list of corrections and items to watch. Following a hot season or equipment project, the visit can focus on areas that saw disturbance or repeated surface stress. This record helps a building team spot a change early without treating an inspection as a promise that no leak will occur.
Commercial Roofing Questions
What should the first inspection cover after a ceiling stain appears?
We begin above the affected room and follow the likely water route toward seams, penetrations, walls, and drains. Photos show the entry clues and the condition around them. We also note wet insulation or deck concerns that could change a repair into a larger scope.
Can a repair be limited to the visible leak point?
Only after we check the surrounding membrane and the uphill path. Water can travel below a roof surface before it reaches the ceiling. The estimate can separate the confirmed repair boundary from nearby conditions that need monitoring or further opening.
How do you keep a roof project from interrupting tenants?
We set access, noise, delivery, and staging windows with the facility director before work begins. Each shift ends with a check of open details and drainage. If operations require quieter hours or protected entrances, those constraints become part of the sequence.
What belongs in the closeout record?
Keep the inspection photos, repair locations, materials used, and any limits on the scope together. We identify conditions that remain and the next check that would change the plan. That record helps a future manager compare the roof as it changes rather than restart the investigation.
Related Roofing Work

Request a roof inspection
Request a Roof Assessment
Share the building use, reported roof condition, and access window. We will inspect the affected area, document the findings, and outline practical repair or replacement choices.
Service area
Menifee, Perris, Murrieta, Temecula, Hemet, Lake Elsinore and nearby Inland Empire communities
Quick contact
[email protected]
555-555-5555