
Medical Office Roofing in Menifee
Home / Property Types We Roof / Medical Office Roofing in Menifee
A clinic roof can affect a treatment room, reception area, or equipment space even when the exterior opening sits several bays away. We begin with the room, time pattern, and building use, then compare those clues with drains, seams, curbs, and wall transitions above. The visible mark guides inspection; it does not set the repair area.
Before accessing the roof, we coordinate keys, escorts, patient-facing hours, and any room that should remain quiet. The work plan names the areas we will enter, the protection needed below, and the contact who can pause work if care schedules change. The owner gets a clear record of confirmed evidence, limits, and the next decision. The adjacent roof work for a larger clinical building uses the same room-to-roof tracing discipline at a broader scale.
Keep Patient and Staff Routes Clear
Medical offices can have shared entrances, accessible paths, clinical rooms, and supply routes that cannot be treated like ordinary storage space. We map the roof access point, lift position, and interior protection around the clinic schedule. If a repair could create odor, sound, or vibration, the affected rooms are identified early so management can decide on timing and notices.
A roof crew should not assume that every suite operates on the same hours. The property contact tells us which entrances stay open, where deliveries arrive, and whether an adjacent tenant requires separate notice. A phased plan keeps temporary cover and debris away from those paths. It also gives the site manager a specific zone to reopen once the roof detail is secure. For mixed occupancy, compare office roofing with tenant coordination before setting shared access windows.
Separate Roof Water From Building Moisture
A ceiling mark near a mechanical room may follow a roof penetration, but condensate, plumbing, or a recently serviced unit can produce a similar clue. We compare the date and shape of the stain with weather, HVAC activity, drain positions, and roof access history. Where several rooms show moisture, mapping them together may reveal one shared path rather than several isolated failures.
The roof survey checks membrane laps, curb corners, wall transitions, and nearby drains before a repair is selected. If the insulation condition cannot be established visually, a limited test opening may be needed. We state what the opening confirms and what remains uncertain. An inspection that traces the reported moisture should leave the owner with a map and a reason for every proposed test. Testing belongs in the scope only when its result could change the repair boundary or assembly choice. The inspection report should distinguish confirmed conditions from open questions before work is priced.
Use Menifee Health Planning at City Scale
Menifee’s economic strategy identifies healthcare as a major employment sector and a priority for job attraction. The City Development Code also envisions office, medical, and residential uses within the McCall corridor. Those statements describe city planning, not a count of medical offices or a claim about one clinic. We confirm the building address, tenant use, and operating requirements with the property contact.
Menifee’s economic strategy identifies healthcare as an important employment sector. The McCall Boulevard Economic Development Corridor and the Community Core Economic Development Corridor are separate map references; for a clinic, confirm the actual entrance, patient flow, roof access, and interior protection with management. The building’s assembly and moisture evidence shape the scope. Keep outlet condition separate with a drain and scupper review when the water path points there.
Inspect Curbs, Drains, and Service Paths
Medical-office roofs may carry air handlers, exhaust, plumbing vents, and lines serving treatment or imaging areas. We identify the unit and its support frame, then examine the flashing where each curb meets the membrane. A replacement unit can change footprint or height; a patch over the old edge may leave a gap at the new connection. Equipment service paths are marked so follow-up work does not cut across a repaired field.
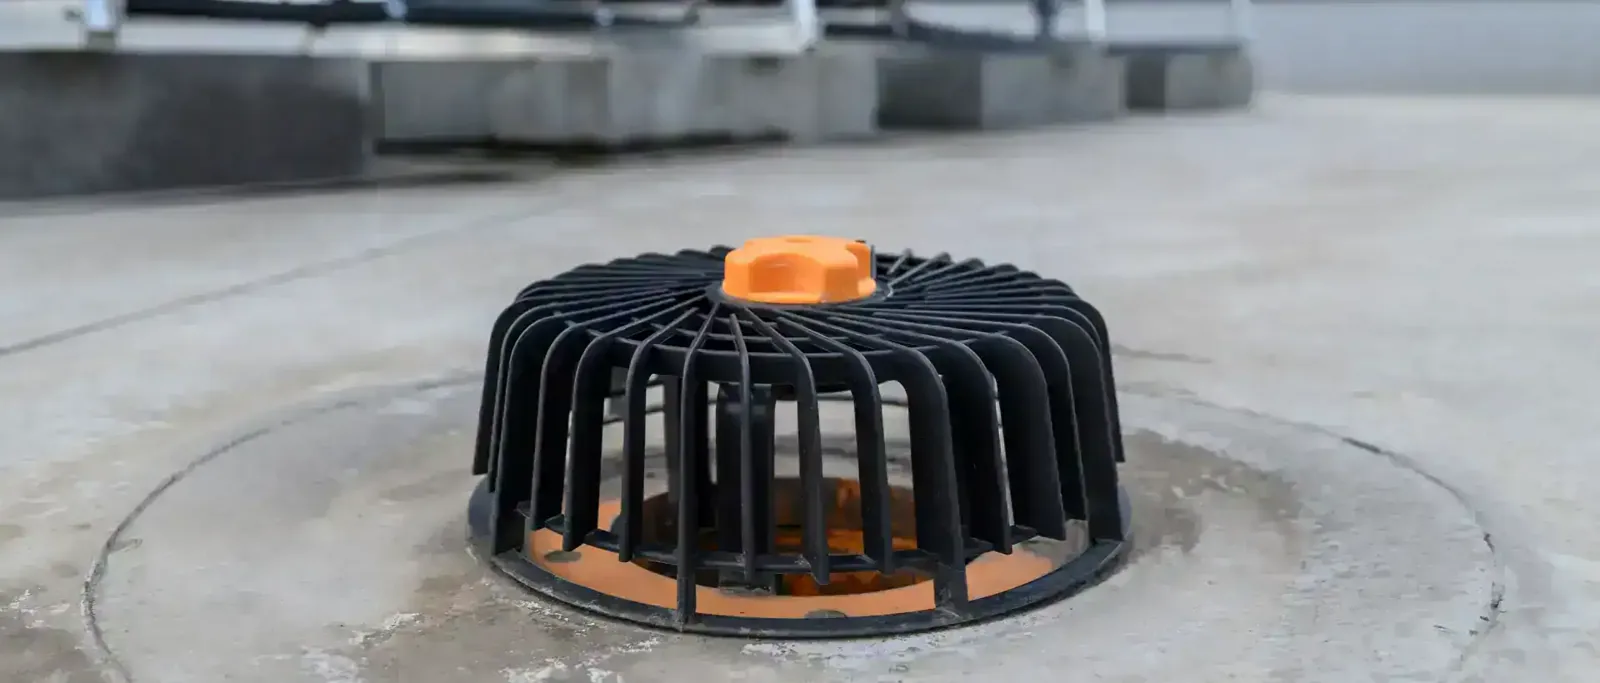
At an outlet, the survey reviews the bowl, flange, overflow, and slope for debris or a transition that holds water. A membrane patch cannot correct a restricted pipe or a poorly set drain. We photograph the outlet and separate that work from a curb repair. A drain and scupper review can be separated from a curb flashing repair so the owner can see what each work item addresses. Photographs should identify the same roof zone used in the report. When a unit footprint changed, review curb flashing at rooftop equipment as its own detail.
Compare a Focused Repair With Replacement
A narrow seam opening or a damaged curb can receive a local repair only after nearby membrane and insulation are checked. If adjacent laps show the same defect or testing finds moisture beyond the detail, we revisit the boundary. The proposal names each layer retained or removed and shows how new flashing joins the existing assembly. This lets an owner compare bids on the same basis.
Where a clinic remains open, staging may matter as much as the area of roof involved. A repair boundary tied to the failed detail should identify access and interior protection, while a larger scope needs a separate phasing plan. We do not assume that every medical office uses one membrane or needs the same assembly. Inspection findings and project criteria determine the method. A repair boundary tied to the failed detail gives management a measurable first option.
Schedule Around Occupancy and Material Conditions
Menifee climate materials describe a dry inland setting while flagging future shifts in average and extreme heat. That outlook informs a work-window check, but it does not diagnose a clinic roof. Product instructions and measured substrate conditions still control the installation plan.
The clinic manager can identify appointment peaks, medication deliveries, and room turnover periods that affect access. We combine those windows with lift requirements, material staging, cure restrictions, and weather protection. The sequence states which entrances remain available and who approves a change. If conditions delay completion, the owner receives the new protected boundary rather than a guess about when all work will be finished. Facilities can preserve the findings in a photo-backed condition report for later review.
Leave a Clinical Operations Handoff
Closeout photos should identify each completed repair, nearby drain or curb, and any test opening closed during the work. We record which rooms received protection, which roof zones were released, and whether a material needs additional cure time. The property team can use those records to answer a later question without assuming that every discoloration came from the same water path.
A photo-backed condition report gives facilities staff a consistent roof map for follow-up. Any remaining concern is listed with the evidence needed to resolve it. A future inspection should revisit the repair edge and the nearest water-control detail, not simply repeat the original patch. The handoff stays specific to the inspected property and its access rules. For a clinic near McCall Boulevard, the corridor overview helps orient the location; the property contact confirms roof access and operating rules.
Commercial Roofing Questions
Can a medical office stay open during roof repairs?
Often, if access, noise, interior protection, and work zones are coordinated with the clinic manager. The exact room and schedule shape the sequence.
How do you find a leak above a treatment room?
We compare the room report with drains, seams, curbs, equipment service, and weather. A controlled test may be needed to confirm wet layers.
Why check HVAC curbs during a reroof?
A replacement unit can change the curb footprint. The flashing has to connect to the equipment and the verified roof assembly that remain on site.
What should the medical-office closeout include?
It should map repaired areas, protected rooms, test openings, cure limits, and any roof section still requiring inspection or access approval.
When is replacement considered instead of repair?
Replacement may be reviewed when testing finds broad moisture or recurring failures. The report should explain why the boundary expands and what materials remain.
Related Roofing Work


Arrange a roof condition review
Request a Roof Assessment
Set an inspection around building access and operating hours. We will map the roof condition, explain repair boundaries, and document the options that fit the assembly.
Service area
Menifee, Perris, Murrieta, Temecula, Hemet, Lake Elsinore and nearby Inland Empire communities
Quick contact
[email protected]
555-555-5555