
Commercial Roof Fire Damage Repair in Menifee
Home / Roof Damage Repair / Commercial Roof Fire Damage Repair in Menifee
A darkened membrane after a fire response does not show how far heat traveled beneath the surface. We begin only after the authority having jurisdiction releases safe roof access. The inspection records visible blistering, char, melted material, smoke residue, suppression water, and any deck movement. The report separates roof observations from the fire investigator’s cause determination and from structural or electrical evaluations. A repair boundary follows tested damage, not the visible discoloration alone.
The property owner coordinates fire officials, the insurer, structural engineer, electrical contractor, and roofing team. Do not enter an area that remains unstable, hot, energized, or restricted. Interior protection and temporary weather cover must follow the incident commander’s and owner’s directions. Other roof damage should be documented as a separate condition rather than folded into a fire estimate.
Safe Access
Before mobilization, obtain the release status, hazard information, access route, and any limits on photography or debris handling. Fire suppression may leave standing water, weakened decking, sharp debris, or damaged equipment. The site lead identifies excluded areas and the person who can authorize entry. If the roof is not safe, the contractor can document that limitation and return after qualified personnel clear the structure.
Protect the ground below from falling material and keep occupants out of a roof zone with exposed or unstable components. A temporary covering should not load a compromised deck or block drainage. If a roof opening is needed to evaluate layers, require engineering direction where support conditions are uncertain. No membrane repair should proceed until the substrate is safe and the owner approves the test boundary.
Damage Mapping
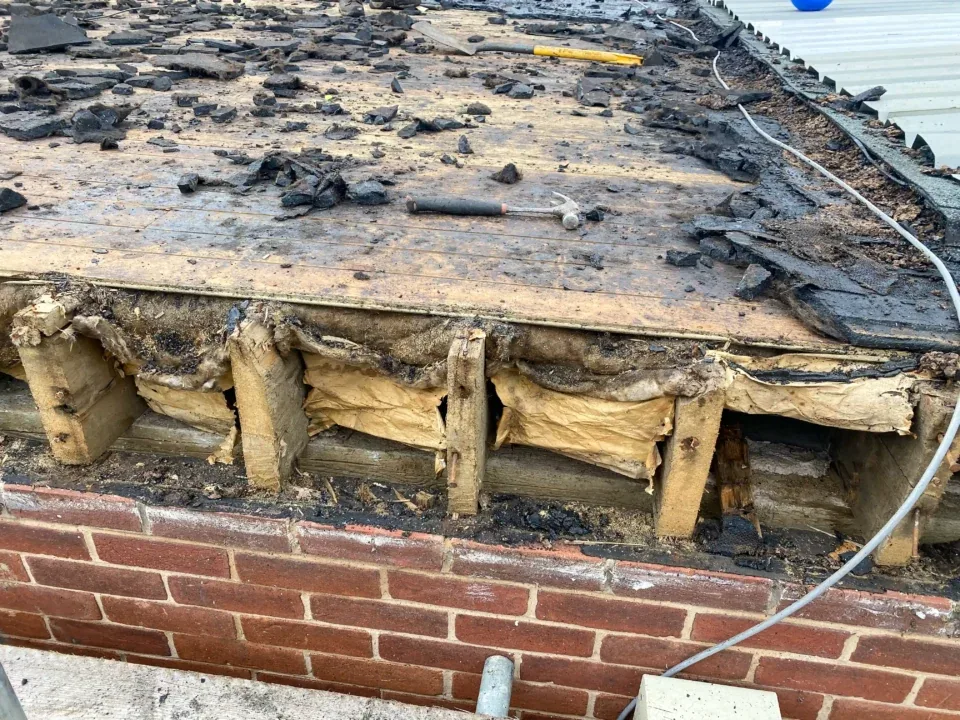
Map heat exposure, visible char, melted seams, blistering, smoke residue, and water from suppression as distinct observations. Record roof assembly layers at authorized test openings and note the depth at which damage is found. Compare unaffected areas with similar materials without treating one sample as proof for the whole building. A material may look intact but have lost bond or dimensional stability; testing and manufacturer guidance may be needed.
The fire investigator determines origin and cause, while the engineer evaluates structural capacity. The roofer documents membrane, flashing, insulation, and deck conditions within the assigned scope. Keep each professional’s report distinct and link the roof map to its own inspection date. A controlled roof condition survey can organize the membrane and drainage observations after the site is cleared.
Water And Smoke
Suppression water may enter through openings created by fire response or travel through existing drainage paths. Track wet insulation separately from heat damage and smoke residue. Identify interior areas where water reached electrical systems, food operations, or stored materials, and let the owner coordinate those trades. Odor or residue can require a specialized remediation contractor; ordinary roof cleaning should not be represented as smoke cleanup.
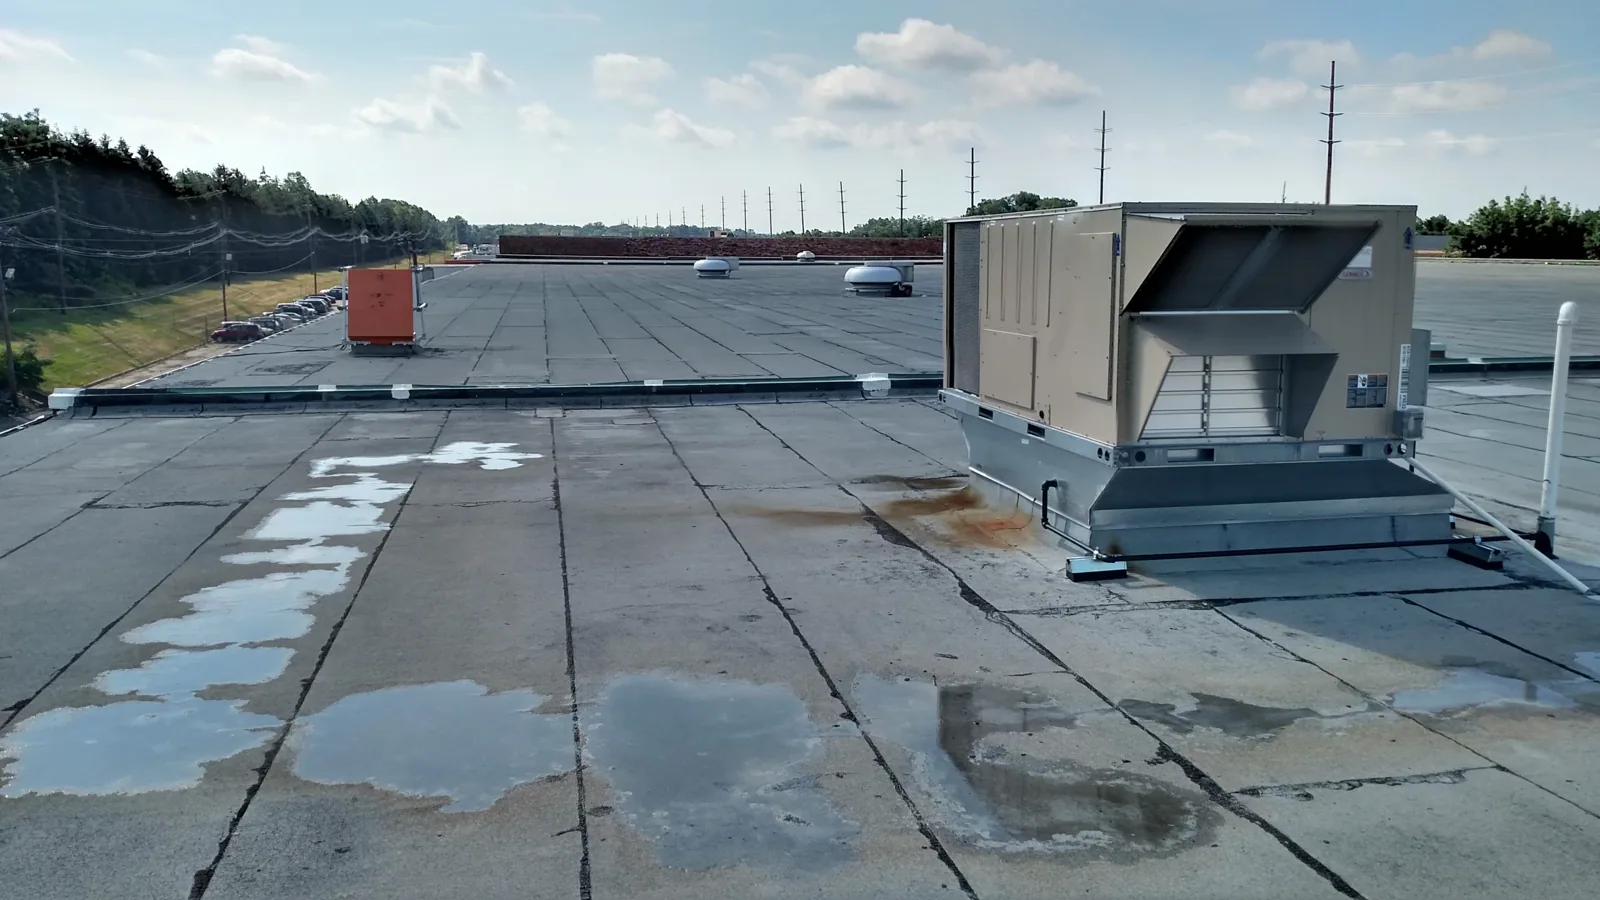
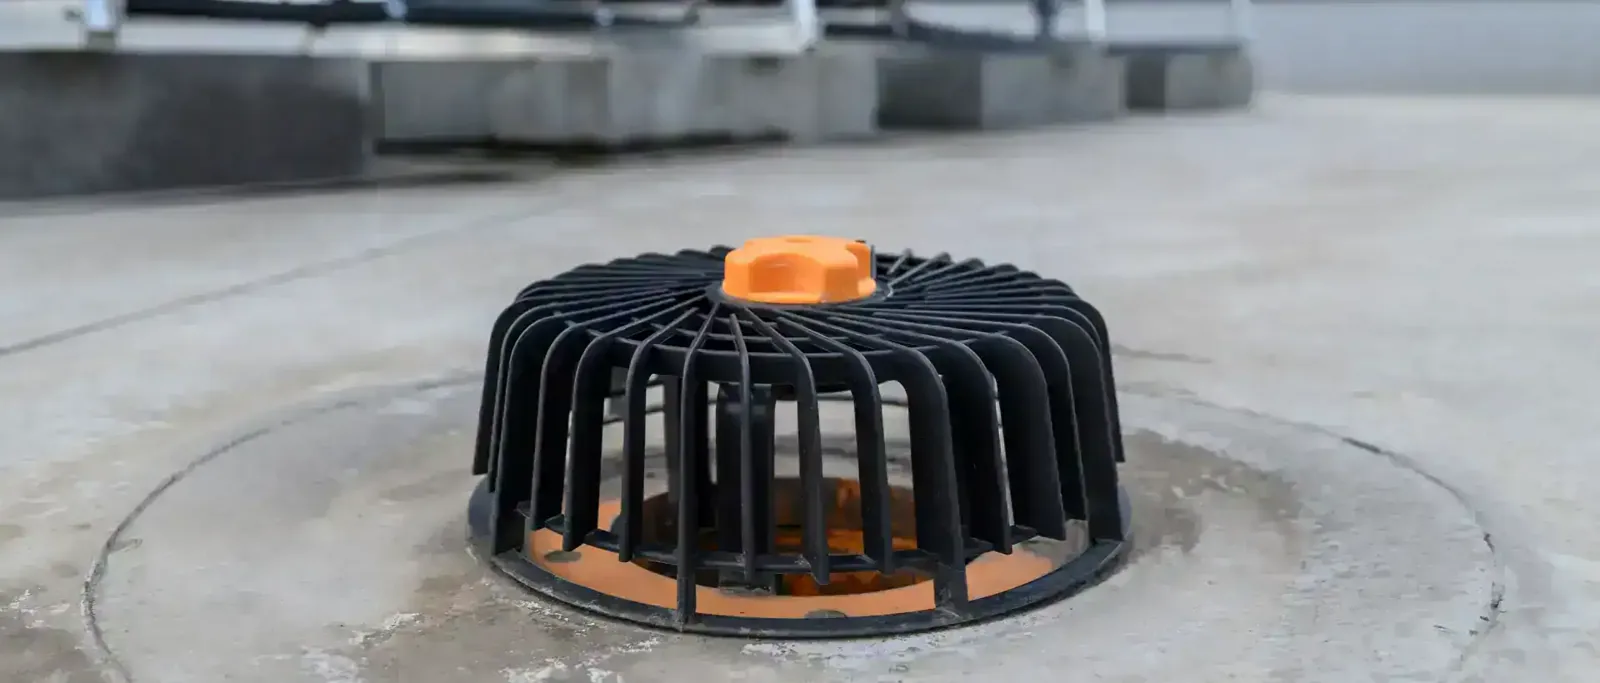
Inspect drains and scuppers for debris from the event, but do not clear them if the roof or parapet is unstable. A temporary path for water must be reviewed so runoff does not enter another part of the building. At the repair, remove saturated material only within the authorized boundary and record each layer. Drainage restoration should be a separate line if the outlet or flashing was damaged.
Repair Planning
A repair plan may require selective removal, deck replacement, insulation replacement, membrane installation, edge metal, and a staged dry-in. The estimate identifies what testing is included and what remains unknown. If multiple trades need the roof, set access windows and inspection holds before covering a layer. Specify which inspection must pass before the next system component is installed. This is particularly important when structural or electrical review still affects the roof boundary.
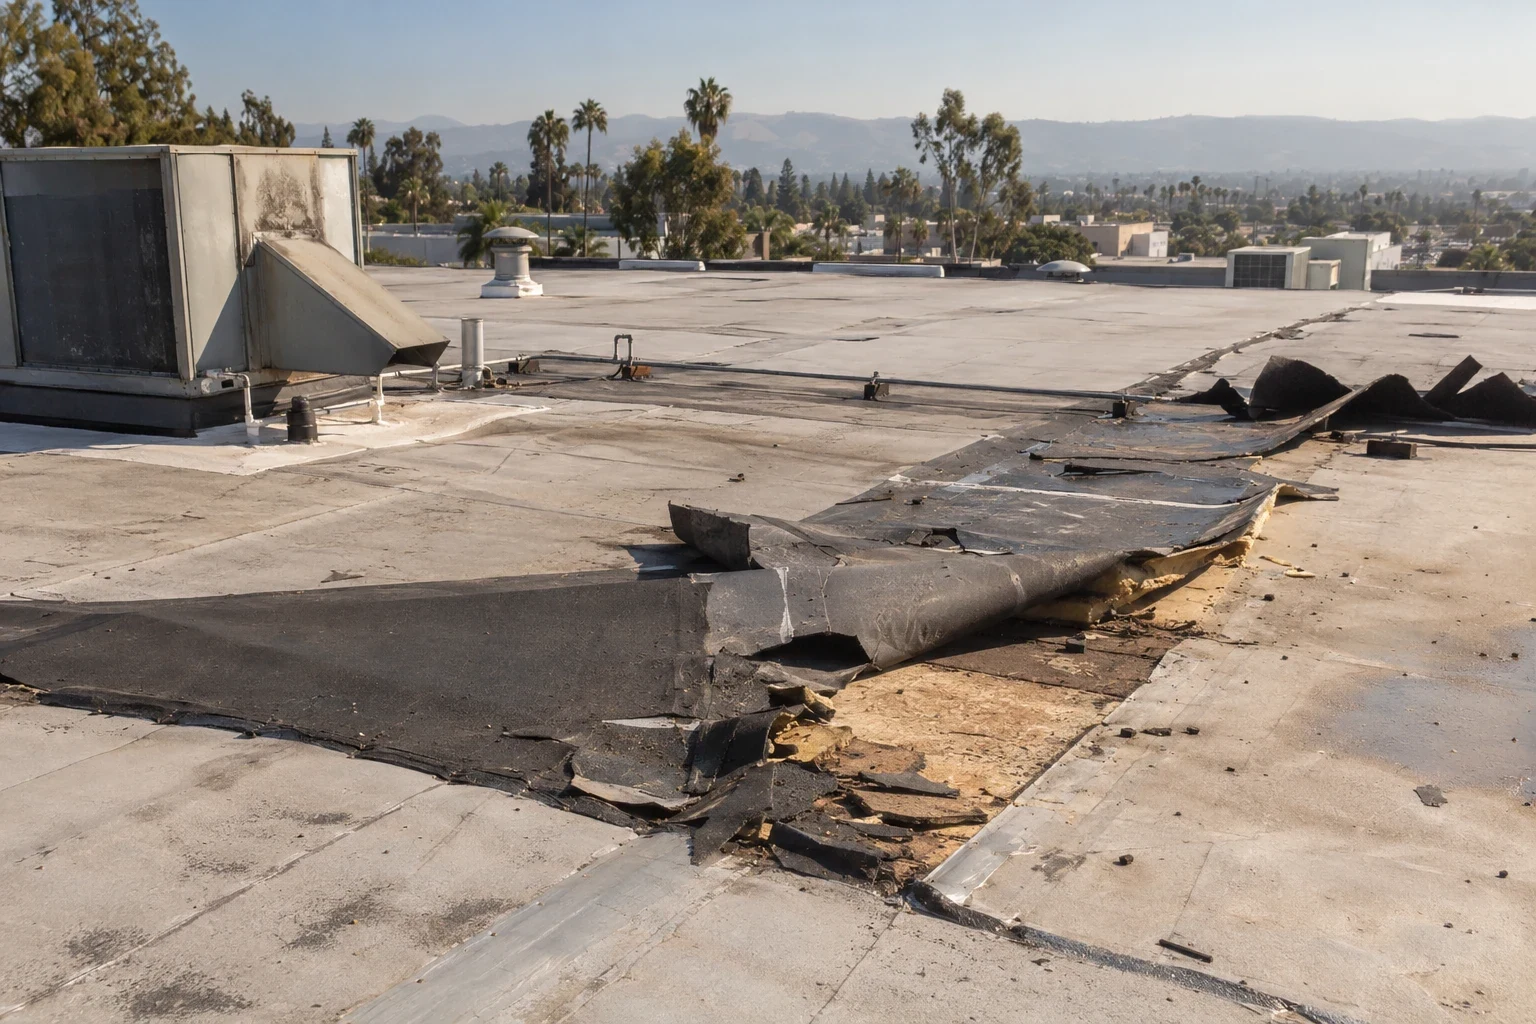
If damage extends into framing or load-bearing deck, pause roofing work and use the design professional’s direction. Do not bridge a weakened support with new membrane. Once the assembly is cleared, select compatible materials and a transition that ties into stable existing roof. A membrane puncture repair is not a substitute for fire-damaged assembly replacement where testing shows compromised layers.
Menifee Context
Menifee planning material discusses wildfire-severity concerns and community outreach for hot weather, heavy rainfall, and possible fire. That planning context is not evidence that a specific building experienced a fire or that a roof was damaged. The incident file, released access, and property inspection govern the scope. Newport Road Economic Development Corridor and Southern Gateway Economic Development Corridor are land-use context, not evidence of fire damage.
The City’s zoning map distinguishes commercial, industrial, and office uses, while the 2026 strategy discusses business and manufacturing development. Those sources provide broad land-use context only. For any Menifee property, confirm the address, owner, structure, and authorized project criteria. Fire-response and building-permit direction should come from the responsible public agencies.
Testing And Acceptance
Before concealment, photograph the deck and insulation, capture approved moisture or adhesion testing, and obtain the required design or inspector release. Confirm that drains remain open, equipment supports are restored, and temporary barriers can be removed safely. The owner receives clear notice of any remaining odor, smoke, water, or structural work outside the roof contract. Acceptance follows the project documents and the authority’s release requirements.
After work, retain a roof plan with removal limits, material data, test records, and repair photographs. If a manufacturer or independent inspector must review the assembly, preserve the sign-off. A water test should be limited and coordinated with the owner so suppression-damaged interiors are not exposed again. The roofer records what the test demonstrated and which areas were not included.
Handoff
The closeout file should separate fire investigation, structural review, electrical remediation, smoke cleanup, and roofing work. Include each party’s approved boundary, dates, photos, and open items. A clear record prevents one contractor’s completion from being mistaken for a full building reoccupancy decision. The property owner or authority decides when people may return; roofing documentation alone does not establish safety for other systems.
A repair schedule should account for permit inspections, material delivery, engineering hold points, and weather protection between removal and replacement. If different roof zones are released on separate dates, label them independently and keep crews out of unreleased areas. The owner can use a phased map to coordinate temporary cover, equipment shutdown, and interior protection without treating the entire building as available for roofing work.
The next roof check should follow the engineer’s or owner’s schedule and focus on identified transitions or remaining moisture. If a roof section was not reachable during the first visit, mark it as uninspected and plan access after clearance. This creates a verifiable next step without promising that all concealed damage has been discovered on the initial inspection.
Keep distinct issues separate: drainage performance and seam testing require different findings. The Southern Gateway area has its own property and access conditions; the incident record and released roof area determine this repair scope.
Commercial Roofing Questions
Who clears the roof for contractor access?
Follow the release and access direction from the responsible authority and property owner. A roofer should not enter a restricted or unstable area.
Does dark membrane always need replacement?
Visual discoloration alone is not a depth test. Inspect the layers and use approved testing to determine whether the material or substrate remains sound.
What if the deck may be weakened?
Stop roofing work at the approved boundary and request qualified structural review. Do not load or cover a questionable support.
Can suppression water be part of the roof scope?
Document wet layers and drainage. Interior cleanup, electrical work, and smoke remediation may belong to other contractors.
Does roof completion mean a building is ready to reopen?
No. The owner and authorities decide reoccupancy after all relevant building systems and safety checks are addressed.
Related Roofing Work

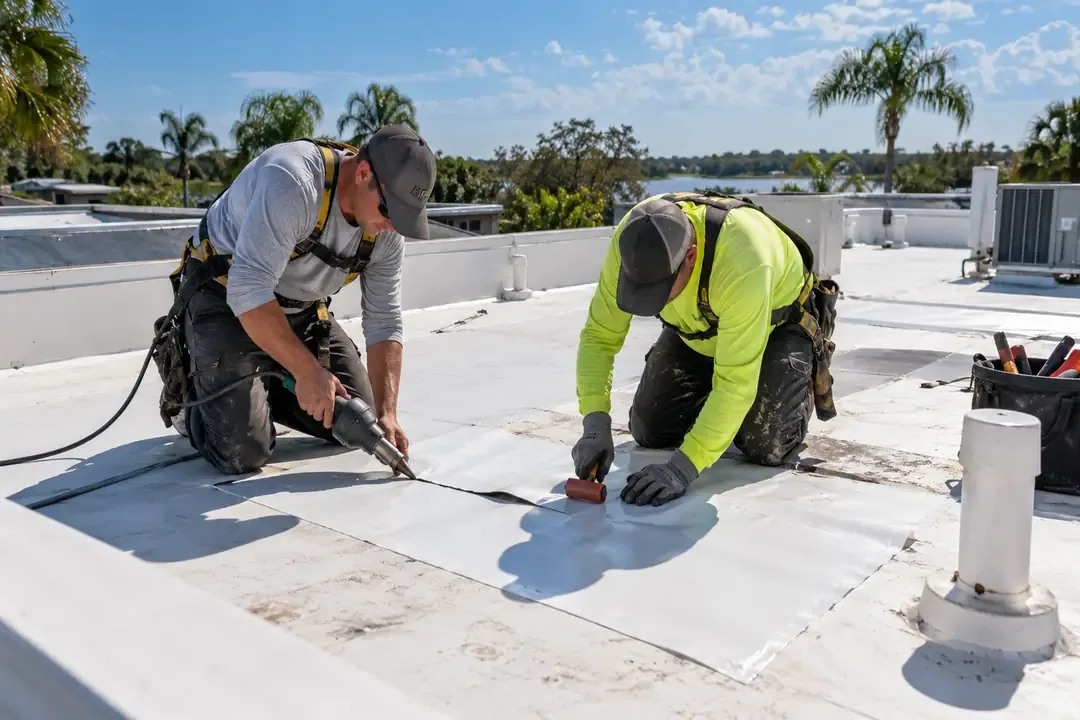
Coordinate a commercial roof inspection
Request a Roof Assessment
Arrange an inspection with the property contact. We can trace the reported condition, record the observed roof detail, define a repair boundary, and state what remains untested.
Service area
Menifee, Perris, Murrieta, Temecula, Hemet, Lake Elsinore and nearby Inland Empire communities
Quick contact
[email protected]
555-555-5555