
Military Barracks Roofing in Menifee
Home / Property Types We Roof / Military Barracks Roofing in Menifee
Barracks place sleeping rooms, shared corridors, bathrooms, and staff spaces beneath a roof that may need repair while occupants remain in residence. We begin with the authorized owner and building contact, then map the reported moisture to the roof assembly and the room below. The inspection distinguishes an observed opening from a likely path and proposes a test only when it can resolve the question.
Occupant notice, quiet hours, access control, and emergency routes are set by the facility. The roof phase must keep a safe route open or identify an approved alternative before a room is isolated. A room-by-room occupied work phase can separate testing, repair, and handback while the owner manages resident communication.
Plan the Interior Before Opening the Roof
The facility contact identifies the affected room, resident schedule, furnishings, electronics, and any access restrictions before a test opening. We record where interior protection is needed and who will confirm that the area is ready. Residents do not move through a ceiling opening or active work zone. A controlled opening is scheduled with notice and a clear path for staff to check the room afterward.
If the repair touches a shared corridor or bathroom, the plan includes an alternate route and a time when fixtures or doors can return to use. The work order keeps resident names out of the roof map. Occupied residential roof planning can inform communication practices, while the installation contact sets barracks-specific rules.
Trace Moisture Across Rooms and Roof Details
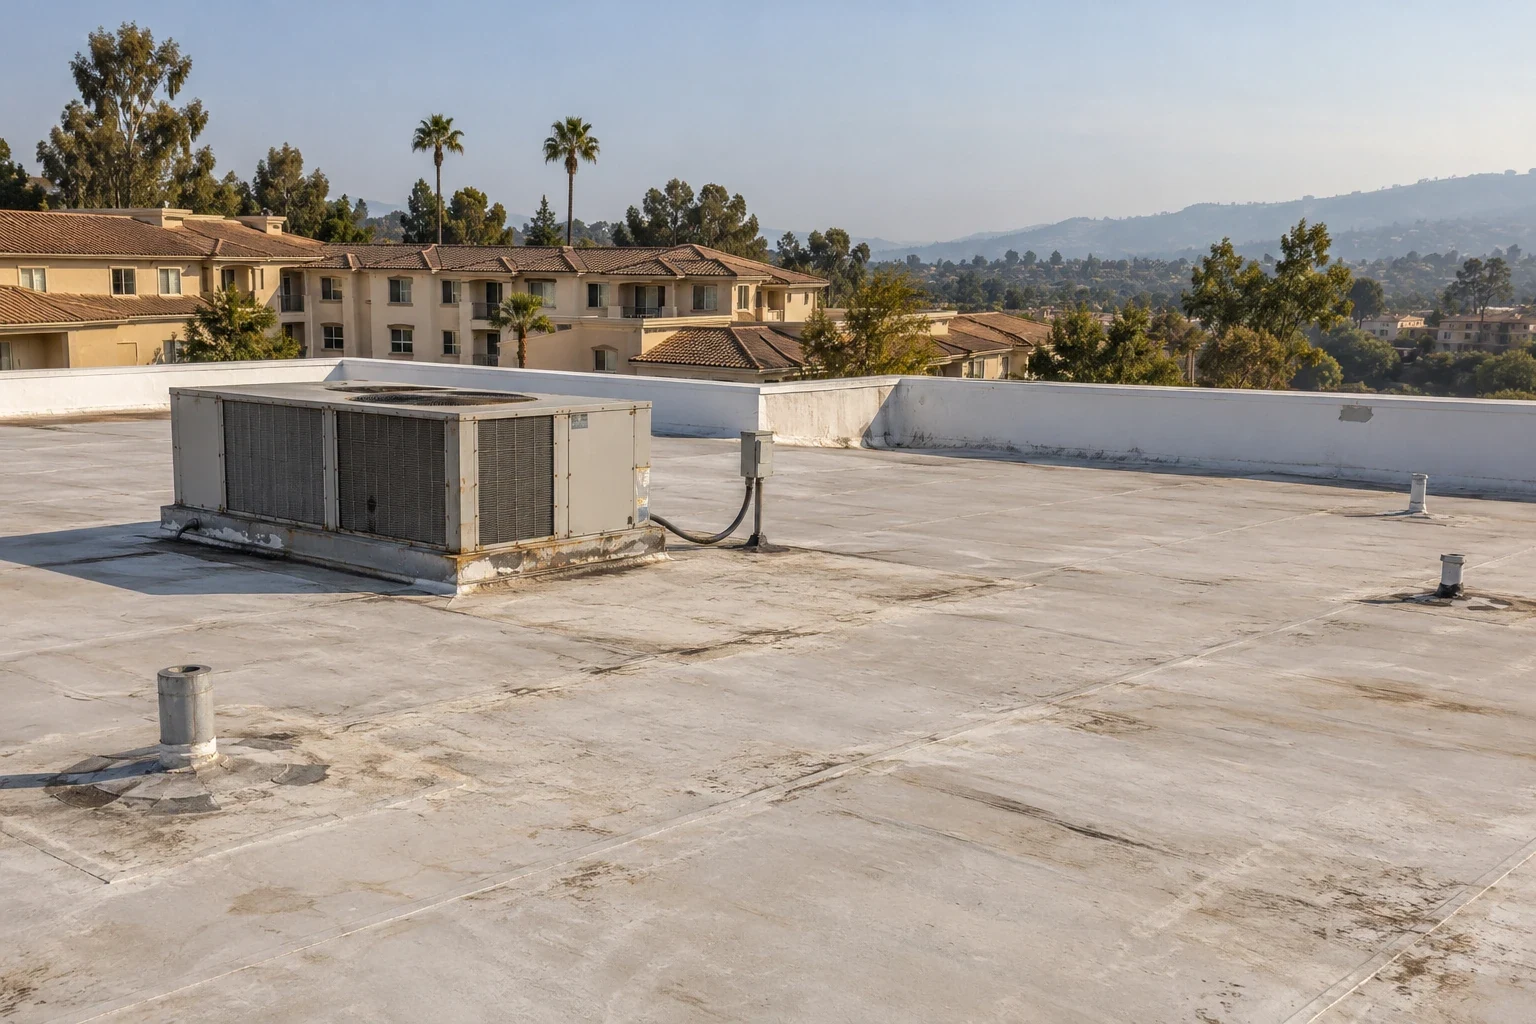
A ceiling mark in a sleeping room may relate to a roof seam, curb, drain, or wall edge outside the room’s footprint. We note when the mark appeared, its direction, nearby mechanical work, and any prior patch. On the roof, we compare the report with slope, laps, penetrations, and drainage. When plumbing or condensation remains plausible, the report says so and identifies what additional test would separate the causes.
Moisture testing maps the extent before material is removed. The facility approves access and covering for the affected rooms. A temporary dry-in is labeled with a boundary and recheck date, not left as an undocumented patch. A leak scope with a confirmed boundary keeps the permanent repair tied to observed evidence.
For an installation-level project, roof coordination at an installation still has to be translated into unit-by-unit notice and room access. The facility can maintain resident details in its own system while the roofing team uses building and grid references. That separation helps preserve privacy and keeps the closeout focused on the membrane, testing, and handback.
Check Drains, Walls, and Roof Edges
Shared corridors and upper-floor rooms may sit near drains, parapets, or roof edges that collect water from a large area. We inspect the drain bowl, flange, overflow path, slope, wall termination, and seams around each transition. A blocked strainer is recorded apart from a failed membrane. The owner can authorize cleaning, repair, and testing as separate steps where the condition supports that distinction.
At wall edges, we look for open laps, loose terminations, missing fasteners, and incompatible prior repairs. If a roof section has multiple layers, we check how the proposed tie-in will close without leaving an exposed edge. A drain and overflow inspection can document the water route before a room below is returned.
Keep City Context Separate From Residence Information
Menifee’s economic-development planning identifies Newport Road as a neighborhood-oriented commercial corridor with office and retail uses. That city description does not identify a barracks building, resident population, or installation service boundary. The owner confirms the actual site, access route, roof hatch, and any conditions for notice. No resident or unit information belongs in public material.
The city’s current zoning layer also distinguishes residential, commercial, and public or quasi-public land uses. A zoning category cannot establish the assembly or condition above an occupied room. A property near the Newport Road planning corridor still requires an on-site roof survey and an owner-approved access plan.
Menifee’s CEDS treats Northern Gateway Economic Development Corridor as an employment-focused planning area, while the West Latham District is a separate planned neighborhood setting. These broad municipal descriptions are not a roster of residences or occupants. The authorized owner supplies the building-level access, notice, quiet-hour, and room-protection requirements.
Choose Work That Fits the Confirmed Condition
A repair to a single curb or seam may avoid unnecessary disruption when adjacent insulation and membrane are dry and stable. If testing finds moisture across several rooms or a deteriorated deck, we map the removal boundary and sequence rooms separately. The estimate shows temporary protection, permanent repair, and any follow-up test as distinct decisions. It states which rooms are affected and the anticipated time before occupants can return.
Replacement planning identifies materials, overhead protection, debris route, temporary cover, and the handback check for each zone. Recovery is considered only when assembly and drainage support it. Replacement sequenced by building zone gives facilities staff a map they can compare to resident-notice records.
Coordinate Quiet Hours and Daily Release
The facility provides quiet hours, sleep schedules, inspection access, meal periods, and any time a corridor must remain clear. We align deliveries, demolition, fastening, and material movement with the approved window. Each workday ends with a secure roof edge, interior cleanup, restored access route, and a named contact who checks the affected rooms. If a resident schedule changes, the crew pauses until the facility confirms the new sequence.
Weather can also alter the stop point. The foreman keeps each zone watertight and reports any cure or access limit. An inspection before occupant notice can define the area and testing plan before staff communicates dates.
Leave a Private, Building-Level Record
Closeout records the building and roof grid, repaired details, photographs, test locations, closed openings, remaining concerns, and the person who accepted the area. It states when the room or corridor was released, whether any cure period remains, and when the next check is due. The roof map uses a zone reference rather than occupant names or personal information.
Facilities staff can compare future reports with the same roof location and see the work completed. A roof map for facilities staff keeps observations and repairs together while residents’ private information stays in the owner’s own systems.
Water control has to account for shared plumbing, ventilation, and corridor ceilings as well as the roof membrane. Before testing, the facility can identify whether a bathroom, laundry, or common-room fixture has a recent maintenance history. We note that record alongside the roof grid and avoid attributing moisture to the roof until the evidence supports it. If the source remains open, a separate plumbing check may be needed. Any ceiling opening is planned with staff so residents are not exposed to debris or an unsecured area. A final check confirms the room is clean, dry, and released by the owner.
When work spans several floors, the facility can stage notice by wing and roof zone instead of announcing one blanket closure. The daily update identifies rooms affected, the staff contact, and the time for a second inspection after the area dries. A resident can then be directed to the correct alternate route without disclosing names on the contractor’s roof plan.
Commercial Roofing Questions
Can residents remain in barracks during roof repairs?
Resident access is set by the facility. A phase may proceed with a protected area, an approved route, occupant notice, and a secure daily handback.
How is a room below a test opening protected?
The facility identifies the contents and access needs; we coordinate the approved covering, opening, closure, and return-to-use check.
Do you include resident names on roof maps?
No. The roof record uses building and roof-zone references; resident details remain in the facility’s private systems.
Can work fit around quiet hours?
The authorized contact provides quiet periods and approves delivery, removal, and fastening windows before work begins.
What if water could be plumbing or condensation?
We report the competing possibilities and propose a test that can distinguish them before assigning a roof repair.
Related Roofing Work
Arrange an authorized roof condition review
Request a Roof Assessment
Ask the authorized facility contact to coordinate the roof review, room notice, and access plan. The resulting scope can show each repair zone and handback.
Service area
Menifee, Perris, Murrieta, Temecula, Hemet, Lake Elsinore and nearby Inland Empire communities
Quick contact
[email protected]
555-555-5555