
Occupied Commercial Building Reroofing in Menifee, CA
Home / Commercial Roofing Services / Occupied Commercial Building Reroofing in Menifee, CA
A reroof over an active business needs a sequence the building contact can use each morning. We divide the roof into zones, identify which area will be opened, and protect every unfinished edge before the crew leaves. Deliveries, customer access, equipment shutdowns, and interior activity all affect where materials can move. The replacement scope names the work limits and daily release conditions so operations can plan around the roof rather than learn about a change after staging begins.
Break the Roof into Workable Areas
Large roof plans need more than a single start and finish date. We mark the first work zone, access path, material laydown, drains, and temporary tie-off points. Each day begins with the area that can be safely opened and ends with a watertight transition or a documented temporary closure. A clear zone map gives the facility manager a way to coordinate rooms below and report a new concern to the right roof area.
We choose zones around deck condition, drainage, equipment, and operating constraints. A smaller section can be practical near an occupied entrance, while a broader field may suit an area isolated from customers or deliveries. The condition report can carry the marked plan and note any change that alters the sequence. That record helps the next shift resume at the correct edge.
Protect People and Interior Spaces
Before removal begins, we confirm which rooms need protection, who can approve access, and how the building will handle noise or temporary ceiling exposure. We cover and isolate affected areas, keep debris contained, and coordinate interior checks with the property contact. Where a room cannot be closed, the schedule may need to move work to a different roof zone rather than accept a risk below an open deck.
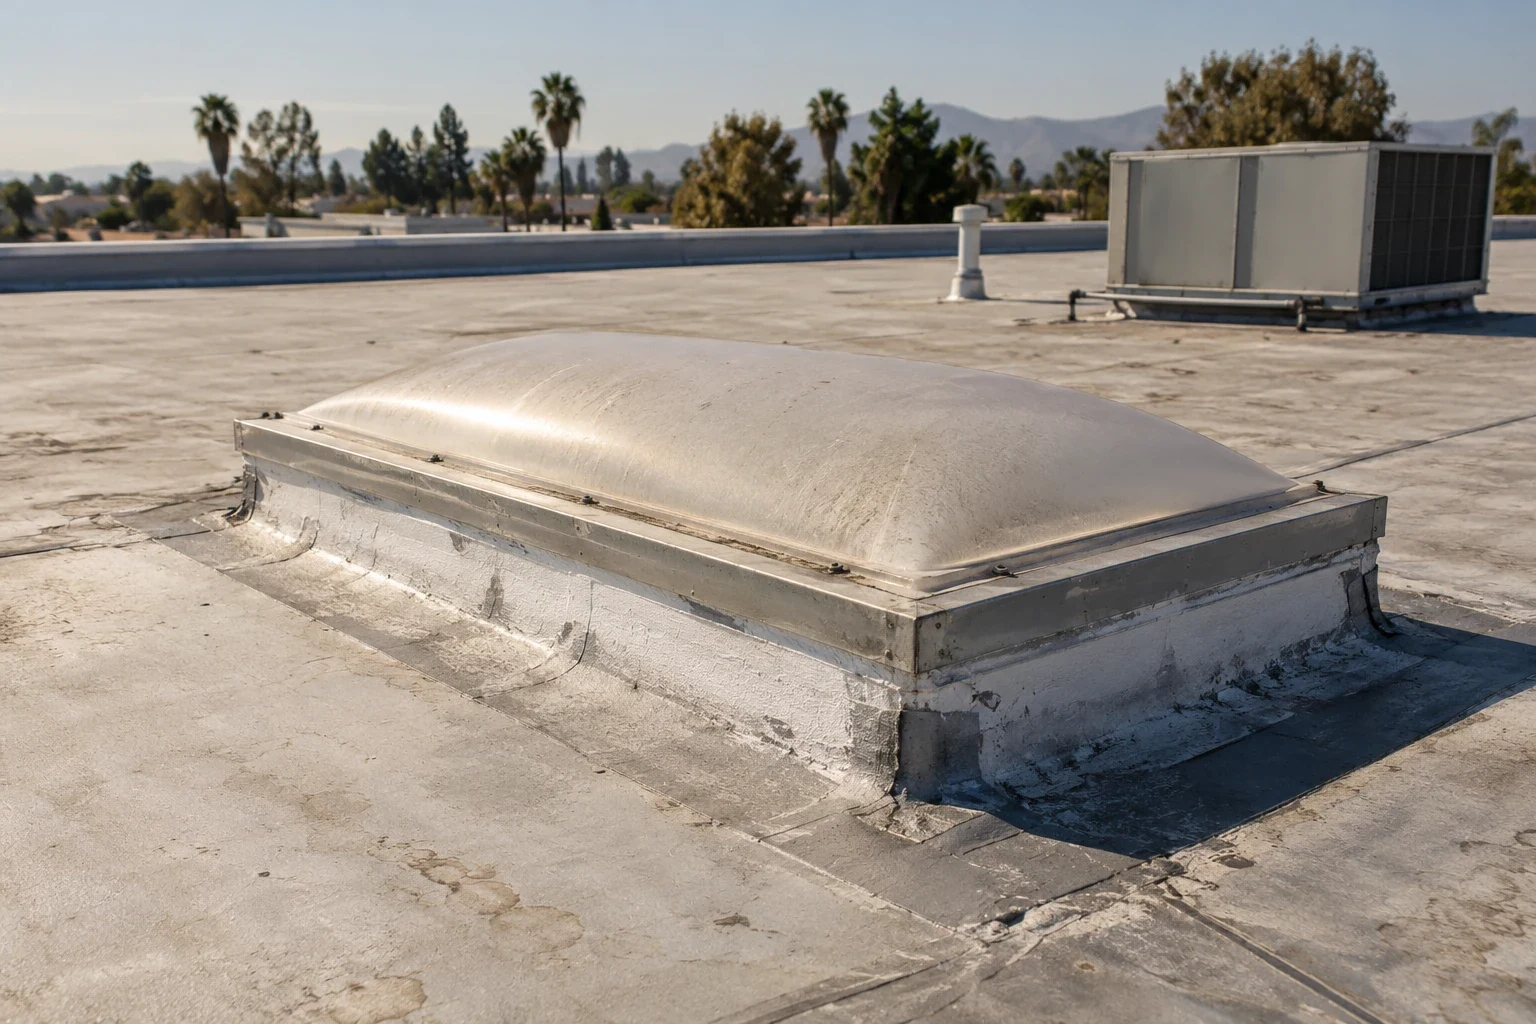
Daylight openings, mechanical intakes, and sensitive equipment deserve specific treatment. The skylight and penetration plan identifies openings that must remain protected, while mechanical units may require short shutdown windows. We agree on notification and release steps with building staff, then record the completed zone before removing temporary barriers.
Close Each Shift Against Weather
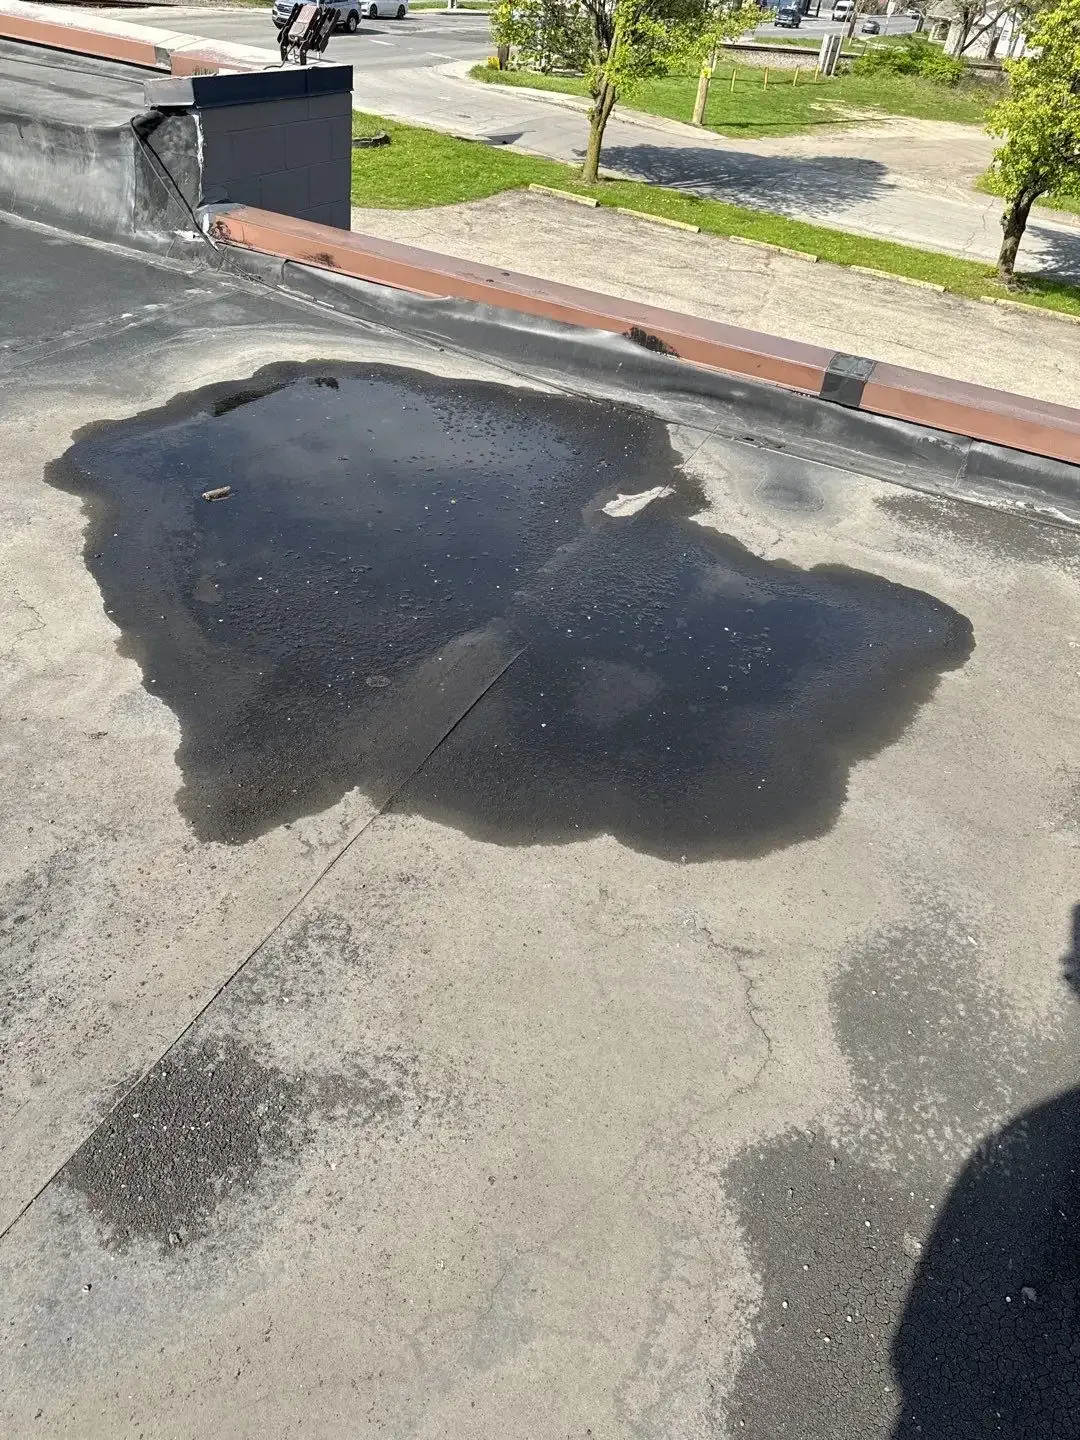
Every active zone needs a closure plan that works if weather changes or a delivery is delayed. We inspect the substrate as it is uncovered, remove only the area that can be rebuilt or safely protected, and secure the temporary tie-in at the end of the shift. Drains and overflow paths remain open where possible, and loose material is removed before the crew leaves. A daily closeout lists the protected boundary and any condition that needs early attention.
Menifee’s climate planning identifies severe rain and extreme heat as hazards for the city. That citywide context informs scheduling questions, but a daily forecast and exposed roof condition control the field decision. If a rain window threatens an open section, we adjust the sequence or close the area sooner. A drain review before mobilization also gives the crew a clean path for temporary runoff.

Keep Entrances and Deliveries Predictable
The Newport Road Economic Development Corridor is planned for neighborhood-serving commercial uses, while the Southern Gateway Economic Development Corridor includes business-park and light-industrial opportunities. The roof sequence at any specific property still follows its tenant hours, loading needs, room protection, and access permissions. We establish those details with the building contact before staging. The roof plan then marks which entrance, delivery route, and occupied area each work zone may affect. That keeps a city planning context separate from the daily operating plan the crew must follow.
Give Each Trade a Release Point
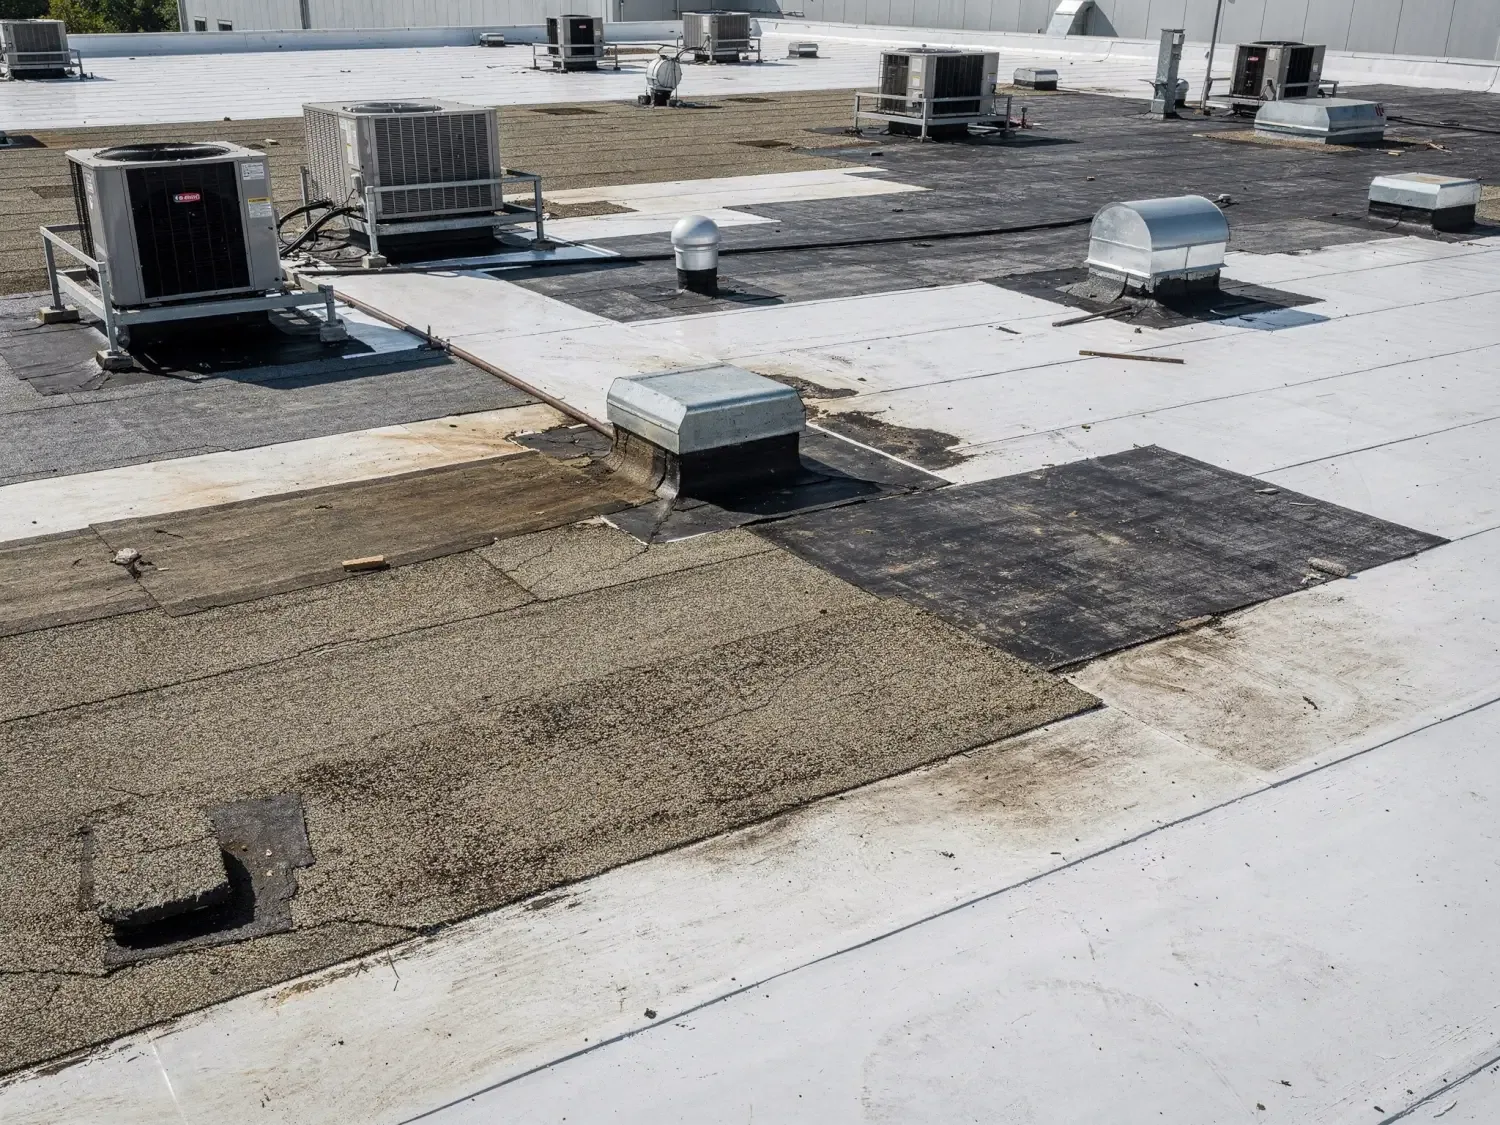
Mechanical, electrical, solar, and roofing work can intersect above the occupied floor. We identify who disconnects equipment, who protects conduit, and who approves a curb or support change. The work plan names the handoff point so a unit is not reset over unfinished flashing. If a trade finds damage after removal, the owner receives the location, photographs, and proposed change before the crew expands the area.
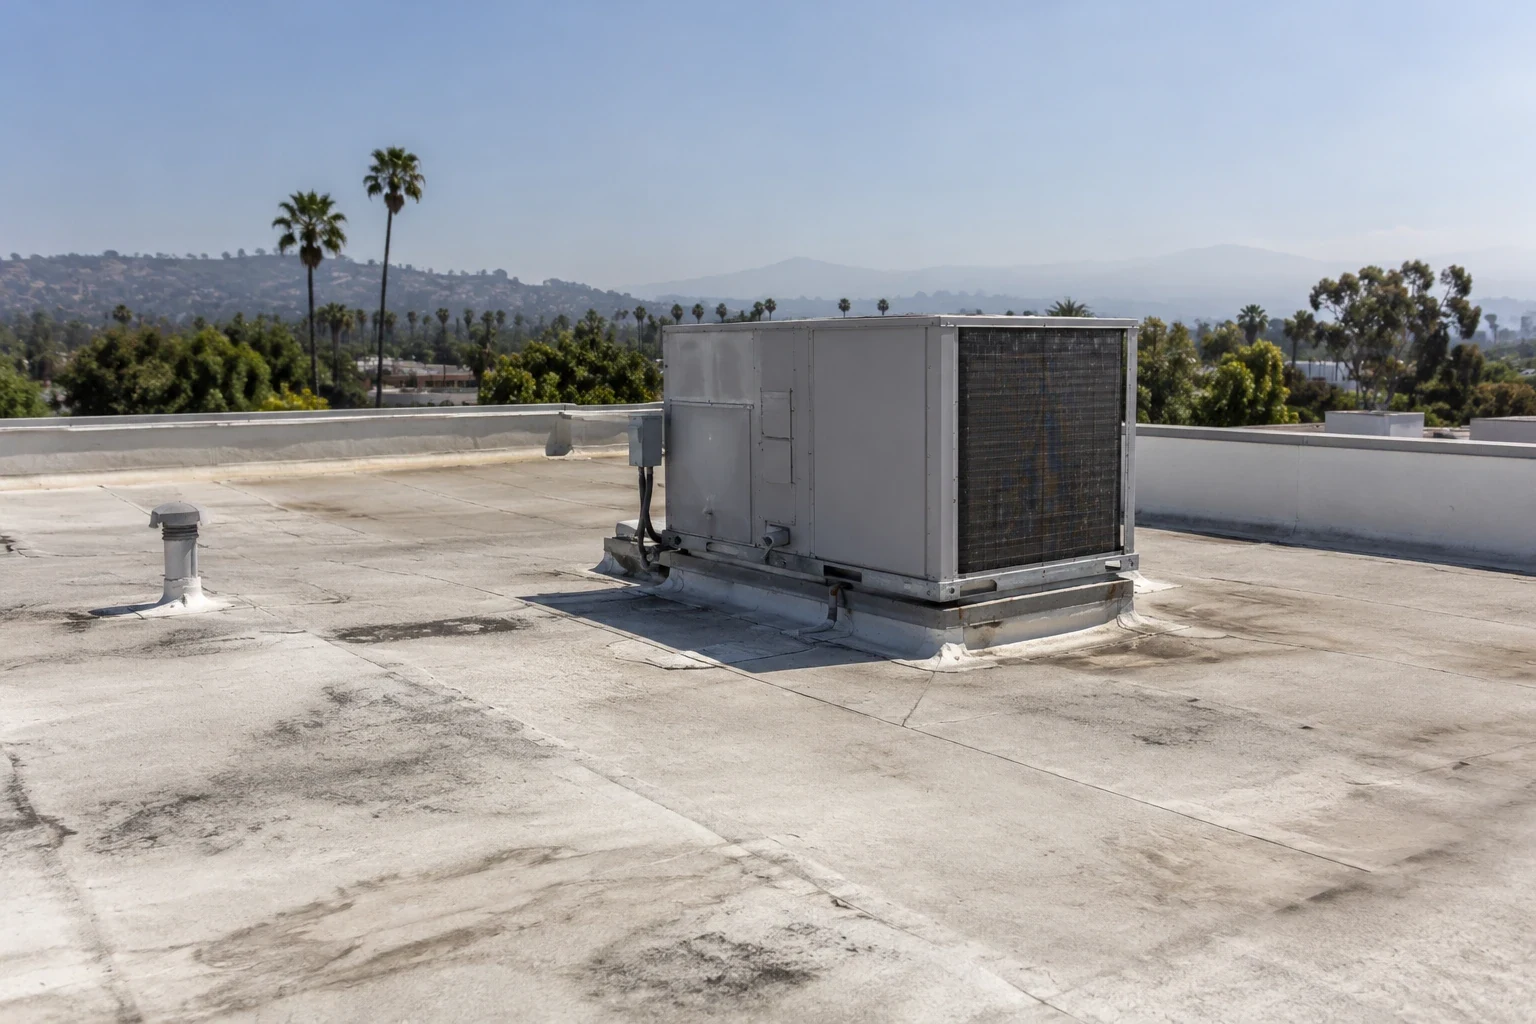
Menifee’s adopted building-code edition and site-specific criteria belong in the approved project documents. The design professional confirms the requirements; the roofing team follows the released details and records field conditions. The equipment curb scope coordinates waterproofing with mechanical work. A clear trade sequence reduces repeat access and keeps the roof opening tied to a responsible party. A compatible EPDM phase tie-in still needs a dry, accessible boundary. A compatible EPDM phase tie-in still needs a dry, accessible boundary.
Price Access and Phasing Clearly
Occupied work costs depend on roof size, removal depth, protection below, crane access, staging limits, work hours, and the number of phases needed to keep entrances open. A proposal should state what temporary protection is included, how many zones are assumed, and what event would require a change. If material delivery or access is restricted, the sequence can take more mobilizations even when the roof area stays the same.
We separate known work from an allowance for concealed deck or insulation conditions. The insulation and cover-board scope shows how removal boundaries affect the exposed assembly. If a repair can preserve a serviceable section, a targeted repair option can be compared with full replacement. The owner can then weigh disruption, future service, and the condition evidence in one decision.
End the Day with a Usable Update
A daily note should state the completed zone, remaining open work, temporary protection, material removed, and the next access change. Photographs show the edge condition and any concealed issue found that day. The contact needs the update before the next shift so staff can arrange room access and direct deliveries. If weather or an unexpected condition changes the plan, we identify the revised boundary and the decision needed.
At final closeout, we collect marked roof plans, product submittals, repair records, photographs, and any remaining maintenance items. We walk the released areas with the facility contact and confirm that drains, equipment routes, and entrances are clear. A maintenance visit can establish the first post-project baseline. The owner keeps a record that explains both the finished roof and the temporary choices made while the building remained open.
We also agree on a single daily contact and the time an update must arrive. The note lists work completed, the next zone, any entrance or loading change, and what staff should do if an occupant reports a ceiling stain. When an issue arises, a marked roof plan lets the contact connect the room to a zone without walking through active work. That handoff keeps the report from being lost between shifts and gives the superintendent a specific place to check before the crew reopens the roof.
Commercial Roofing Questions
How do you keep water out when only part of the roof is removed?
We limit daily removal to a zone that can be rebuilt or protected, then close every exposed edge before leaving. The plan identifies the temporary boundary and who checks it if weather changes.
Can the business stay open during a reroof?
Often, with phased work and agreed access controls. The building contact helps identify critical rooms, entrances, deliveries, and shutdown windows. We map those constraints to roof zones and update the schedule when a condition changes.
What should the daily update include?
List the roof zone completed, open edge protection, weather plan, material deliveries, noise or access change, and any concealed condition awaiting approval. Photos and a marked plan make the update useful to staff.
Why does occupied work cost more than a simple area estimate?
Phasing, protection below, restricted staging, crane windows, interior coordination, and repeated mobilization can affect labor and schedule. We state those assumptions separately from roof quantities so the owner can compare plans.
Related Roofing Work
Plan the Roof Work Around Daily Operations
Request a Roof Assessment
Set a reroofing review with the building contact and roof plan. We will map work zones, access, interior protection, deliveries, and the daily closure point.
Service area
Menifee, Perris, Murrieta, Temecula, Hemet, Lake Elsinore and nearby Inland Empire communities
Quick contact
[email protected]
555-555-5555