
Commercial Roof Recover Overlay in Menifee, CA
Home / Commercial Roofing Services / Commercial Roof Recover Overlay in Menifee, CA
A second roof layer changes more than the surface. It raises edges and drains, adds weight, and covers an assembly that may already hold moisture. Before proposing a recover, we identify the existing membrane, attachment, layers, drainage path, and roof details. Menifee's January 2026 code-adoption sheet lists the locally adopted 2025 California Building Code; actual design and permit requirements still depend on the project and must be confirmed for the building. We explain what a field review can establish, what needs a design professional, and whether a recover remains practical.
Find what the current roof is telling you
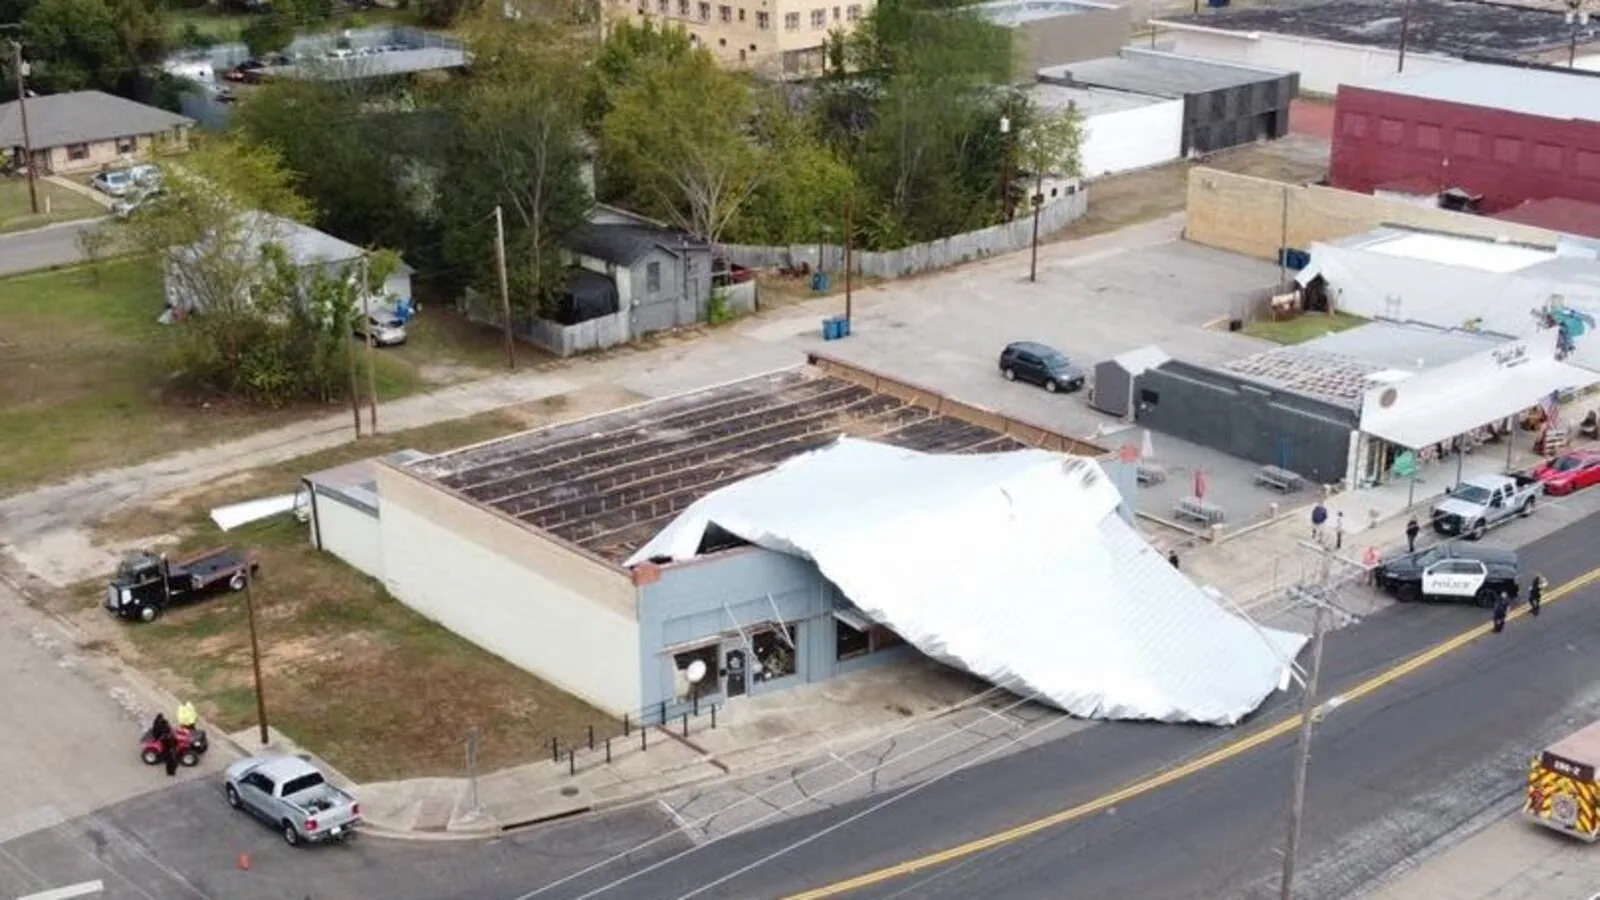
A membrane can look intact while seams have lifted or moisture has moved underneath. We inspect roof zones for open laps, punctures, ponding, blisters, loose edge metal, failed penetrations, and patches that have separated. Interior stains help locate a likely route but do not show the full extent. A recover review also notes whether several reported leaks cluster around one transition or appear in separate roof zones. The difference can change whether a contained repair remains practical or the full assembly needs further evaluation. If repeat leaks suggest moisture across several areas, a commercial roof inspection can document conditions before a second layer hides them. The recover decision rests on the assembly's condition, not top-surface appearance alone.
Check layers, attachment, and deck
A recover needs a base that can remain in place. We identify layers and visible attachment patterns, check membrane edges, and note signs of wet insulation or deck deterioration. When a surface walk leaves a moisture question, we discuss whether infrared review or a core sample would change the repair boundary. Structural capacity and fastening design need project-specific evaluation; a roof walk does not establish them. We document what can be seen from the roof and list information needed from available drawings, prior records, or the project designer. The owner can then compare the cost and timing of testing with the consequences of covering a condition that remains unknown. Where one detail is the problem, commercial roof repair may preserve the wider assembly. When conditions extend beyond the proposed recover area, removal deserves comparison.
Measure the height the roof can take
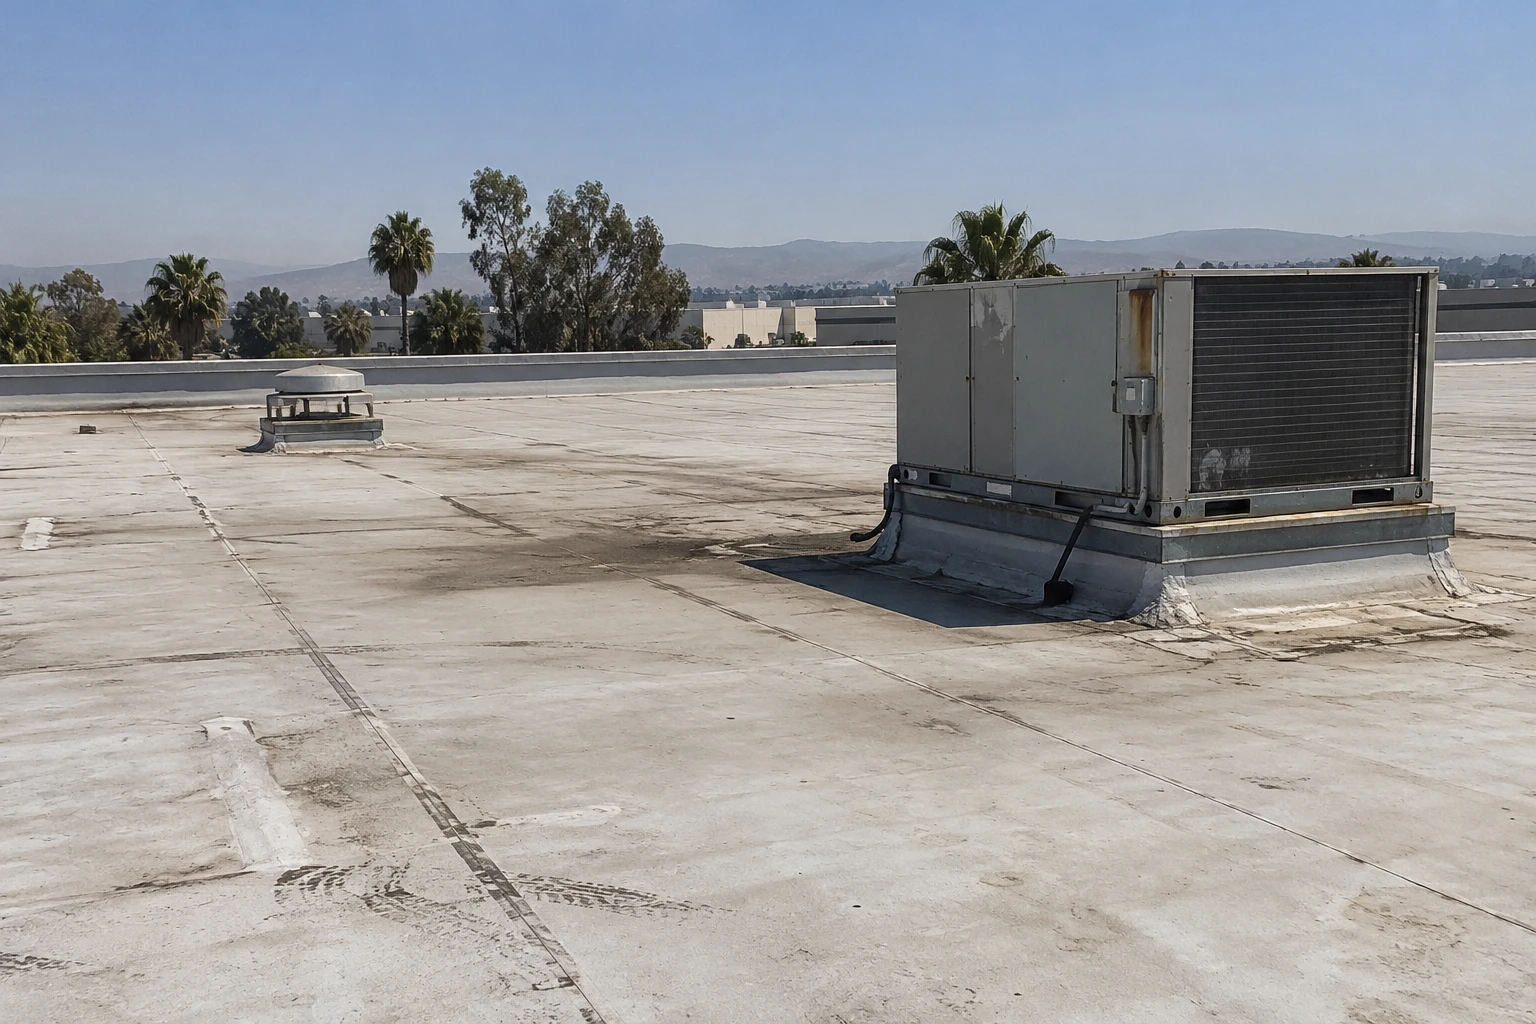
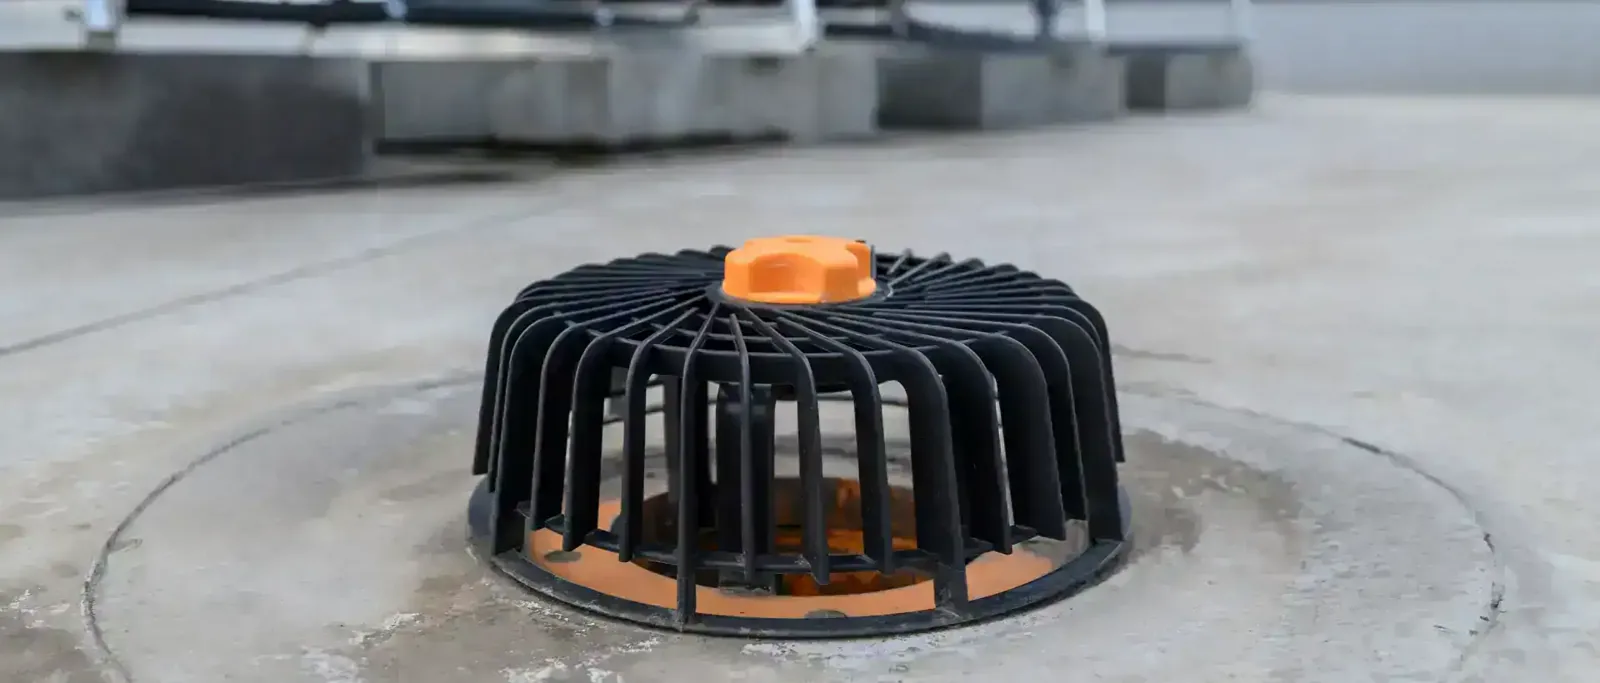
Added thickness can create conflicts at drains, scuppers, thresholds, equipment curbs, parapets, and perimeter edges. We record where the existing roof meets those details and note places where a new layer could restrict flow or clearance. The intended system also needs compatible attachment and flashing transitions. A recover that leaves a drain too high or buries a failed detail can carry a known problem into the new work. We explain these points zone by zone and list details needing design review. A roof drain and scupper review may address existing drainage concerns before the team decides between recovery and removal. We photograph the tightest clearances and note any item that needs a measured drawing or design check before mobilization. That record keeps the field decision tied to the actual roof edge.
Compare the work paths
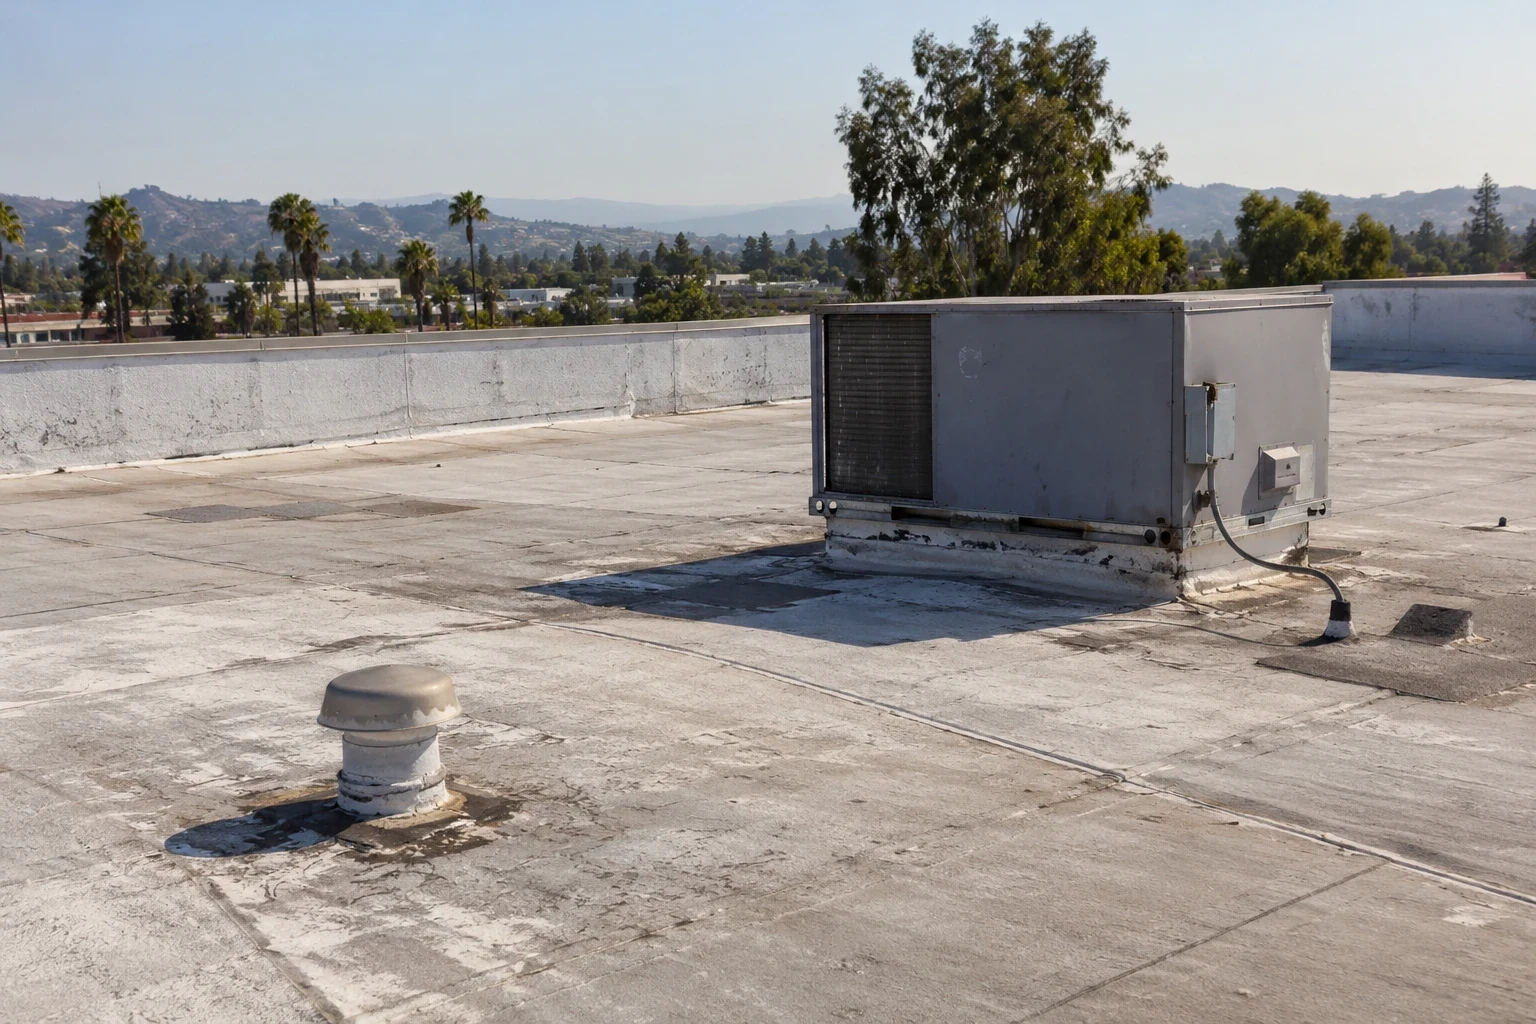
A recover can reduce demolition when the base is stable, suitable for attachment, and dry enough for the chosen assembly. Tear-off exposes the deck and allows removal of wet or incompatible layers, but adds disposal, weather protection, and interior coordination. A localized repair can address a bounded defect while the owner studies the larger roof. We lay out the scope, assumptions, and risk that could change the recommendation. The comparison includes substrate condition, existing layers, roof edge height, flashing, penetrations, equipment, and access windows. A coating has separate surface and moisture requirements; it does not replace a recover evaluation. We also compare how each option handles existing penetrations and service access after work. If rooftop equipment will need later replacement, the curb and flashing plan should leave a maintainable transition. A proposal that describes those details helps facilities staff judge what is included rather than comparing only the membrane area. A roof diagram also helps track transitions where an existing patch, expansion joint, or change in deck height crosses the proposed work area. We show those conditions separately so an owner can ask whether a detail can be rebuilt during recovery or needs removal to reach a stable substrate. If the answer depends on opening a test area, we define that area and the approval point before production begins.
Use project criteria, not a shortcut
Menifee’s 2025-2030 capital-improvement map identifies planned roadway and interchange projects on corridors that include Newport Road. That is useful scheduling context, not a roof condition or proof that a route is clear. We confirm current access instructions, loading limits, and work windows with the facility contact before arranging a test area or lift.
The adopted 2025 California Building Code and any project-specific criteria need review for the selected assembly. A recover design calls for evaluation of the existing deck, attachment, edge zones, and added height. We record visible conditions and list what the designer needs to verify. A roof walk cannot establish structural capacity, and a municipal code summary does not replace project design. A TPO system has attachment and flashing details that must be checked against the existing substrate.
Plan the recover without losing access
Before work, we coordinate loading points, lifts, rooftop equipment, interior protection, and areas that must remain open. A recover can still expose the building to weather at transitions and penetrations, so the plan identifies temporary protection and daily closeout boundaries. On an occupied property, crews may work in zones and leave clear routes for staff and deliveries. If water is active, a commercial roof leak repair can control the immediate opening while the larger option is reviewed. We confirm the scope for changes found after work starts rather than expanding it without approval. The daily update can state which zone was completed, where temporary protection remains, and whether an equipment move affects the next work window. That makes the sequence easier to coordinate with tenants, maintenance, and contractors working on the roof.
Keep the roof history usable
The closeout says what stayed, what was covered, which details were rebuilt, and what follow-up is due. We label roof zones and include photos of edge transitions, drains, curbs, and repair boundaries. The facility director can compare later inspections against work actually completed. When the assembly is not suitable for recovery, a commercial roof replacement comparison can define tear-off and deck review. A Moreno Valley commercial property around the Community Core needs its own roof walk and access plan. Arrange a visit around operating hours, and we will explain the recover decision in writing.
Commercial Roofing Questions
Can a new membrane go over any existing roof?
No. Existing base, moisture, attachment, structural limits, and detail heights must suit the selected assembly. We document these checks before proposing a recover.
Will a recover trap moisture?
It can conceal a wet assembly if moisture is present and not addressed. We inspect for clues and recommend testing when results could change the work boundary.
What happens to roof drains after another layer is added?
We evaluate drain height, scupper flow, and edge conditions in the design. The new assembly needs workable drainage.
How does a recover compare with tear-off?
A recover can reduce demolition when the base is suitable. Tear-off exposes existing layers and the deck. We compare disposal, access, and discovery risk.
Can a leaking roof still be recovered?
A leak alone does not answer that. We locate the entry path, assess moisture, and determine whether a dry, stable base remains.
Related Roofing Work

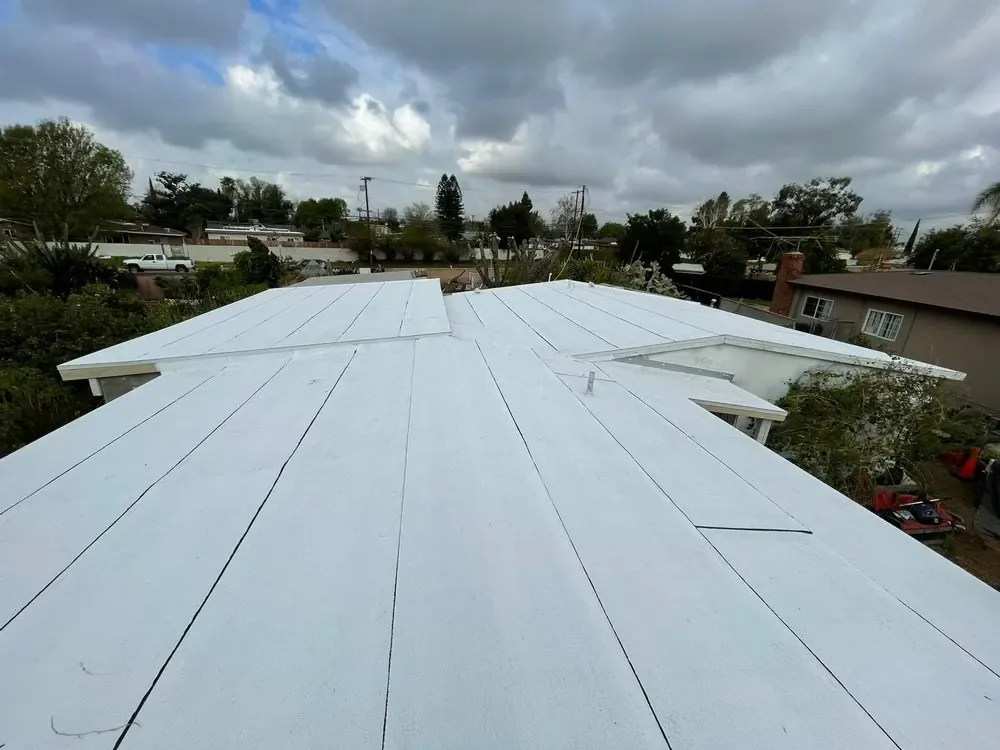
Inspect before choosing a second layer
Request a Roof Assessment
Arrange a roof walk with an access window and current leak history. We will identify the existing assembly, drainage constraints, and open questions that could change the recover recommendation.
Service area
Menifee, Perris, Murrieta, Temecula, Hemet, Lake Elsinore and nearby Inland Empire communities
Quick contact
[email protected]
555-555-5555