
Data Center Roofing in Menifee
Home / Property Types We Roof / Data Center Roofing in Menifee
A small roof leak near a cooling unit can create a continuity risk long before water reaches an occupied room. We map the roof path above equipment, electrical routes, and critical spaces, then coordinate inspection access with the site contact. The report distinguishes an active membrane defect from condensate, pipe discharge, or equipment service activity before any area is opened.
A data-center roof plan should identify access controls, rooftop cooling assets, drains, penetrations, and the interior areas that need additional protection. We review the roof assembly and repair history, then define zones that can be inspected and handed back. No system choice or leak source is assumed from the facility label; field evidence and the operating team set the work boundary.
Protect the Cooling and Power Paths
Roof access may cross condenser banks, piping, cable trays, electrical feeds, and service walkways. We confirm which routes are active and which equipment must stay available before moving materials. A crew path that blocks an intake or changes service access can create a problem unrelated to the roof defect. The site contact approves the route, staging area, and any isolation required for inspection.
We mark locations where a leak could reach power or cooling systems, then keep test openings and repair work within a controlled zone. Interior protection is agreed before the membrane is cut. A condition report should state where evidence was collected and which critical spaces were reviewed; a roof survey does not replace the site’s own continuity procedures.
Trace Water Before Assigning the Source
Water near a unit may come from a roof seam, condensation, a drain line, or a service connection. We compare the timing of moisture with weather and equipment activity, then inspect the roof details directly above the interior mark. If a thermal scan is used, we treat it as a way to prioritize test locations rather than proof that a particular layer is wet.
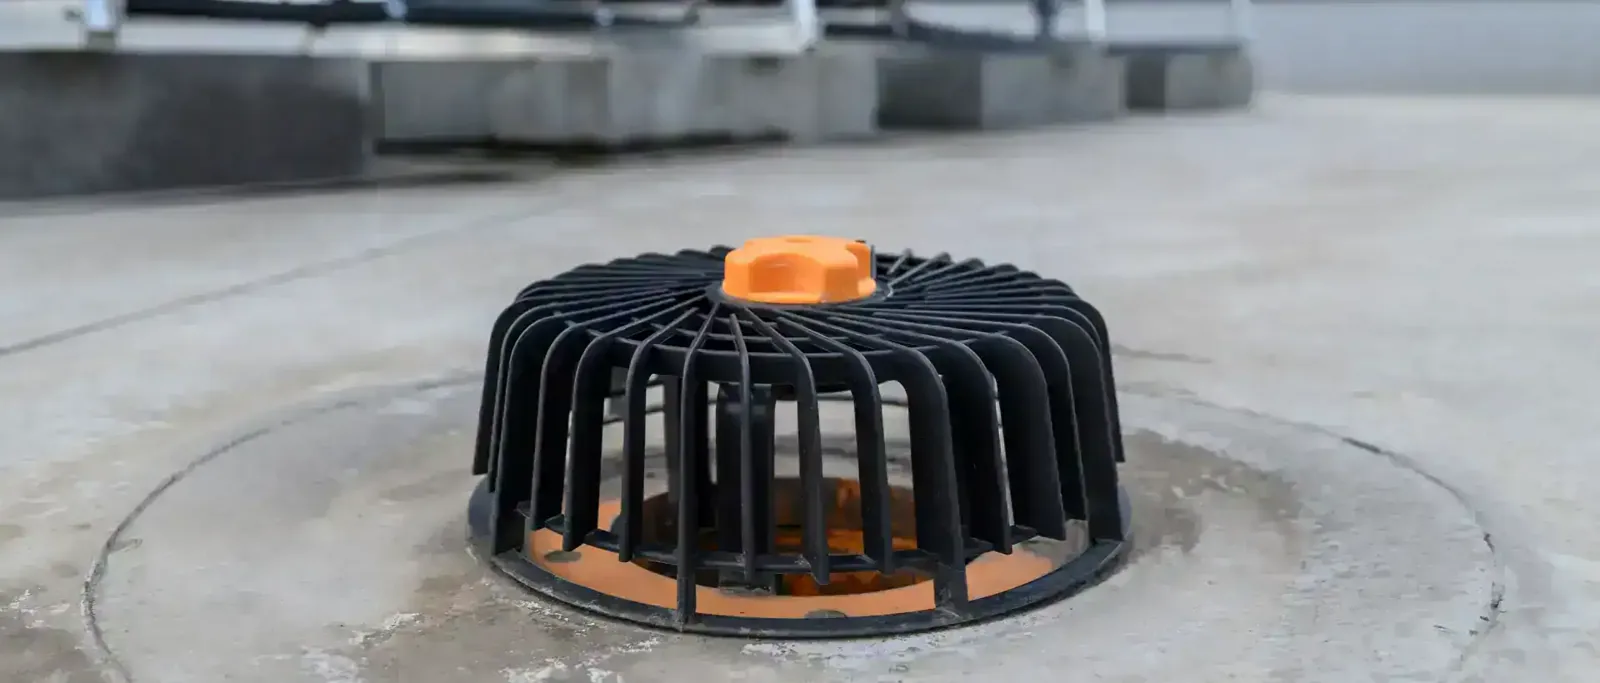
Drainage matters where conduits, support rails, and equipment pads change water flow. We inspect the outlet, overflow, and membrane tie-in before proposing a repair. A commercial roof inspection can document visible evidence, while a controlled opening can answer whether insulation or deck has been affected. The report keeps confirmed conditions distinct from possibilities.
Keep Menifee Facts at the Right Scale
Menifee’s economic strategy identifies professional, scientific, and technical services as potential growth sectors, including engineering. That context does not establish an operating data center or a particular roof configuration. The City’s climate materials describe an inland, naturally dry setting and identify hotter average conditions and more extreme-temperature days as risks. We use those facts as planning context while measuring the actual rooftop conditions.
The McCall Boulevard Economic Development Corridor is planned for a mix of office, medical, and residential uses, while Northern Gateway Economic Development Corridor planning has a stronger industrial emphasis than the Scott Road corridor. These are citywide planning descriptions, not facility locations or service promises. At an actual site, the address, access protocol, equipment, and roof assembly control the inspection plan.
Review Penetrations and Drainage Details
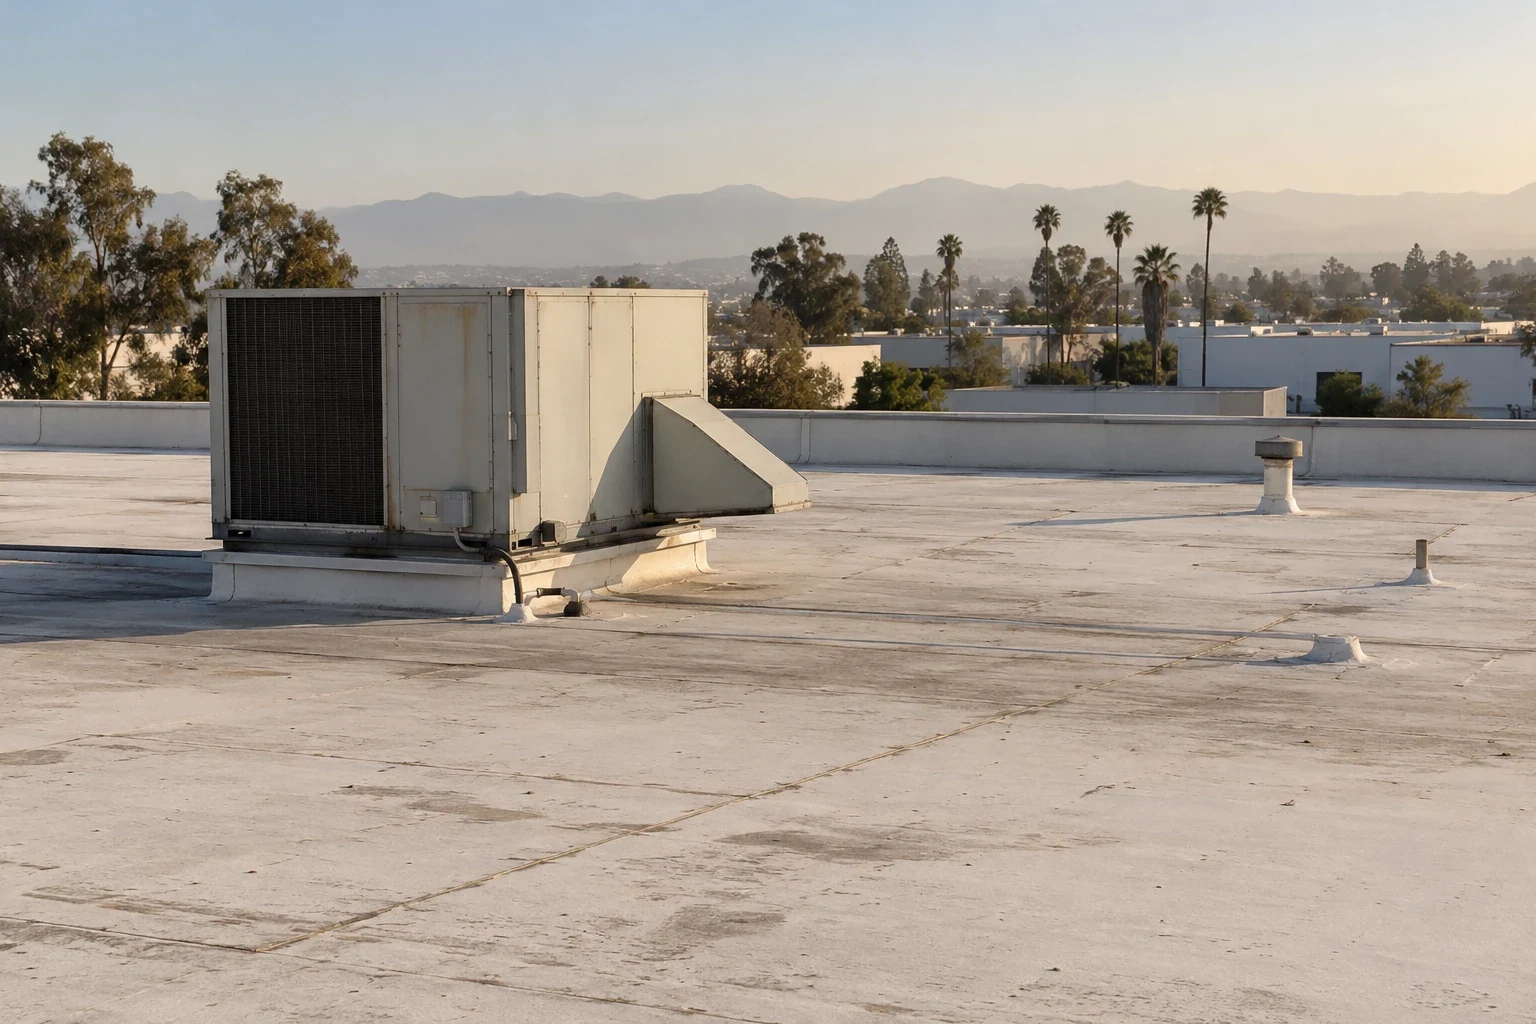
Cooling equipment can have multiple curbs, pipe supports, and conduit entries, each with a different flashing condition. We check the perimeter, fasteners, sealant, and membrane transitions for movement or loss of bond. If a unit was replaced, we compare the current footprint with the original detail before covering a gap. Equipment service records can help explain when a new leak path may have appeared.
Drains and overflows need a clear path despite added support frames and service walkways. We photograph each outlet and note debris, ponding, or a high transition. A drain and scupper review is scoped separately from membrane repair when elevation or outlet condition needs correction. A curb and equipment detail repair should restore the connection around the actual unit.
Choose a Scope That Matches Continuity Needs
A single leak at an isolated curb can support a focused repair if adjacent membrane and insulation are sound. Repeated failures across cooling zones may require testing that extends beyond a stain. We identify the evidence for each boundary and note any work that needs a controlled outage or special access approval. The proposal lists the sequence, protection, and closeout needed to return the zone to the operations team.
If conditions justify replacement, the reroof scope should address equipment coordination, temporary protection, edge tie-ins, drainage, and verification before handback. A roof review for offices and a cold-storage inspection may share moisture checks, but critical equipment access remains property-specific.
Coordinate Access and Documentation
Before work starts, the owner identifies badging, escort, camera, photography, and restricted-zone rules for the roof and interior. We agree how images will be stored and which areas can be photographed. A site-specific access plan also distinguishes a roof safety boundary from a security boundary. The crew uses only the approved path and escalates an unexpected condition to the designated contact.
The daily record can document work area, materials installed, test points, temporary cover, and open details without exposing protected system information. Photos follow the owner’s handling instructions. If access is limited, the report states which details could not be inspected and proposes a controlled revisit rather than treating an unseen area as clear.
Plan Work Around Cooling Demand
Cost and schedule depend on the size of the repair boundary, cooling equipment density, access hours, protection of critical space, and any shutdown needed for a curb or line repair. We identify those factors before promising a sequence. If the facility has a planned maintenance window, the scope can align roof access with the approved operational plan.
The City’s code sheet lists risk categories and basic wind-speed values, but actual roof design criteria require project confirmation. A photo-backed condition report can track observed defects, and capital planning can compare an immediate repair with a broader scope. The report should remain a building-level decision tool, not a claim about all Menifee facilities.
At closeout, we document repaired details, test openings, material transitions, restrictions, and the areas released to the site team. The facility should know whether any coating, adhesive, or sealant needs a cure period before routine access resumes. We also record equipment moves or service routes that changed during the project so the next inspection can compare the roof to its actual configuration.
A repeat maintenance visit checks drains, curb flashings, perimeter transitions, and prior repair edges. A later leak investigation can compare sensor alerts and equipment logs with roof photographs. The next step remains clear even if the visible stain returns in another room.
Cooling and access questions also appear in cold-storage roof moisture and temperature controls, while office roof work coordinated with occupants pages address occupied interior zones. A site in the Northern Gateway Economic Development Corridor still requires approval of the actual building access plan.
Commercial Roofing Questions
Can the roof be inspected without interrupting cooling?
Often, if access routes and work zones can be isolated. We coordinate with the operations contact before moving near active equipment or opening the assembly.
Does a thermal scan prove the roof insulation is wet?
No. It can help select test locations, but the reading must be compared with roof observations and confirmed where needed by a controlled opening.
How do you handle restricted roof access?
The site contact sets badging, escort, photography, and route rules. We document areas that remain inaccessible and schedule an approved follow-up if needed.
What belongs in the data-center roof handoff?
It should map repaired details, equipment routes, test points, cure restrictions, released zones, and any unresolved condition that needs another controlled inspection.
Related Roofing Work

Arrange a roof condition review
Request a Roof Assessment
Set an inspection around building access and operating hours. We will map the roof condition, explain repair boundaries, and document the options that fit the assembly.
Service area
Menifee, Perris, Murrieta, Temecula, Hemet, Lake Elsinore and nearby Inland Empire communities
Quick contact
[email protected]
555-555-5555