
Office Building Roofing in Menifee
Home / Property Types We Roof / Office Building Roofing in Menifee
A ceiling tile stain in an office suite may be far from the roof opening that admitted water. We compare the interior mark with drains, seams, skylights, and mechanical curbs, then record the route that the evidence supports. For an occupied office, inspection access, noise, odors, and work hours are part of the roof plan from the first visit.
We identify the roof assembly, the condition of its insulation and flashing, and the spaces affected below. The owner receives a choice between a localized repair and a larger scope only after the boundary is clear. Each option states what remains in place, what is removed, how occupants are protected, and when the roof section can return to normal access.
Plan Around Tenants and Shared Access
Office roofs often serve several suites, mechanical rooms, and shared access points. We coordinate roof entry with building management and identify which tenants could be affected by a lift, odor, noise, or interior protection. A work zone should not block a fire route, shared building access, or a tenant’s approved access. The schedule includes a contact for changes if a meeting, delivery, or maintenance call moves the planned window.
Where the building remains open, we divide the roof into manageable sections and close each area before moving on. The tenant notice can state the expected roof access period and any interior protection without promising a completion time before conditions are confirmed. A roof inspection for leak evidence gives management a map to coordinate communication with the affected suite.

Trace Stains to the Roof Detail
A stain near a perimeter wall may follow a flashing seam, while moisture at a corridor ceiling may have traveled from an uphill drain. We check roof transitions and interior clues together. If there are several marks, we map them before patching so a shared water route is not mistaken for independent failures. A test opening may be needed to confirm wet insulation or deck conditions.
The inspection also distinguishes roof water from condensate or plumbing discharge. We compare the date of the stain with weather, HVAC records, and roof access history. The report identifies what is confirmed and what still needs a test, then sets a repair boundary that protects finished office interiors and avoids unnecessary disruption.
Use Menifee Office Planning as Context
The City’s 2026 economic strategy describes a shortage of office and commercial space that can accommodate business growth, including office integrated with retail centers. That is a planning observation, not a count of existing buildings or a roof inventory. For an actual office property, we confirm occupancy, roof access, equipment, and prior repairs before discussing a scope.
The McCall Boulevard Economic Development Corridor is planned for office, medical, and residential uses, while Newport Road planning supports neighborhood-oriented commercial development. These planning contexts can shape access needs, but they do not determine the building’s roof system. At a property linked to McCall Boulevard or Newport Road, the site contact confirms actual operating hours and entrance routes.
Inspect Curbs, Drains, and Service Walks
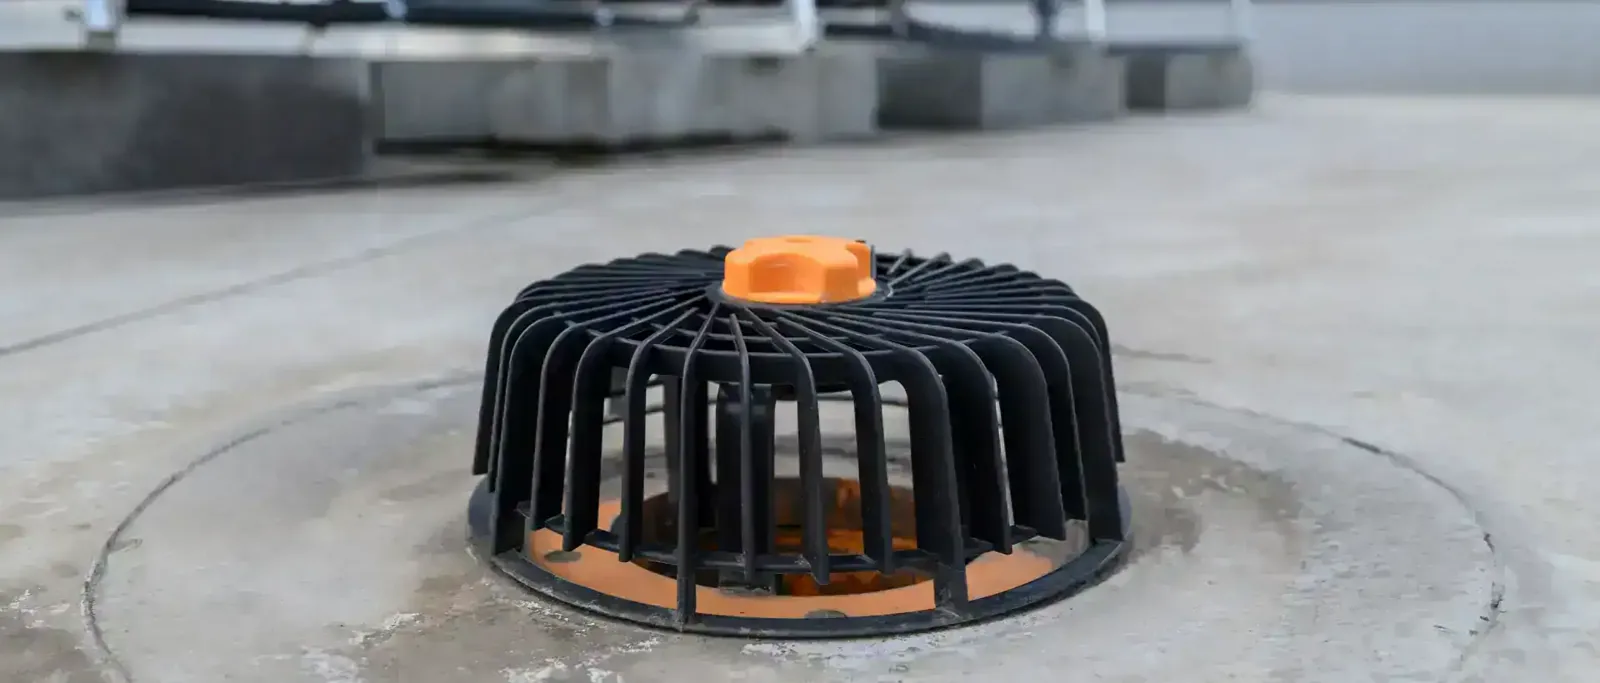
Office roofs may be crowded with HVAC units, exhaust, plumbing vents, antennae, and electrical equipment. We trace the route between each curb and the nearest drain, then inspect flashing, fasteners, and sealant at transitions. A replacement unit may have a wider footprint than the curb below; a surface patch will not restore an undersized detail. Equipment service paths also show where foot traffic can abrade the membrane.
We mark walk pads, drainage bowls, and any area where a technician could cross a repair. If the drain or scupper sits high, drain correction may be a separate part of the work. For new equipment, a curb flashing detail should be checked against the actual unit and system instructions.
Compare a Repair With a Reroof
A focused repair can address a failed lap or curb when nearby membrane and insulation remain stable. If similar defects repeat across the roof or water has spread into several sections, we test the broader boundary before recommending removal. The proposal shows where the repair ends, which material stays, and what condition would change the scope. That helps management compare work without treating a ceiling stain as the only evidence.
When replacement is justified, we plan around tenant hours, rooftop equipment, drainage, and access to affected suites. A repair scope and a replacement scope should identify distinct conditions. A medical-office roof plan may share access controls, while the actual property and occupant requirements set the project sequence.
Account for Heat and Work Windows
Menifee is inland and naturally dry, with city climate planning identifying higher average temperatures and more extreme-temperature days as risks. We use this context to check roof surface conditions, schedule material application, and protect workers during roof access. It does not prove that an office roof has aged or that a particular material will improve building performance.
The building’s orientation, existing assembly, and mechanical loads matter more than a citywide label. The City code sheet lists several risk categories for wind calculations, but project criteria need confirmation for the actual design. For a specified TPO roof, we follow the assembly instructions and document temperature, preparation, and seam quality at each work zone.
Set a Clean Handoff by Suite and Zone
Before work starts, we identify lift areas, roof paths, interior protection, and any suite where noise or access needs a notice. Each roof zone receives a protected stop point and a clear handback. If weather delays the work, we note which details remain open and what temporary cover is in place. Management can then update occupants with a specific access status.
Daily records show completed areas, materials applied, seams and flashings checked, and zones not yet released. At closeout, we identify when roof access returns to normal and whether any sealant or coating needs additional cure. The report connects the roof map with affected interior locations, so a future leak can be checked against prior repair evidence.
The main cost drivers are test openings, wet insulation, detail count, equipment density, staging, removal, and the hours available for occupied-building work. We list them separately so management can compare bids that cover the same work. A condition report identifies urgent repairs and areas that can be monitored, with no blanket life estimate assigned to every roof section.
A photo-backed condition report can support a roof capital plan that sequences repairs with tenant needs. The City describes Economic Development Corridors along Interstate 215 as planning areas for commercial, office, and mixed-use activity, but that does not indicate property-specific access. A maintenance visit returns to the details documented at closeout.
For a building with continuous cooling demands, compare data-center roof access and continuity planning controls and the equipment protection details in flashing at rooftop equipment curbs. A McCall Boulevard planning area is not a proxy for site access.
Commercial Roofing Questions
Can office tenants stay in the building during a reroof?
Often, when work zones, noise, material lifts, and interior protection are coordinated. The building manager and affected tenants help set the access window.
Why might a ceiling stain appear away from the roof leak?
Water can travel along insulation, deck, framing, or a transition before reaching a room. We trace roof and interior evidence before deciding where to repair.
What should management tell tenants about roof work?
The notice should identify the area, access period, expected noise or odor, interior protection, and a contact for schedule changes.
How do you decide between repair and replacement?
We compare the verified defect, moisture extent, attachment, repeated failure pattern, and tie-in details. The proposal explains the boundary each option addresses.
Related Roofing Work

Arrange a roof condition review
Request a Roof Assessment
Set an inspection around building access and operating hours. We will map the roof condition, explain repair boundaries, and document the options that fit the assembly.
Service area
Menifee, Perris, Murrieta, Temecula, Hemet, Lake Elsinore and nearby Inland Empire communities
Quick contact
[email protected]
555-555-5555