
Warehouse Roofing in Menifee
Home / Property Types We Roof / Warehouse Roofing in Menifee
A water mark above a warehouse aisle may sit far from the roof opening that admitted water. Long runs, structural bays, drains, and rooftop equipment create several paths between the first defect and the interior clue. We map those relationships before choosing a repair boundary, then coordinate access and staging so the roof work does not block receiving, shipping, or fire lanes.
A warehouse roof scope should identify the assembly, attachment, insulation, penetrations, and areas that can remain in use. We separate field condition from equipment details and compare a localized repair with broader recovery or replacement. When the roof is divided into zones, each zone needs a protected stopping point, a clear handback, and a record the facilities team can use during the next leak check.
Trace Water From the Aisle to the Roof
A ceiling stain over a rack row can be fed by water that traveled along a deck flute, framing member, or insulation joint. We compare the interior mark with roof seams, drains, penetrations, and any slope change above it. A stain location guides inspection but does not set the repair boundary by itself. The survey records the path we can verify and flags concealed layers that may need a limited test opening.
Where a roof has multiple layers, we inspect whether the top membrane remains bonded and whether water has reached insulation or deck. A patch over a wet area can seal the surface while leaving the interior condition unresolved. The report distinguishes a confirmed defect from a suspected route and notes what evidence would change the scope. A commercial roof inspection for leak evidence should leave the owner with a marked roof plan, not only photographs.
Map Runs, Drains, and Equipment
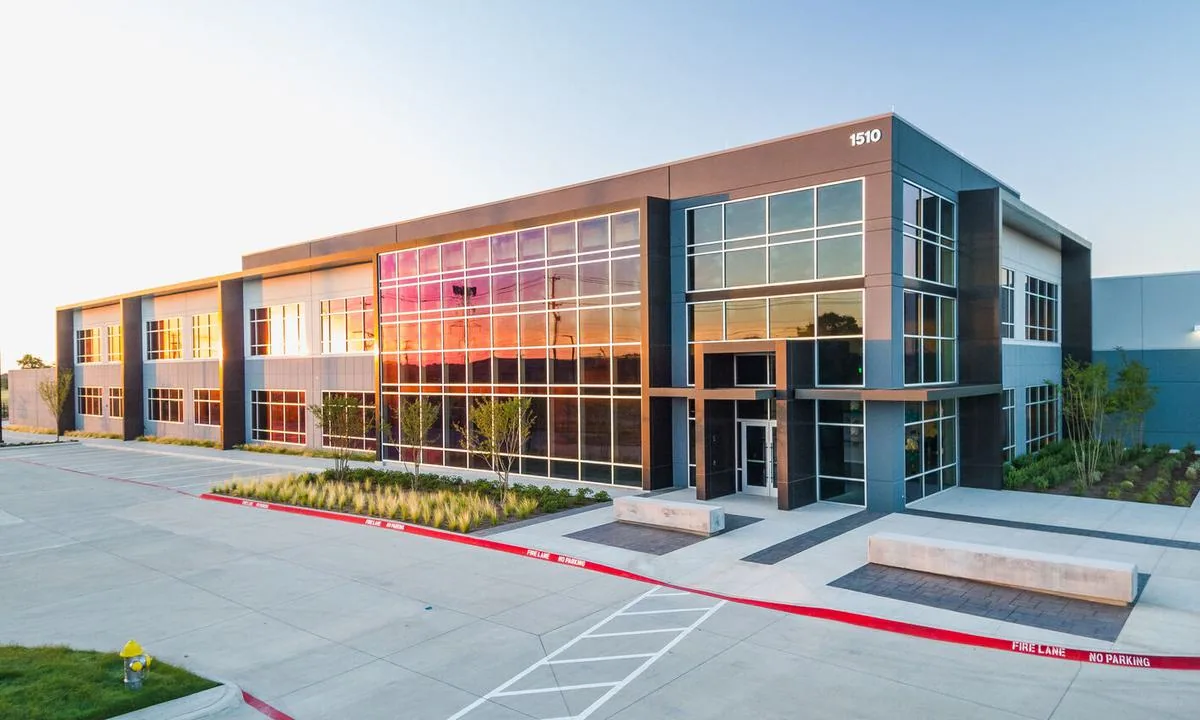
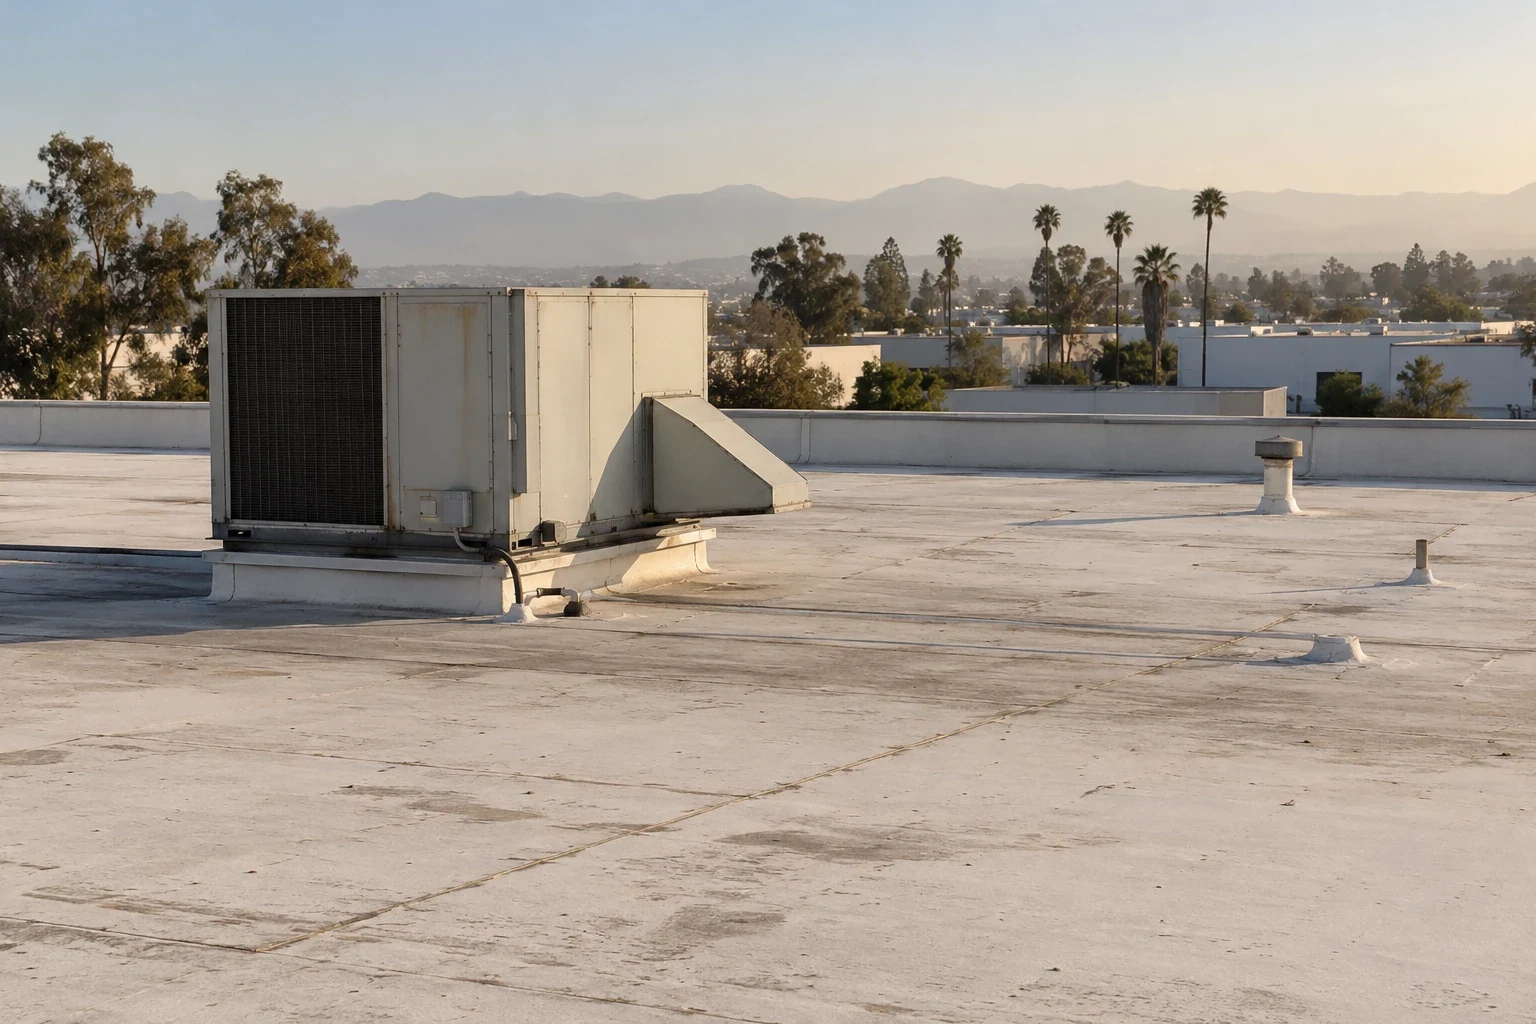
A broad warehouse field can have fewer vertical transitions than a compact office, yet each long seam or roof opening can carry a repair risk across multiple bays. We mark drains, overflow points, fans, HVAC units, skylights, and utility routes before moving equipment. That map supports safe access and helps a repair crew reach the actual detail without crossing unprotected areas or disturbing operating systems.
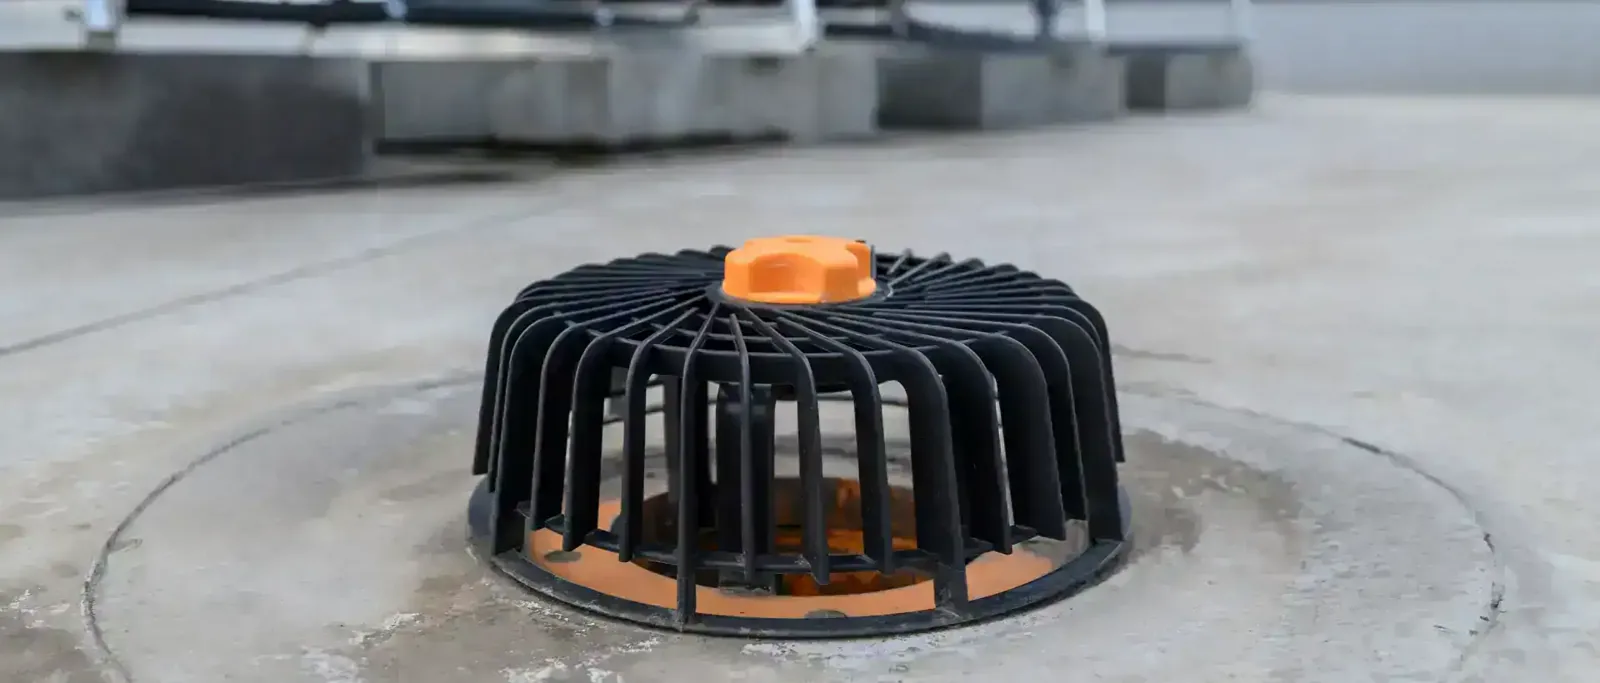
The roof plan also identifies where trucks, conveyors, or interior production cannot pause. We sequence delivery and removal around dock doors, yard traffic, and any lift that might conflict with daily operations. A drain and scupper correction scope should be coordinated with roof slope and outlet height; adding membrane does not correct a blocked or poorly set drainage path.
Read Menifee Planning as Context, Not Inventory
Menifee planning identifies industrial buildings under construction or recently entitled in the city’s 2026 development context. That is dated development information, not a count of operating warehouses or a roof inventory. For a specific property, we verify use, occupancy, roof assembly, and access with the owner. A facility in the Northern Gateway Economic Development Corridor still requires an address-level survey before any project schedule is set.
The City also distinguishes the Northern Gateway Economic Development Corridor from the Newport Road Economic Development Corridor, where neighborhood-oriented commercial uses serve surrounding residential areas. These planning frames can signal different access patterns, not different roof systems. A building near Newport Road commercial uses may have a tighter customer-facing work window than an industrial site, but site conditions and operator hours determine the plan.
Compare Repair With a Larger Scope
An isolated puncture or failed curb can be repaired when the surrounding membrane, insulation, and attachment remain sound. Repeated seam failures, widespread wet insulation, or a weakened edge can point to a broader boundary. We explain what testing supports each option, what layers remain, and how new flashing ties into existing walls and equipment. Owners can compare proposals by the defects addressed, not just by the area listed.
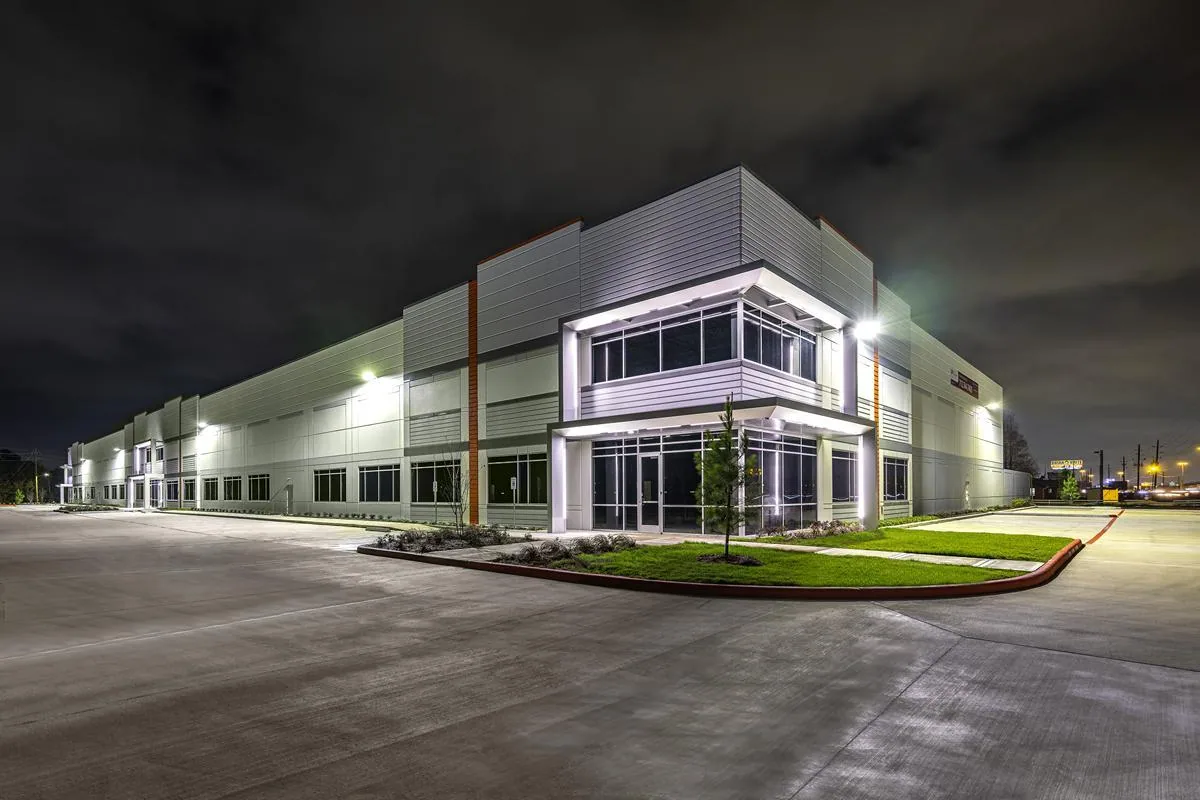
For a warehouse with active shipping, phasing may be more important than covering the full field in one shift. A distribution-center sequence can help identify the relationship among roof access, staging, and dock use, while a replacement scope should identify removal, tie-ins, drainage, and closeout by zone. Both are planning references, not a promise that every warehouse needs the same method.
Keep Shipping Areas Clear
The work plan marks material lifts, fall-protection boundaries, hot-work zones where applicable, and temporary weather protection. We identify dock doors and yard routes that must remain open, then place work zones away from active traffic when the roof layout allows it. If the team must cross an operating area, the site contact gets a schedule and a point person for access changes.
At the end of each shift, the crew documents the completed area, the protected edge, any open detail, and the roof section that can safely return to normal access. This matters when weather, deliveries, or equipment service changes the sequence. The record helps the next shift restart at the same boundary and tells the warehouse lead whether roof access remains restricted.
Account for Menifee Heat Without Guessing
Menifee is inland and naturally dry, and city climate planning identifies rising average temperatures and more extreme-temperature days as risks. The fact is useful when planning product application windows, surface-temperature checks, and worker access. It does not show that any particular warehouse roof has heat damage. We measure roof conditions and follow the selected system instructions before applying primer, coating, or membrane.
The city’s zoning map distinguishes Business Park/Light Industrial and Heavy Industrial/Manufacturing uses from Commercial Office and Commercial Retail. Those labels are not a current building inventory. For the actual warehouse, we inspect deck, drains, parapets, roof openings, and any insulation that may be wet. A TPO assembly is only one system option; the choice follows the existing roof and the specification.
Leave a Roof Map the Next Shift Can Use
Closeout photographs should identify each repaired area, nearby seam, curb, drain, and any concealed test opening. The facility team needs to know which areas were removed, which were retained, and what remains on a follow-up list. We record when temporary protection was removed and which zones can accept routine maintenance traffic. That creates a useful reference when another leak appears after operations change equipment on the roof.
A recurring roof program can pair those records with preventive maintenance visits and a photo-backed condition report. For long-term planning, a capital plan tied to the documented sections helps compare near-term repairs with a larger project. The report stays specific to the inspected property and makes the next check clear.
When a roof section needs a different membrane family, compare manufacturing roof work around active processes conditions and the detail controls in flashing at rooftop equipment curbs. A local check around the Southern Gateway Economic Development Corridor remains subject to the address and approved operating area.
Commercial Roofing Questions
Can warehouse operations continue during roof work?
Often, when access, staging, and weather protection are divided by zone. We confirm dock schedules, interior exposure, and traffic routes with the site contact before setting the sequence.
Why is a ceiling stain not enough to locate the leak?
Water can move along deck and insulation before it reaches the room. We compare the interior mark with seams, drains, equipment openings, and test evidence on the roof.
What makes a warehouse reroof more involved?
Long runs, numerous penetrations, active shipping, lift access, wet insulation, and drainage details can change staging and repair boundaries. We map them before pricing the scope.
What will the closeout report show?
It will identify repaired and retained areas, test openings, completed flashing, protected edges, and any section that needs another inspection.
Related Roofing Work

Arrange a roof condition review
Request a Roof Assessment
Set an inspection around building access and operating hours. We will map the roof condition, explain repair boundaries, and document the options that fit the assembly.
Service area
Menifee, Perris, Murrieta, Temecula, Hemet, Lake Elsinore and nearby Inland Empire communities
Quick contact
[email protected]
555-555-5555