
Government Building Roofing in Menifee
Home / Property Types We Roof / Government Building Roofing in Menifee
A ceiling mark in a public counter area may trace to a roof drain, wall edge, mechanical curb, or seam away from the room. The first inspection connects the report with roof details, prior repairs, weather timing, and any equipment work. We record what the evidence supports and mark the next test when the source is still open. That gives the facility contact a repair boundary to carry into the work order.
A government building may need its entrance, public counter, records room, or emergency path available through the day. The department identifies operating hours and restricted areas before lift access or interior protection is planned. We set a phase and release point around those needs. For a different public-use schedule, roof work in an education building requires its own calendar and access controls.
Keep Public Paths Open During Work
A temporary barrier can change the accessible route to a counter, meeting room, or records window. We walk the site with facilities staff and map the crew route, material staging, and alternate entrance before work begins. A contact who can approve a route change is listed on the schedule. If an essential service needs to continue, the phase stops at a secure dry-in point before public access is restored.
Interior testing can affect a room even when the roof opening is small. Staff identifies public records, electrical systems, and equipment that need covering or restricted access. We tie the protection measure to a roof-grid location and document when the room can return to use. A phase plan for an occupied public building keeps access, inspection, and handback in one work sequence.
Connect the Repair Scope to Facility Records
Public owners often track a roof through maintenance logs, prior work orders, capital requests, and inspection photographs. We compare those records with the condition at the roof edge, drain, seam, or curb before treating an old patch as the source. The report identifies the drawing or roof grid used, which evidence was reviewed, and what area remains untested. That lets procurement compare a defined repair instead of a broad allowance.
If drawings and field conditions disagree, we record the difference and identify the measurement or opening needed to resolve it. The owner can then decide whether to authorize the test before requesting a larger scope. A condition report with mapped photographs preserves the basis for the next budget review, while a separate estimate can state removal depth and closure requirements.
Inspect Penetrations and Mechanical Changes
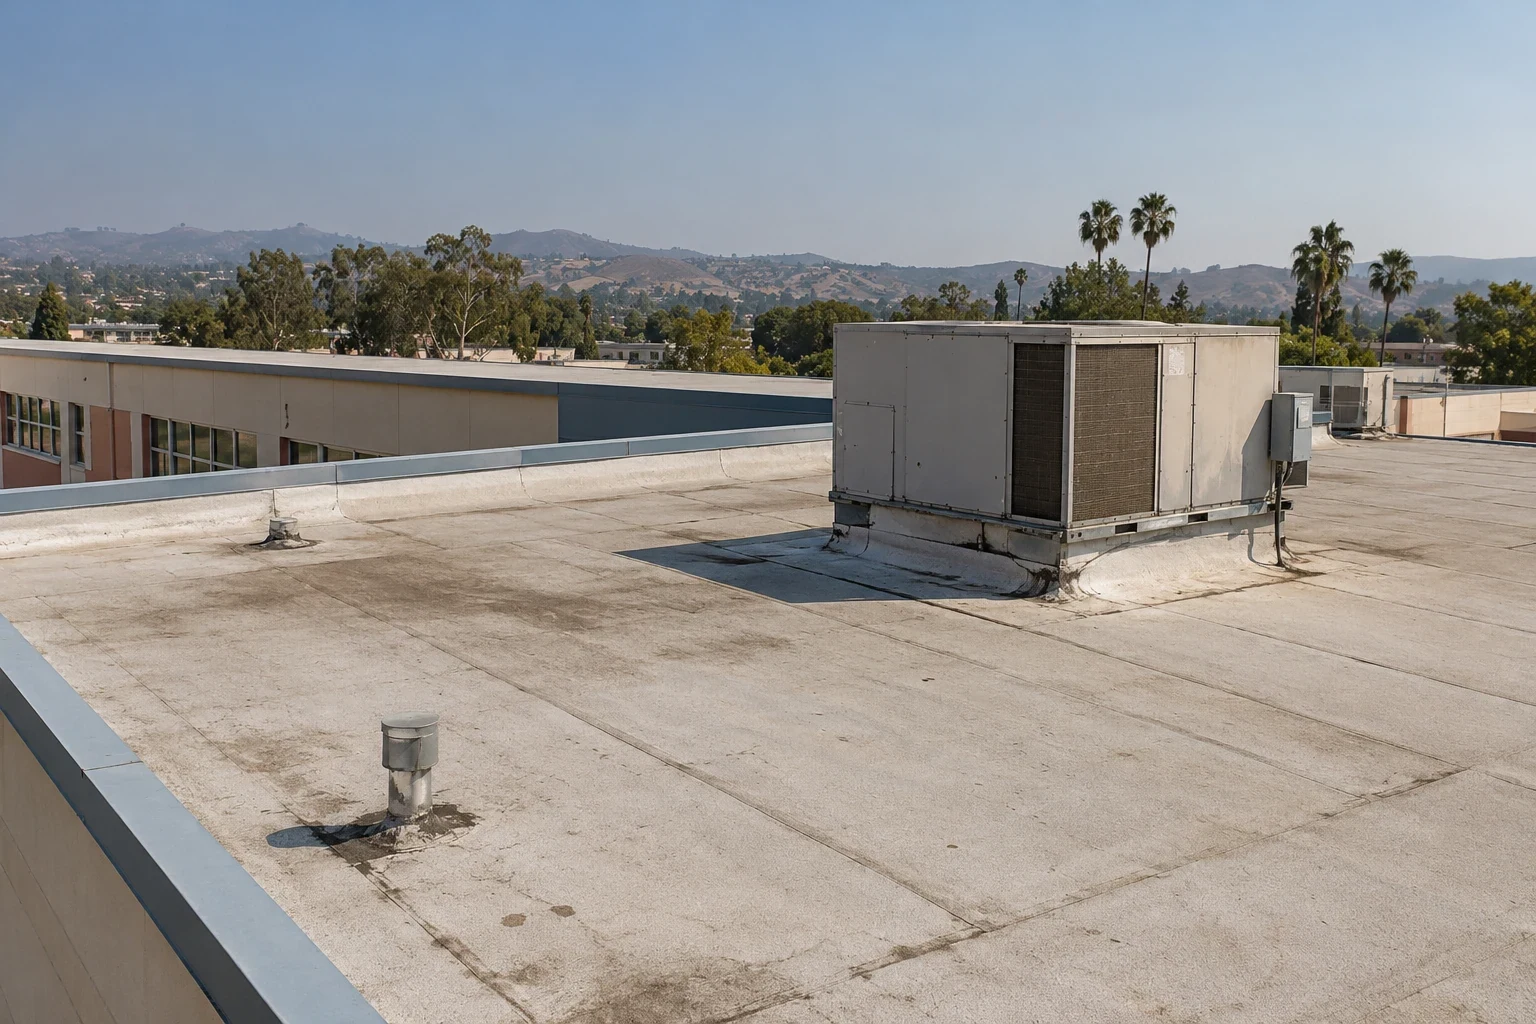
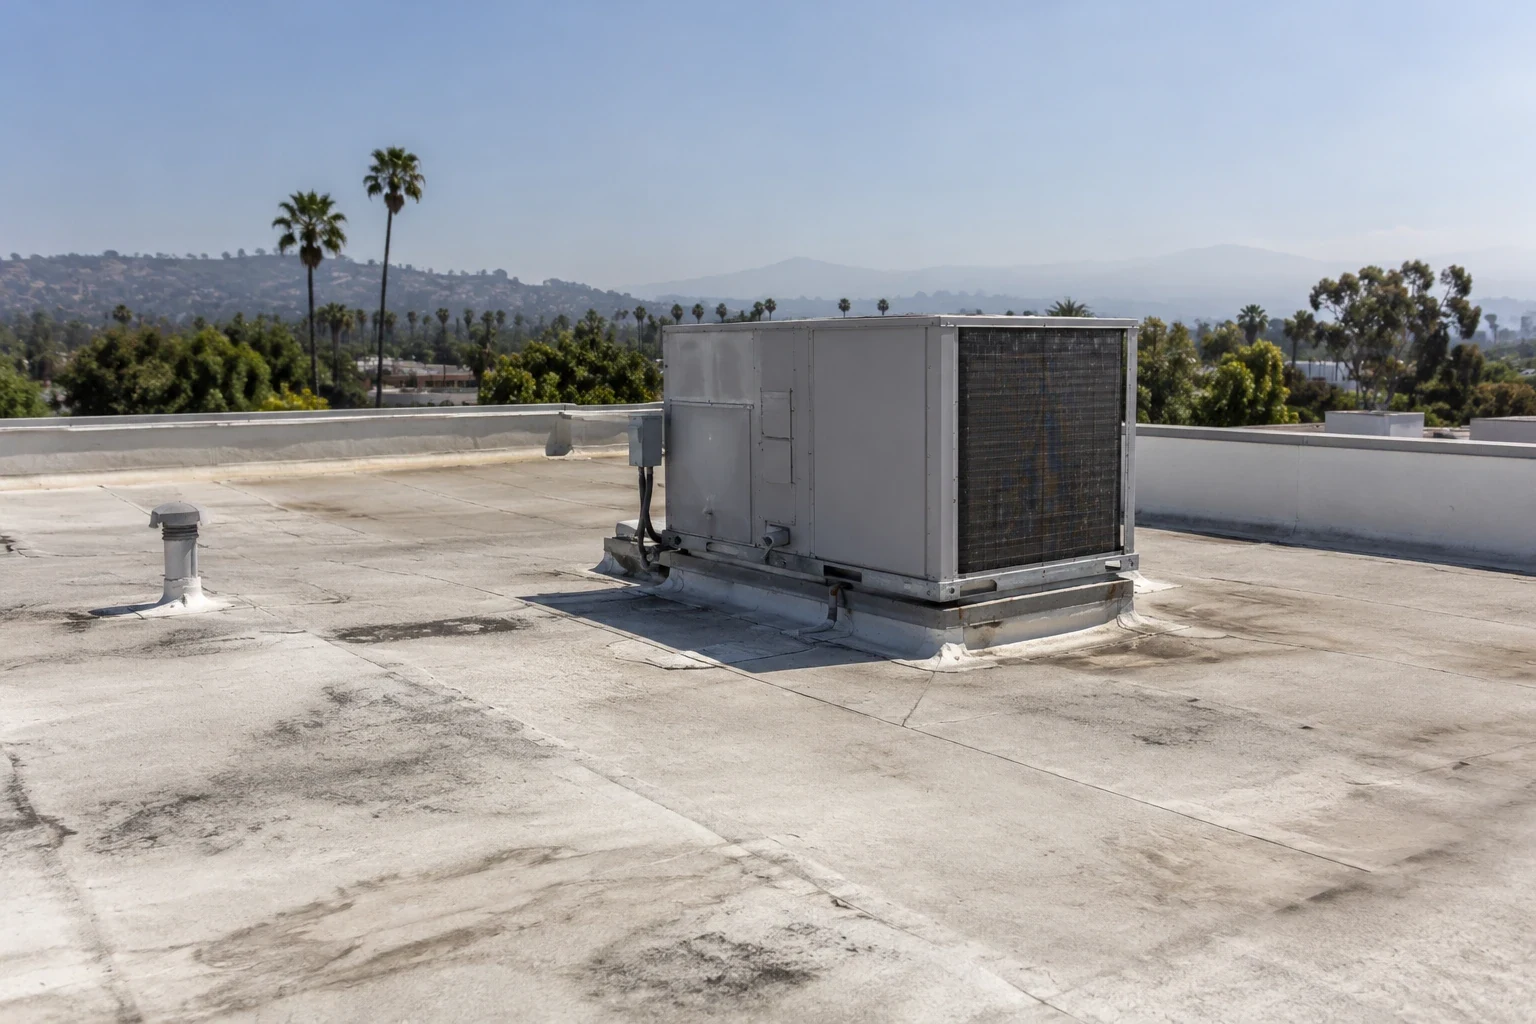
Public buildings can have rooftop units, antenna supports, conduits, exhaust, and plumbing vents added at different times. We label each curb, note the flashing and fasteners, and compare the present footprint with available maintenance records. Abandoned supports and replacement equipment can leave holes or load paths that need review. The inspection separates roofing work from electrical, communications, or mechanical changes requiring another trade.
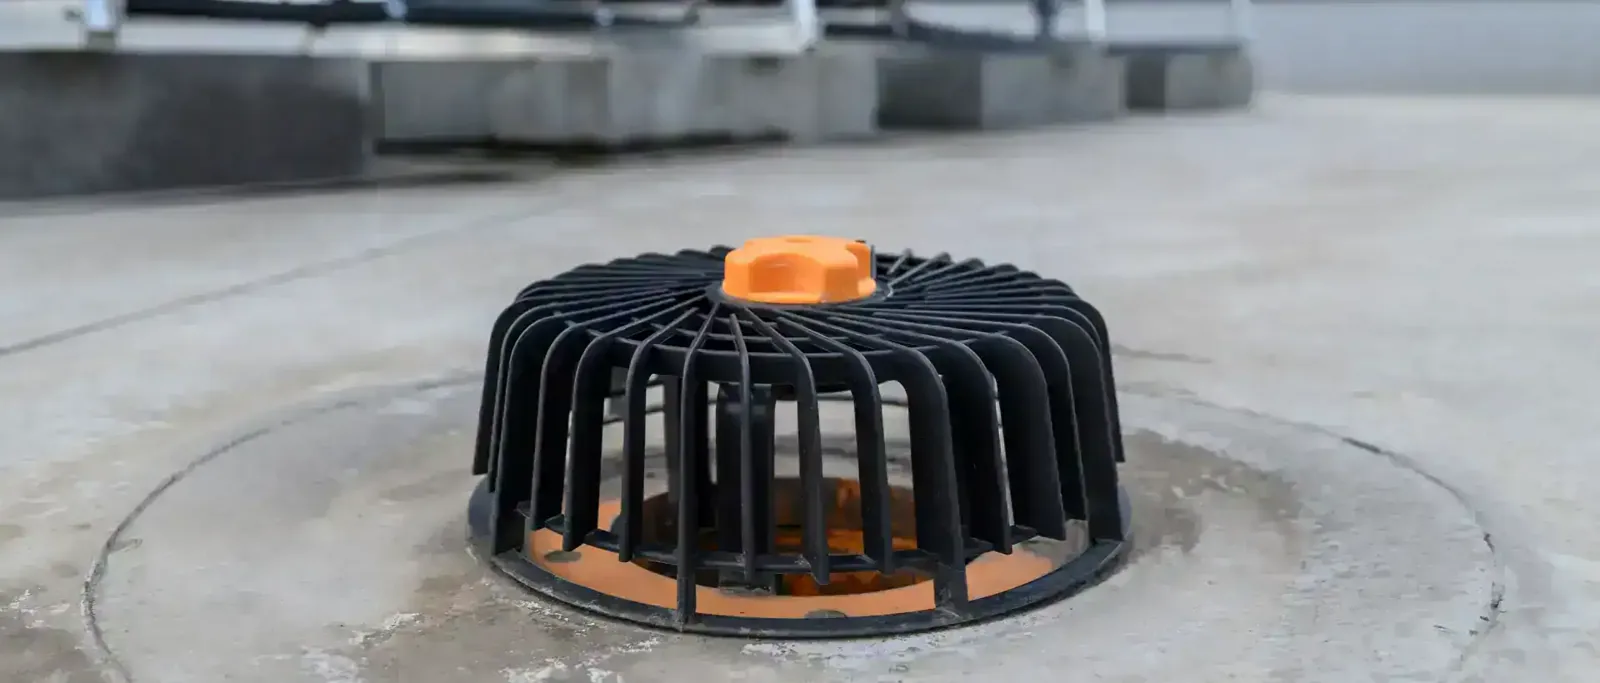
At drains and scuppers, we check the flange, overflow route, slope, and membrane transition. A blocked outlet, open flashing edge, and wet insulation call for different actions. We list them separately so the owner can authorize water control without accepting unverified removal. When a drain defect is confirmed, a drain and overflow repair with a fixed boundary is easier to inspect and close out.
Use Menifee Planning as Facility Context
The Community Core Economic Development Corridor is described in Menifee’s CEDS as a mixed-use district with transit connections and civic activity. The McCall Boulevard Economic Development Corridor includes planned office and retail serving medical-center visitors and adjacent residences. Those city planning descriptions help explain why public access routes and nearby traffic can matter during a roof phase. They do not identify a specific government property or its roof condition.
City planning describes Menifee’s designated commercial and mixed-use corridors along Interstate 215. For a public facility near one of those routes, the department contact confirms meeting dates, service entrances, and any public notice requirement. A roof plan near the Community Core corridor remains tied to the actual building and owner-approved access.
Separate Emergency Protection From Capital Work
A single failed termination can support a localized repair if nearby membrane and substrate remain sound. When testing finds wet insulation or repeated failure at several details, we lay out a broader phase and its removal boundary. The record shows immediate dry-in, proposed permanent work, and any remaining uncertainty as distinct decisions. A public owner can then align the repair with approvals and the next budget cycle without delaying necessary water control.
The proposal identifies materials, access, disposal, roof edge protection, inspections, and the point when each area returns to normal use. If the assembly supports recovery, the retained layer and drainage are documented. If removal is required, we show the sequence and temporary cover. Replacement by documented roof zones gives a public project team a scope it can compare and verify.
Plan Work Around Civic Operations
A public meeting, records deadline, inspection visit, or benefits appointment may affect the available work window. The department identifies dates and rooms that cannot be interrupted. We place lift movement, equipment access, interior testing, and noisy removal around those commitments. A schedule includes a named contact who can pause the crew if public service changes or an emergency route is affected.
Menifee’s current zoning map distinguishes commercial office, retail, and public or quasi-public land-use categories. Those mapped categories describe planning, not government building inventory. For the roof itself, we confirm deck, membrane, insulation, and existing details on site. A documented roof inspection can help the owner separate current repair needs from the conditions to monitor at a later capital review.
Leave a Record for the Next Work Order
The closeout identifies each completed zone, repaired seam or curb, drain checked, test opening closed, and remaining concern. Photographs use a grid reference that staff can connect with its work-order system. We also list any cure or access restriction, the person who accepted the handback, and the next inspection date. Public areas are released only after the owner confirms the approved path is clear.
For a multi-building department, each roof retains its own map and assembly notes. Menifee’s planned districts may help organize a capital portfolio, but they cannot replace building-level records. A recurring inspection returns to the repaired edge and documents any change. maintenance tied to public-facility work orders can keep the next visit connected to the evidence already collected.
When a facility combines public service rooms with staff offices, we keep roof zones separate from occupancy notes. The contact confirms which entrances remain available, and we mark each phase on the roof map. A drain repair and a replacement require different staff and visitor routes. The work order records what was opened, closed, and accepted. Compare roof records for an office facility when work shifts from a public counter to administrative space.
Commercial Roofing Questions
Can a public counter stay open during repair?
Often, if the department approves an alternate entrance, a protected work zone, and the daily point when public access resumes.
Which records help define the roof scope?
Prior work orders, roof plans, photographs, leak dates, equipment changes, and capital notes help us compare the report with field conditions.
How do you protect public records below testing?
Staff identifies the room and materials at risk, then we agree on the opening location, covering, access limit, and return-to-use check.
Can a repair fit within public procurement steps?
The estimate can separate immediate protection, confirmed repair, optional testing, and longer-term work so each item can be reviewed on its own.
What should appear in the handoff?
Keep roof-grid references, completed work, closed test areas, remaining concerns, access limits, photographs, and the next inspection date.
Related Roofing Work
Arrange a roof condition review
Request a Roof Assessment
Arrange a roof review with the facility contact around public hours and approval steps. We will map the condition, define each repair boundary, and provide a documented handoff.
Service area
Menifee, Perris, Murrieta, Temecula, Hemet, Lake Elsinore and nearby Inland Empire communities
Quick contact
[email protected]
555-555-5555