
Military Hangar Maintenance Facility Roofing in Menifee
Home / Property Types We Roof / Military Hangar Maintenance Facility Roofing in Menifee
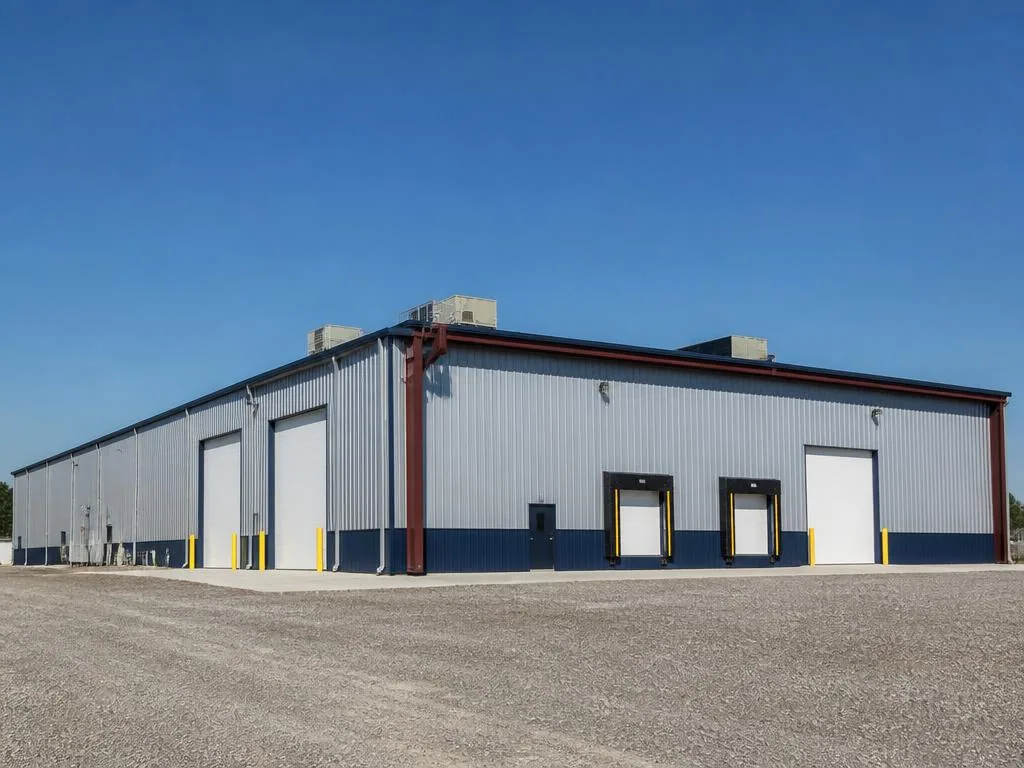
A maintenance hangar may combine a wide-span roof, large doors, suspended utilities, work platforms, storage, and equipment movement. Those systems make access and sequencing part of the roof scope. We confirm the authorized building contact, approved bay isolation, overhead restrictions, and work hours before inspection. The report maps each seam, curb, drain, and perimeter detail to the roof plan and keeps untested areas separate from confirmed damage.
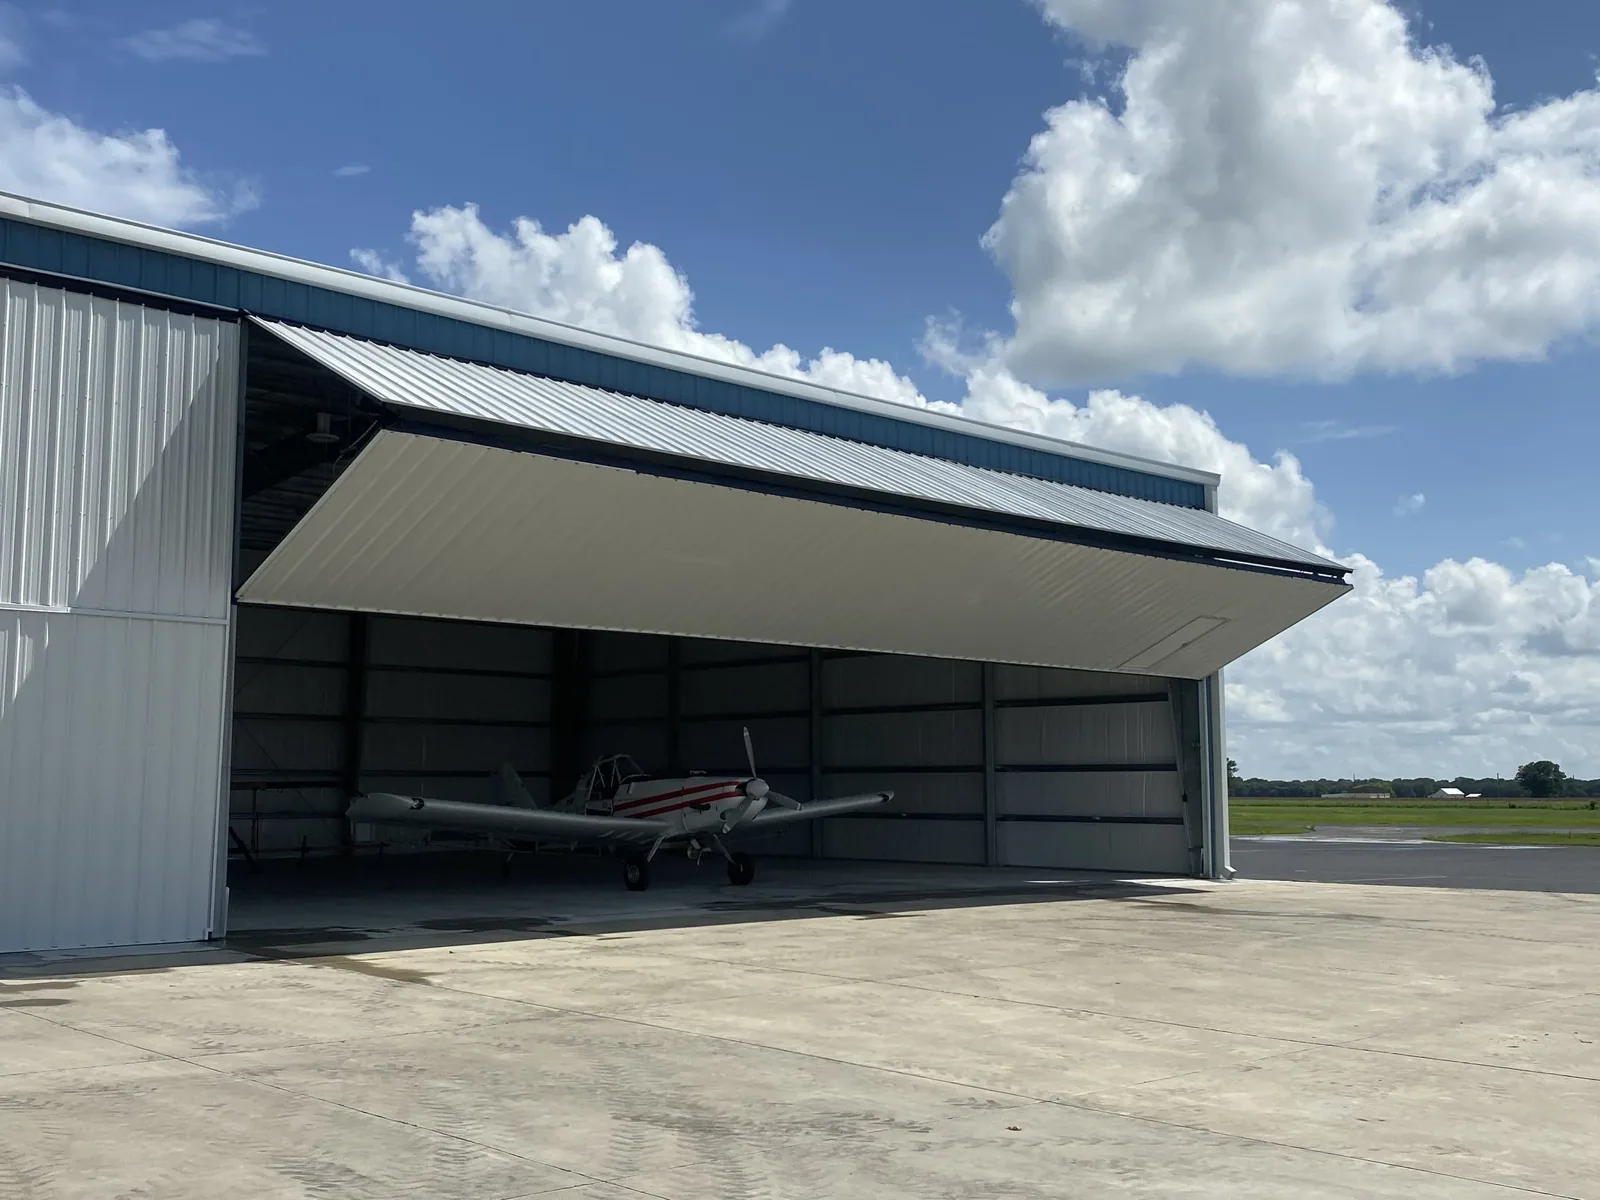
Door operation, aircraft or vehicle movement, and maintenance activity remain under the facility’s control. The owner identifies what can be isolated and who releases it after the shift. Roof work for an aircraft hangar may share clear-span details, but maintenance access and equipment constraints must be confirmed at each building.
Isolate the Bay and Define Approved Entry
The facility contact identifies the bay, doors, equipment, and route that can be taken out of service. We mark the approved work zone and keep material staging beyond the owner’s movement path. No door, aircraft, vehicle, or maintenance system is operated by the roofing crew. If the isolation changes or a new task enters the bay, work pauses until the owner updates the authorization.
Access controls include the escort, personal protective equipment, lift route, permitted photographs, and end-of-day security. A daily map shows where tools and debris will travel. A controlled work zone in an active facility sets a defined handback rather than leaving an open roof edge at shift change.
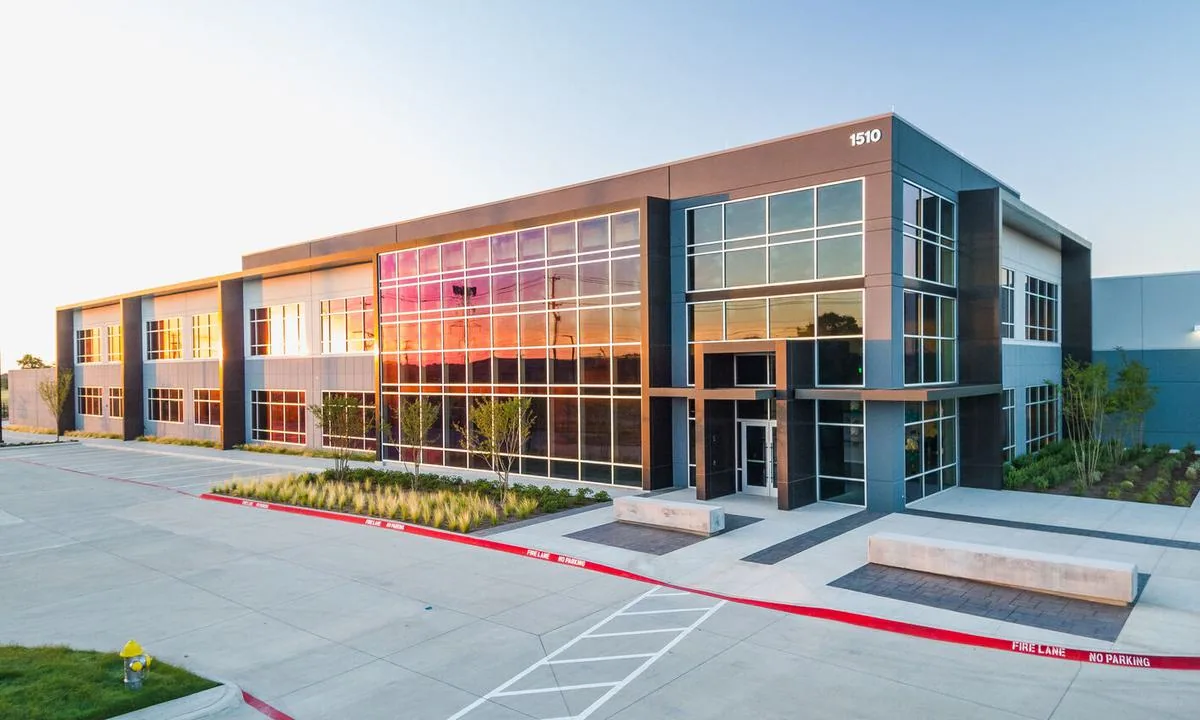
Review Door Tracks and Wide-Span Structure
Large door tracks and support framing meet the roof perimeter through details that can move and flex. We inspect the top enclosure, end wall, flashing, sheet-metal transitions, fastener lines, and nearby membrane laps. If the track or support has a separate maintenance issue, it is documented and referred to the facility’s qualified trade. The estimate isolates roofing tie-in work from door-mechanism repair.
At the roof deck, we check for visible distortion, corrosion, prior patches, or movement that warrants structural review. We do not treat a roof leak inspection as an engineering certification. If a curb or suspended support has shifted, the owner can authorize a separate structural or equipment assessment. A review of equipment curbs and supports records the membrane interface.
An airfield support building may require airfield facility roof coordination that differs from a maintenance hangar’s bay isolation. The owner identifies the applicable rules, equipment route, and release authority before work begins. A project record should state which conditions were actually approved instead of copying another building’s shutdown or access checklist.
Coordinate Utilities and Rooftop Equipment
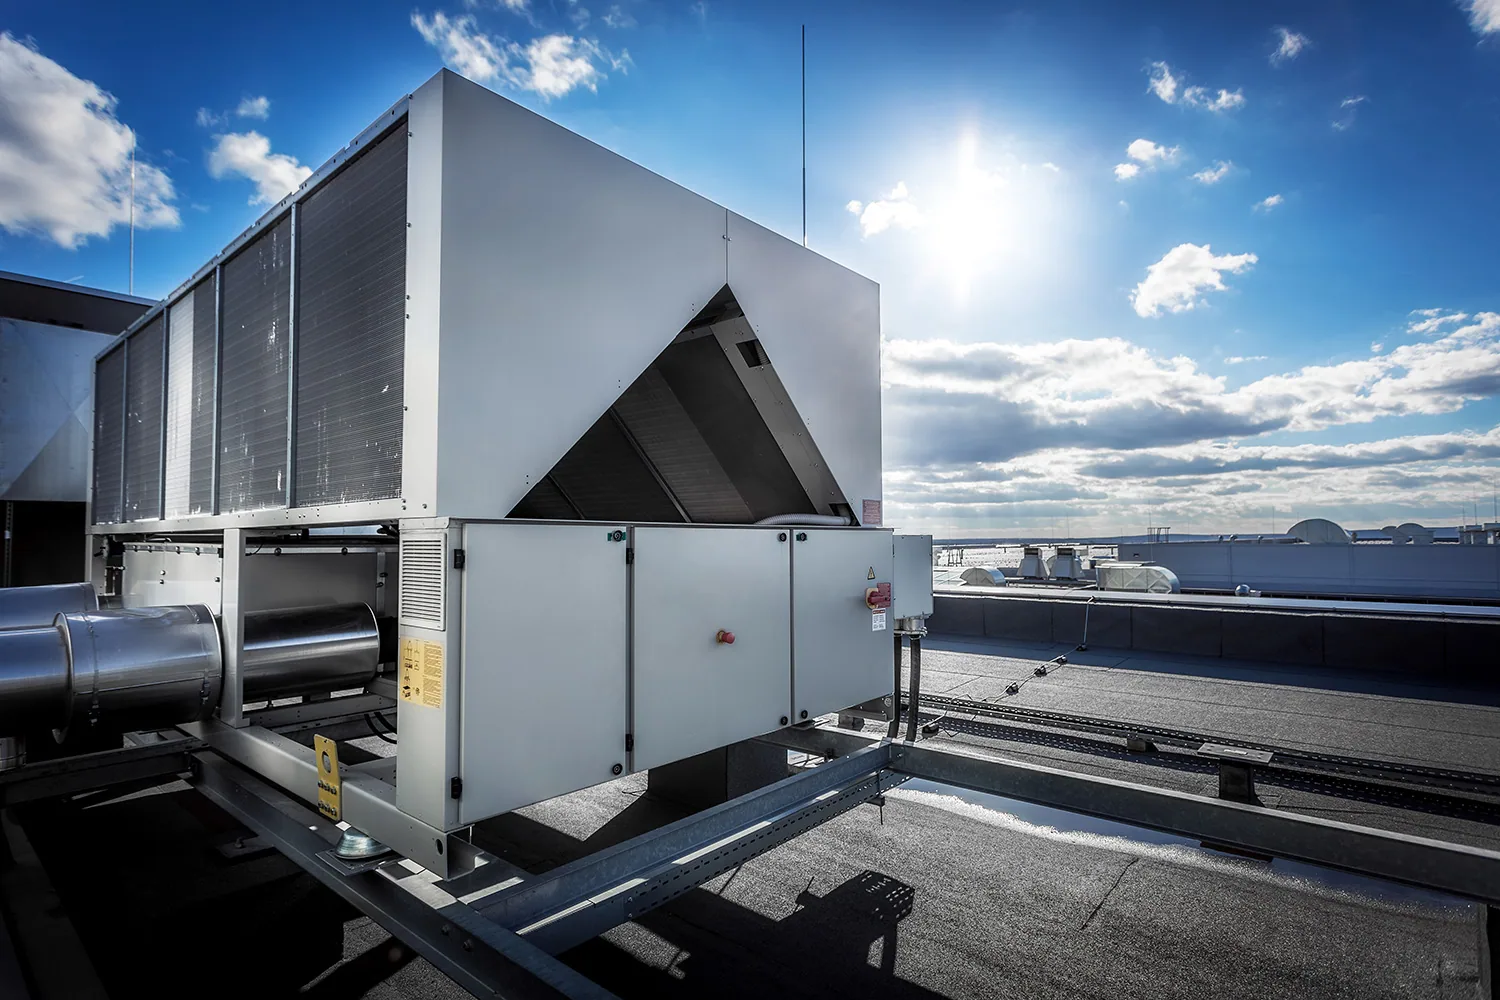
Exhaust, ventilation, communications, lighting, and service platforms may cross the roof surface or hang below it. The facility identifies each system owner and any shutdown requirement before testing or removal. We note clearances, walk paths, support details, and penetrations. Electrical and mechanical changes remain in their trade scopes; the roofing proposal identifies only the tie-in and protection needed for the membrane work.
If a unit must be lifted or a support altered, the owner coordinates the operation and specifies who protects the opening. We inspect the flashing after the trade finishes and document the completed interface. A drain and overflow check can be scheduled in a separate roof zone while equipment work proceeds elsewhere.
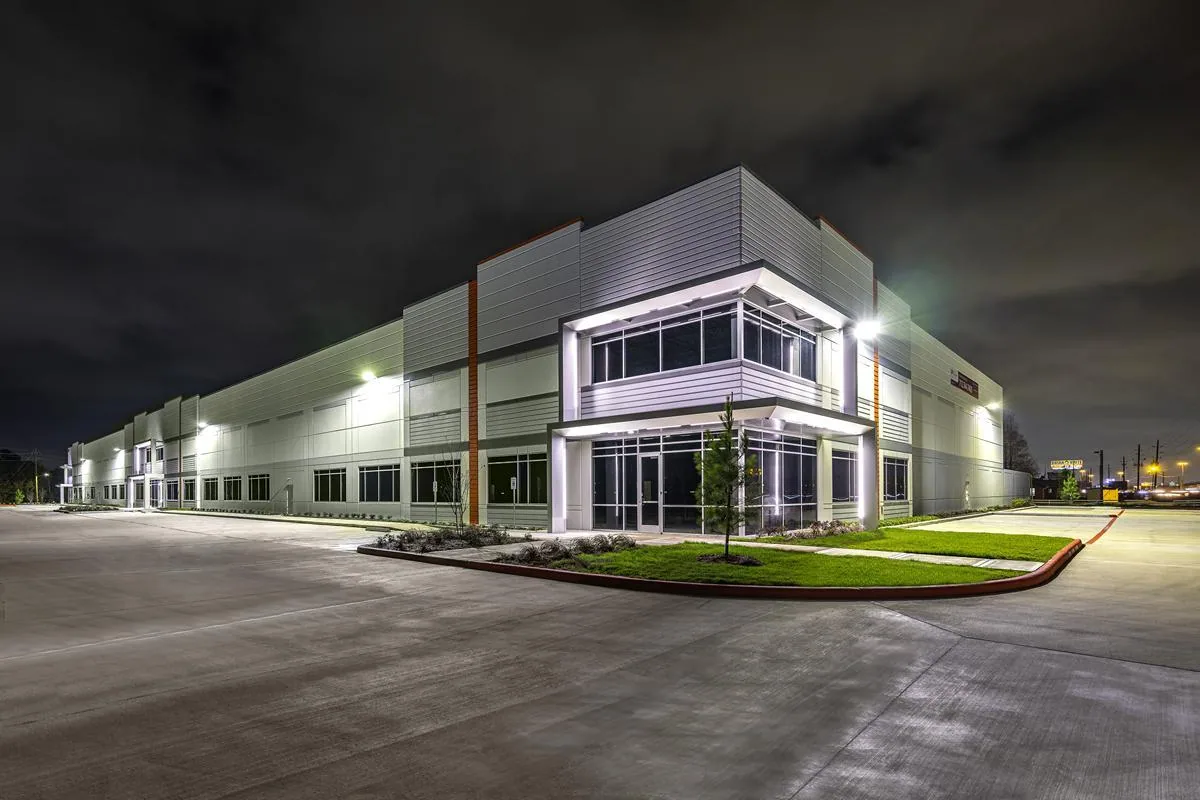
Use Menifee Planning as Broad Context
Menifee’s CEDS identifies Southern Gateway as an economic-development corridor with planned commercial and employment activity. This municipal land-use context does not identify an airfield, hangar, tenant, or facility contract. The owner confirms the actual roof, authorization, and operating constraints before any site visit. A planning map cannot replace a facility’s access approval or the building’s roof plan.
Menifee’s current climate planning notes heat and more frequent extreme-temperature days. The facility and contractor still check measured surface conditions and product requirements for a specific installation. A property near the Southern Gateway planning area needs its own access map, work window, and roof inspection.
The Southern Gateway Economic Development Corridor is identified in Menifee’s city planning as a commercial and employment area. The city also describes I-215 as a regional access spine. Those facts provide only a municipal planning backdrop; they do not show a military hangar or an approved service location. The property owner confirms the specific facility, bay, route, and operating controls.
Map Water, Drainage, and Test Areas
A leak near an overhead platform may relate to a seam, penetration, drain, or condensation. We compare the interior report with slope, membrane laps, curb flashing, drains, and prior repairs. If two routes remain plausible, the inspection identifies both and recommends a test rather than choosing one by proximity. The owner approves interior protection before any opening is made above equipment or work surfaces.
Drain checks include the bowl, strainer, flange, overflow, and the membrane around the outlet. Temporary dry-in receives a boundary and follow-up time. A leak repair bounded by test results makes the closeout consistent with what the opening actually showed.
Select Repair or Replacement by Evidence
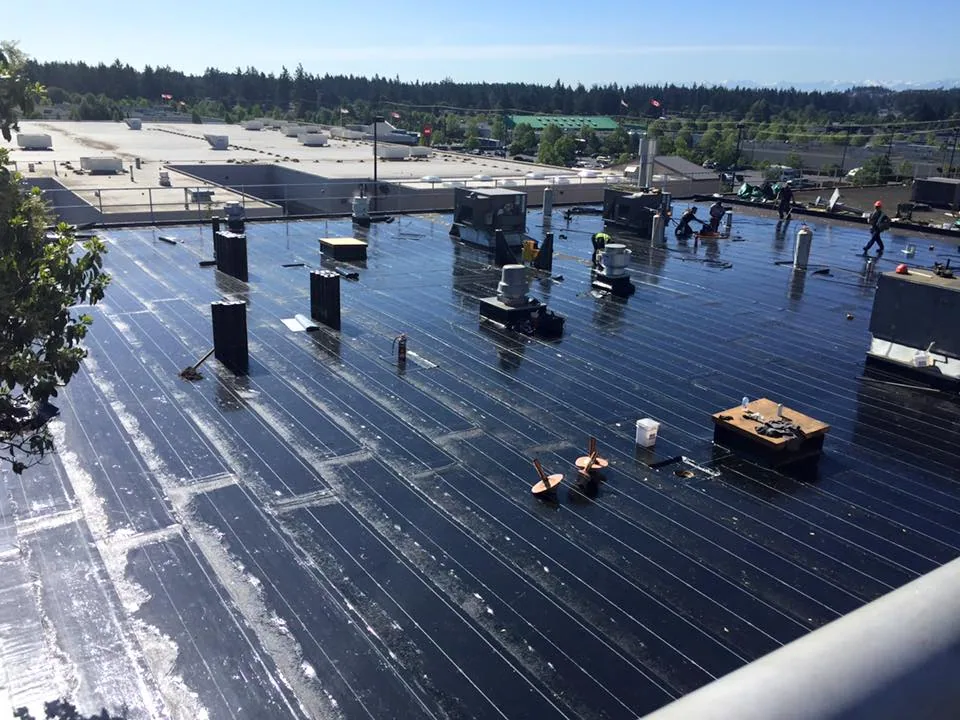
A localized seam or curb repair is appropriate only when surrounding layers remain sound. Moisture testing can show whether wet insulation or degraded cover board extends beyond the visible opening. We map the limit, state removal depth, and identify the transition that must be inspected before closure. The scope keeps temporary protection distinct from permanent work and identifies what remains untested.
Replacement staging considers door clearance, material lift, overhead systems, debris containment, and an end-of-shift watertight boundary. Recovery requires review of attachment, drainage, and the existing assembly. A replacement sequence by bay and roof zone lets the facility evaluate operations and repairs together.
Record the Final Bay Release
The closeout identifies the completed bay and roof zone, repair details, photographs, test openings, inspection results, equipment interfaces, and any remaining restriction. It names the facility contact who accepted the area and notes whether a cure or inspection period remains. The daily protection map is updated to show where materials and lifts are no longer allowed.
Maintenance staff can use the same roof grid on a later visit and compare movement at a seam or curb with the prior repair. The record states the next inspection date and who owns any unresolved structural or mechanical item. A mapped maintenance record keeps roof findings distinct from door, equipment, and support work.
Hangar maintenance schedules can include overhead cranes, fall-protection points, service platforms, and suspended hoses or cables. The facility identifies which systems are active and who can isolate them. We keep lifts and material bundles clear of approved travel paths, then inspect roof penetrations near support points for movement or unsealed fasteners. A suspected structural issue is documented and referred for engineering review; it is not corrected by adding roofing material. The closeout names any remaining equipment restriction and the qualified person who will verify its return. This allows the next maintenance shift to understand the boundary between roof repair and facility-system work.
Commercial Roofing Questions
Can a hangar remain in service during roofing?
The authorized facility contact decides which bays can be isolated and when operations can pause. The crew follows that access and release plan.
Do roofers adjust hangar doors or structural supports?
No. Door mechanisms and structural changes remain with the qualified owner-designated trades; roofing work addresses its approved membrane tie-ins.
How do you protect maintenance equipment?
The facility identifies sensitive equipment and access paths, then approves covers, clearances, staging, and interior checks.
What if a leak is near electrical or suspended systems?
We coordinate approved access with the system owner and do not disturb equipment outside the roofing scope.
What is included in the final record?
Bay and roof-zone labels, repaired details, photographs, test closure, interface notes, access restrictions, and accepted handback.
Related Roofing Work
Arrange an authorized roof condition review
Request a Roof Assessment
Coordinate a roof inspection with the authorized maintenance-facility contact. The report can map the bay, overhead constraints, and a reviewable repair sequence.
Service area
Menifee, Perris, Murrieta, Temecula, Hemet, Lake Elsinore and nearby Inland Empire communities
Quick contact
[email protected]
555-555-5555