
Air Force Base Roofing in Menifee
Home / Property Types We Roof / Air Force Base Roofing in Menifee
An airfield facility roof can sit above offices, training rooms, storage, or a maintenance bay, each with different access and shutdown needs. The first step is to identify the building owner, authorized escort, roof access point, and area below the reported leak. We map the visible condition to the roof grid before choosing a test or repair. No work begins on a controlled property until the authorized owner approves access and scope.
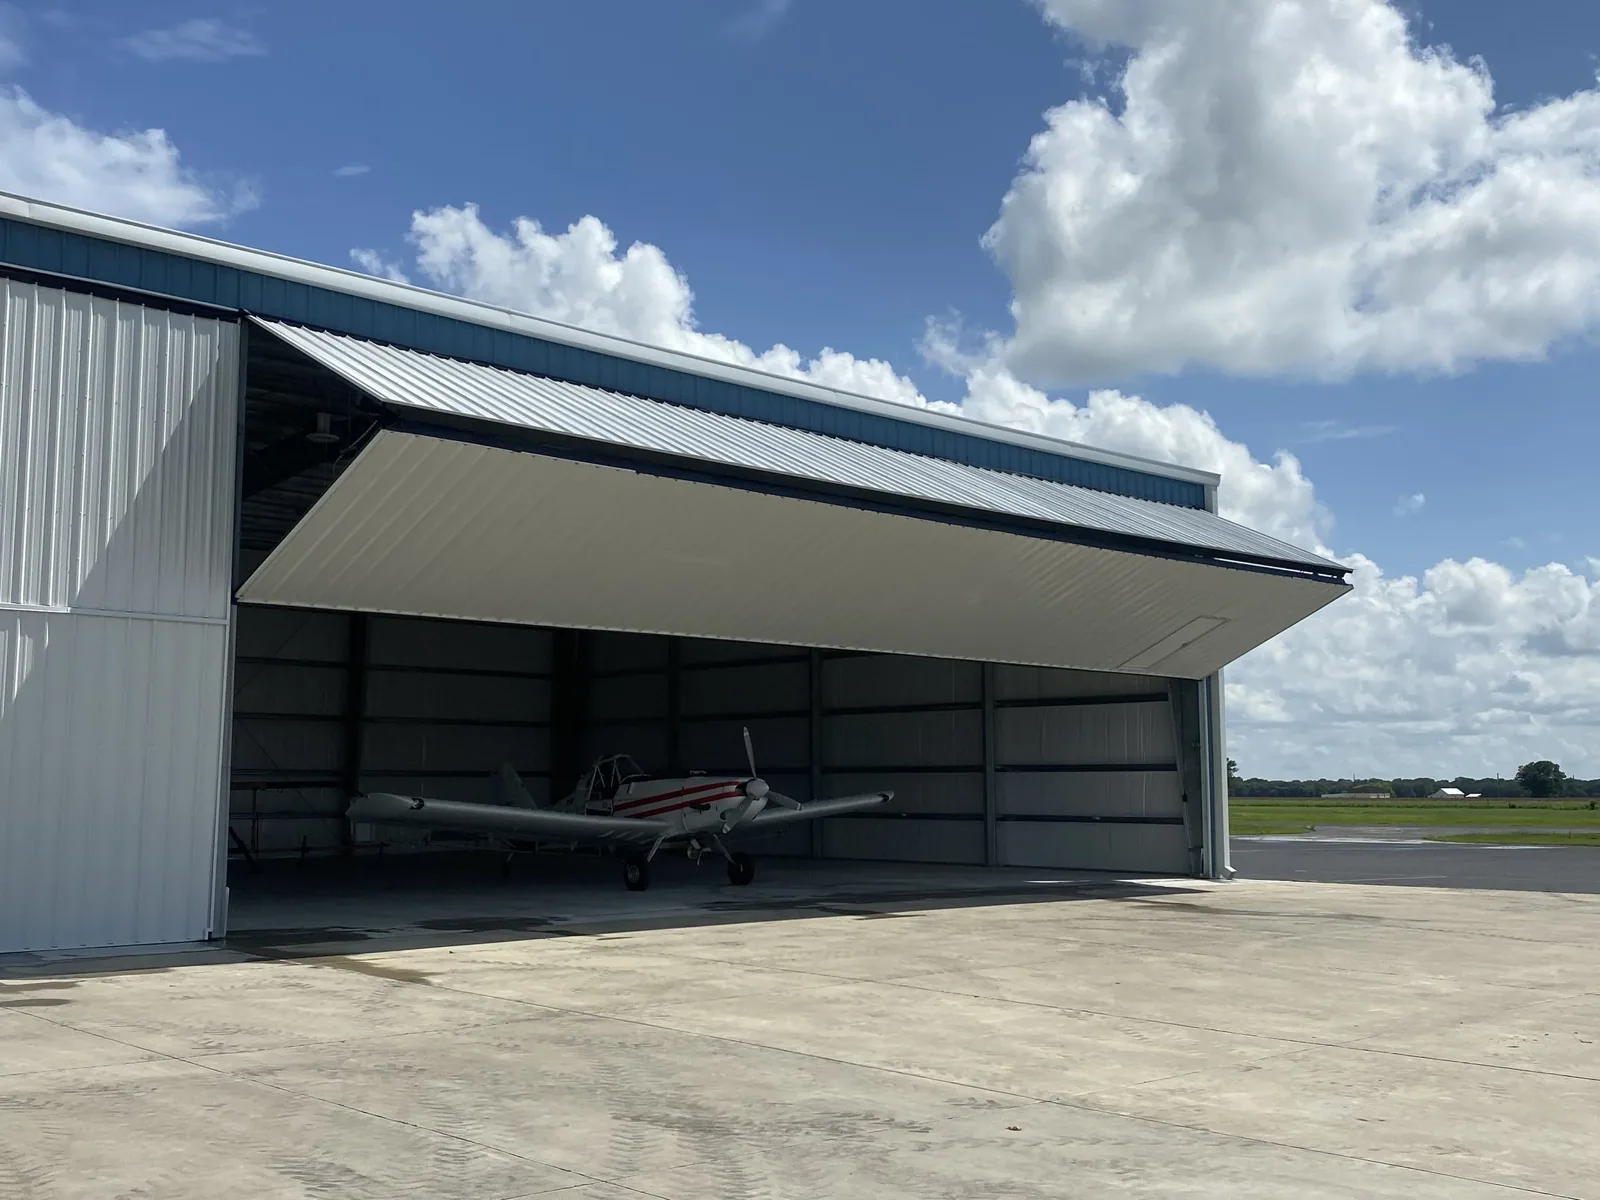
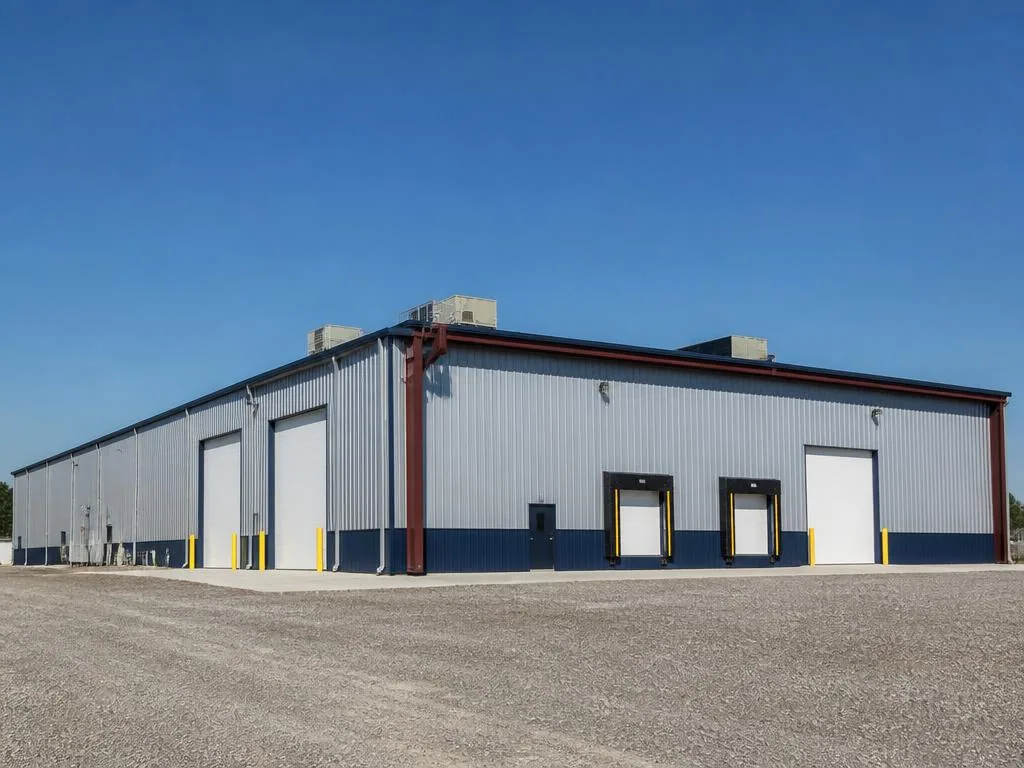
A hangar door, antenna, exhaust fan, or rooftop unit may affect material movement and safe staging. We record the constraint with the building contact and keep the work area outside active operating paths. For a larger clear-span bay, roof planning for an aircraft hangar calls for its own door and interior-protection map.
Confirm Access Before Mobilization
The facility contact confirms the approved entrance, escort requirements, work hours, badging, vehicle route, and any restricted photographs or devices before a crew is scheduled. The roofing scope does not confer entry permission. A site map shows approved staging, lift placement, material laydown, and the route back out. If the owner changes access or the work area, the foreman pauses and receives updated authorization.
These controls also shape deliveries and debris removal. We agree on who accepts materials, where a truck can turn, and how the work zone is secured between shifts. A roofing crew must not block an emergency lane or cross an airfield route without owner direction. A controlled occupied-facility phase can preserve building access while keeping each work boundary explicit.
Inspect Doors, Curbs, and Wide-Span Details
Large doors create long perimeter transitions that can move differently from the surrounding roof field. We inspect the top track enclosure, jamb transitions, adjacent sheet-metal edge, fasteners, and any membrane termination at the opening. Door operation stays with the facility’s maintenance team. The roof report identifies the detail and notes whether movement, sealant, or a prior patch affects the next repair decision.
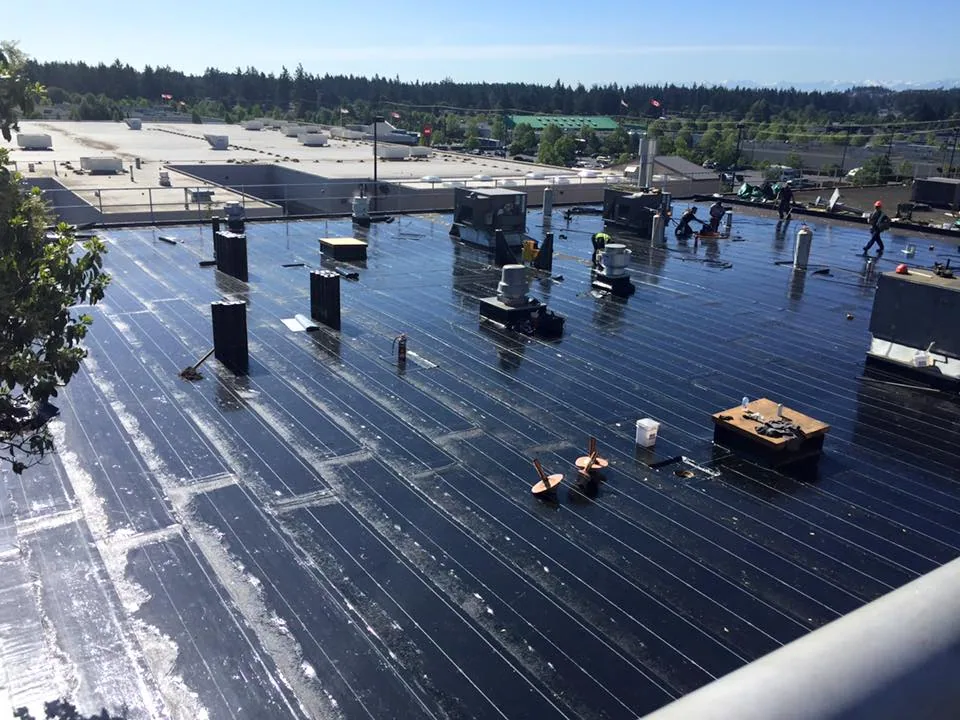
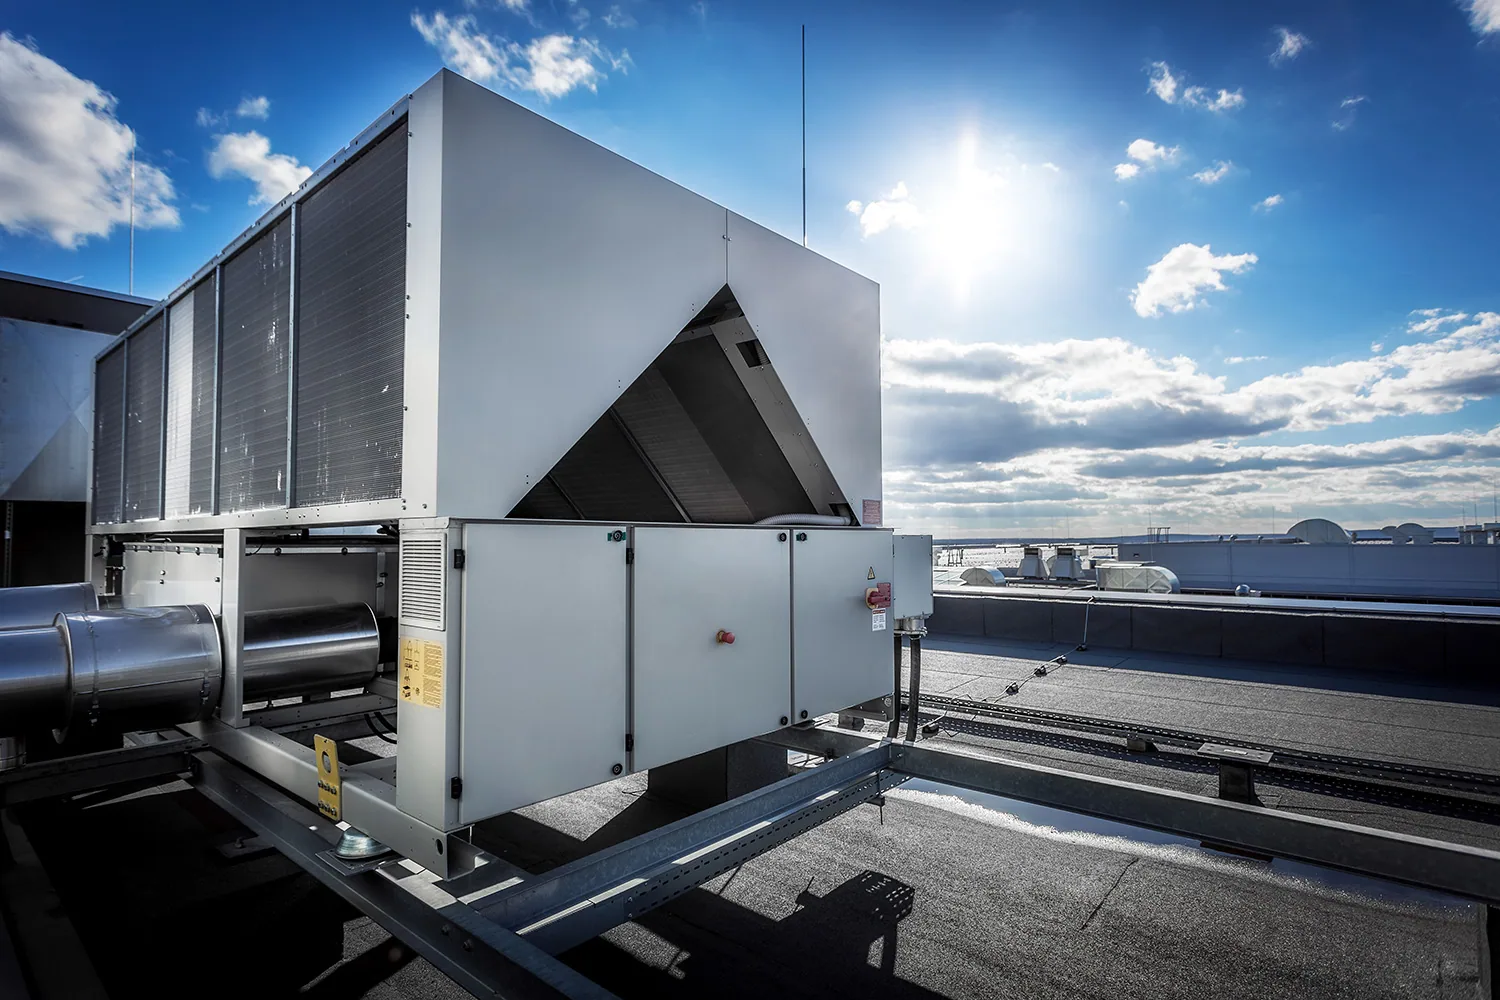
At equipment curbs and exhaust penetrations, we check flashing height, corners, counterflashing, and the membrane connection. If a unit has been replaced, we note abandoned fastener lines and any unsupported curb extension. Mechanical work and roofing work receive separate scopes. A review of rooftop equipment details can document the tie-in before a unit is lifted.
When the facility evaluates a maintenance-hangar roof sequence, keep the bay map, escort instructions, and equipment notes in the approved building record. Each later inspection can return to the same roof grid and show whether a repair changed the observed condition. A broad installation plan never replaces the owner’s own access authorization.
Trace the Water Path Without Guessing
A stain at a hangar office or service bay may be several roof bays from the entry point. We compare the room location, wind or rain timing, roof slope, drain path, and the direction of membrane laps. The inspection distinguishes a confirmed opening from a plausible route that still needs testing. If interior access is restricted, the owner identifies an approved observation window before any ceiling or roof opening is proposed.
Testing should answer a defined question. We mark the test location, protect equipment below, close the opening, and document any temporary dry-in and recheck time. A repair quote separates immediate water control from permanent work when the roof condition is not yet fully exposed. A leak repair tied to its verified path keeps the record connected to the same detail.
Keep Local Planning Context Separate From Site Access
Menifee’s city planning materials identify the Southern Gateway among its economic-development corridors and describe commercial and mixed-use planning along portions of I-215. Those are broad land-use descriptions, not a record of a military facility, tenant, or available roof work. The property owner confirms the actual building, authority, operating schedule, and permitted service route.
City climate materials also identify increased heat and extreme-temperature days as planning concerns. On the roof, we use measured surface conditions, worker-safety controls, and manufacturer instructions to select an application window. A property near the Southern Gateway planning corridor still requires a separate site survey and written approval.
Menifee’s CEDS maps the Southern Gateway Economic Development Corridor for commercial and employment uses. City planning also identifies the I-215 corridor as a broad transportation and development spine. These references help frame regional access only; they do not establish an airfield, contractor access, or a particular roof. The facility owner determines where the crew may travel and which building is in scope.
Separate a Localized Repair From a Larger Phase
A failed penetration or seam may support a localized repair if surrounding membrane and insulation remain stable. Moisture testing that finds a wider area, recurring movement, or deteriorated cover board changes the scope. We map the proposed boundary and tie-in, then show the immediate dry-in and permanent repair as distinct steps. The owner can compare those choices against operational limits without treating an untested area as confirmed damage.
A replacement scope states removal depth, edge protection, temporary cover, equipment handling, disposal, and the inspection point before a zone is released. Recovery is considered only after the retained assembly and drainage are checked. Replacement by isolated roof zones gives the facility a measurable sequence for review.
Build Work Windows Around Facility Operations
The facility sets operating windows, escort availability, emergency routes, and any period when noise or lift movement is not allowed. The schedule lists a contact empowered to stop the work if an operational priority changes. Each shift ends with a secured edge, material count, housekeeping check, and status for the next authorized entry. A change in weather, flight schedule, or security plan can move the work window without changing the approved repair boundary.
For heat-sensitive materials, application timing follows actual substrate temperature and product instructions rather than a calendar assumption. The foreman records conditions relevant to the installation. A documented inspection before mobilization lets the facility coordinate testing and access before a crew arrives.
Close Out With a Building-Level Record
The closeout records each completed roof zone, repaired edge or penetration, drain checked, test opening closed, photograph reference, and remaining concern. We state who accepted the handback, whether any cure or access restriction remains, and the date for a follow-up review. If the owner maintains several buildings, each retains its own roof map, assembly notes, and access limits.
Those records help a later team distinguish a repeat leak from a new condition and make a repair boundary visible without relying on memory. A maintenance review can return to the same seam, curb, and drain. Roof-condition records with mapped details keep the next inspection tied to observable evidence and an authorized contact.
For an airfield support roof, the owner may need to coordinate lightning protection, antenna leads, exhaust, and communications cabling with separate maintenance teams. We label each crossing and photograph its condition before covering or moving materials nearby. If a system has to be isolated, its operator gives the instruction and records the return-to-service check. The roof report does not substitute for an electrical, structural, or flight-safety inspection. A clean boundary between trades prevents a roofing repair from leaving a service route or cable support in an unknown state.
Commercial Roofing Questions
Can roofing work proceed at a controlled facility?
Only after the property owner or authorized contracting office approves access, scope, escort, work hours, and site-specific controls.
Do roofers coordinate with flight operations?
The facility contact sets any operating windows and restricted routes. The roofing crew follows the approved plan and pauses if conditions change.
Can you repair a hangar door leak?
We inspect the roof-to-door transition and document the evidence. Door mechanisms remain with the facility’s qualified maintenance personnel.
What if the leak source is not visible?
We map the interior report, inspect related roof details, and propose a test only when it can resolve a specific question.
What is included in closeout?
The record identifies completed zones, repair photographs, closed test areas, accepted handback, remaining restrictions, and the next review date.
Related Roofing Work
Arrange an authorized roof condition review
Request a Roof Assessment
Coordinate an authorized roof inspection with the facility contact. The visit can document access limits, roof conditions, proposed testing, and a scope the owner can review.
Service area
Menifee, Perris, Murrieta, Temecula, Hemet, Lake Elsinore and nearby Inland Empire communities
Quick contact
[email protected]
555-555-5555