
Aircraft Hangar Roofing in Menifee
Home / Property Types We Roof / Aircraft Hangar Roofing in Menifee
A drip near a hangar door can start at the roof perimeter, a seam, a drain, or equipment several bays away. Large clear spans and tall openings make the water route hard to infer from the floor alone. We map the reported location to the roof grid, inspect the corresponding details, and identify what is confirmed before recommending a repair boundary. The site contact controls aircraft movement and the access window for every test.
Door cycles, overhead systems, storage, and equipment routes shape how a crew can stage materials. We mark the hangar bay that remains clear and the area released after each shift. A warehouse roof phase has different overhead movement needs, while a hangar plan must preserve the owner's flight, maintenance, and security controls.
Keep the Bay and Door Path Clear
A large door can run beneath a roof edge where membrane, flashing, track supports, and control equipment meet. Before work, we identify the door travel, service clearance, aircraft tow path, and any overhead restriction. A lift or suspended line must stay outside the owner's approved envelope. If door maintenance is planned, the roofing sequence should coordinate with that trade so flashing is not disturbed after closeout.
The operations contact can designate a bay that will remain unavailable during a shift and state when it is safe to return an aircraft. We document any temporary barrier, overhead protection, and final clearance check. If weather moves the schedule, open roof edges are secured before the crew leaves. A controlled occupied-facility phase provides a clear daily release point.

Inspect the Roof Grid Above Clear-Span Space
Long runs of membrane may hide a seam defect that becomes visible only where water exits below. We use a roof grid to connect the floor mark with laps, penetrations, ridges, and transitions. At each detail we note whether the membrane is lifted, split, wet, or intact. If a survey requires an opening, the owner approves a location where tools and protection can be used without affecting equipment or aircraft.
Hangars can have different roof structures and coverings, so we verify the assembly before specifying attachment or repair. Deck type, insulation, existing fasteners, and edge geometry all affect the method. We record what was observed and what remains inaccessible. For a metal roof, standing-seam inspection focuses on panel joints and clip movement, while a membrane assembly requires its own seam and curb review.
Check Drainage and Weather Exposure
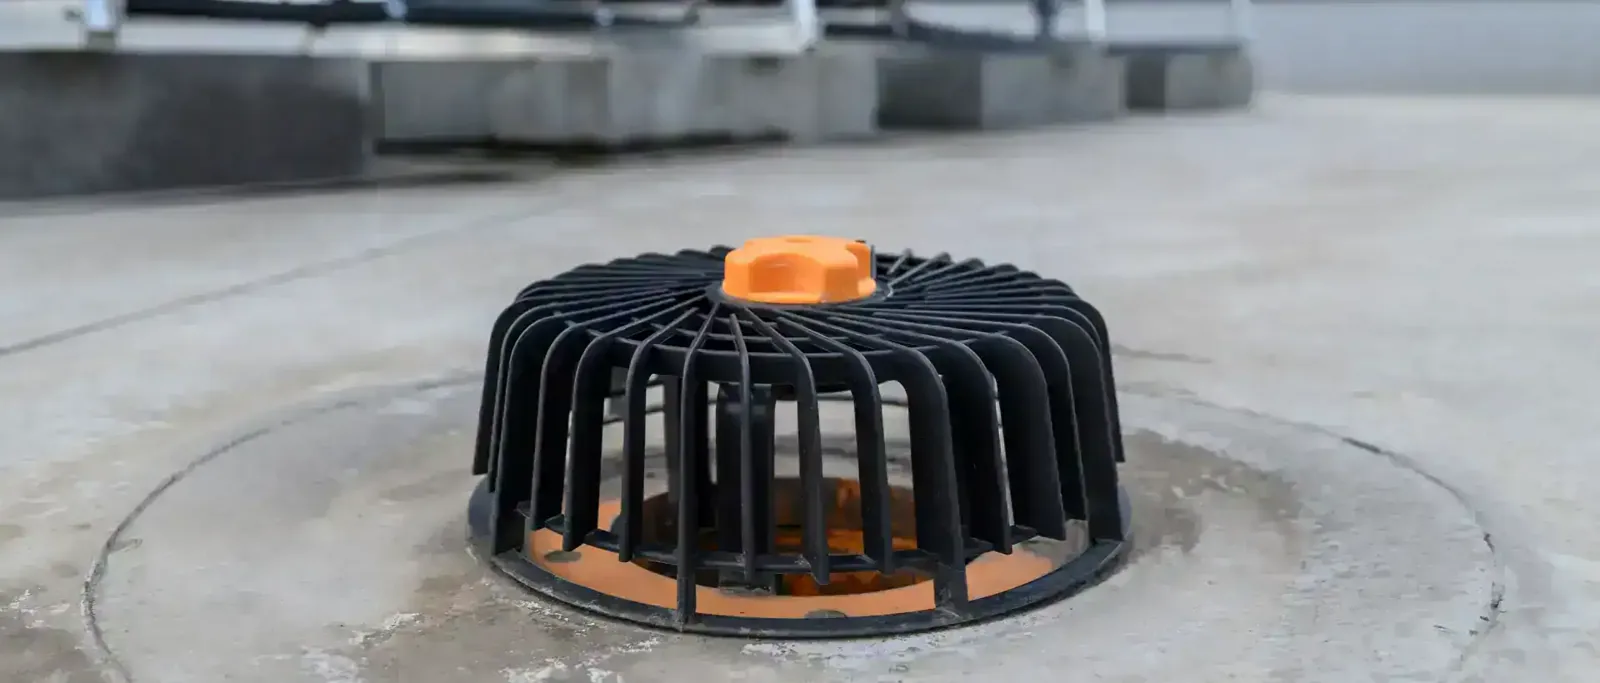
Water near a door may travel from an internal drain or a low point away from the perimeter. We inspect drain bowls, overflow outlets, slope transitions, and membrane connections, then compare them with floor observations after rain. Debris, a damaged flange, and a seam opening are different findings. The report lists each separately so the owner can authorize drainage work without assuming the entire hangar roof has failed.
Menifee’s climate planning describes the city as inland with a naturally dry climate and identifies increased average temperatures and more extreme-temperature days as risks. We use measured surface conditions and product limits for scheduling. That climate context does not establish a leak. A drain and overflow inspection should preserve a known water route and a closeout photo.
Read Menifee’s Employment Corridors Carefully
Menifee’s CEDS describes Northern Gateway as an employment district for business-park and industrial development with rail and I-215 connections. It describes Southern Gateway as a planned innovation area for business parks and office activity. Those broad plans do not identify an aircraft hangar or confirm any operating base. We verify the actual property, owner contact, airfield rules, and approved contractor access before proposing work.
The Economic Development Corridors run along Interstate 215 and concentrate planned commercial, office, and mixed-use activity. For a hangar owner reviewing a site near the Southern Gateway planning area, the roof survey still starts with bay operations, door movement, and field measurements rather than a corridor assumption.
Choose a Repair Boundary That Can Be Secured
A localized seam, curb, or edge repair can work when adjacent material remains sound and the water route is clear. If moisture mapping shows wet insulation across a bay or tests confirm repeated failure, we mark a larger boundary and the dry-in required at each shift. The owner sees the difference between a temporary cover and permanent restoration, including any inspection needed before the next aircraft movement.
Replacement scope includes removal depth, deck review, temporary protection, drainage, and coordination around door tracks and overhead systems. Cost and timing depend on these field conditions, material access, and the approved work window. We do not transfer a detail from a different hangar without checking its assembly. A replacement plan with secured roof zones makes each handback reviewable.
Coordinate Roofing With Hangar Maintenance
Hangar doors, lights, suppression lines, antennas, and mechanical equipment may have their own inspection schedule. The site contact tells us when those systems are being serviced and which access routes must remain open. We protect roof details before another trade crosses them, then inspect the tie-in after equipment work. A Diligence Notes shows who controls each access point and whether any roof component remains restricted.
Menifee planning maps commercial office, retail, business-park, and industrial categories; those designations do not state a hangar's use or roof condition. The owner confirms the actual operation. A curb and support check can define the roofing interface after a mechanical change without expanding the scope to equipment repairs.
Record the Bay, Detail, and Return-to-Use Check
Closeout identifies each repair on a roof-grid map, photographs the edge or seam, and lists drains, curbs, and transitions checked. The handoff also records the bay released, door clearance confirmed, and any cure or access restriction. If a temporary cover remains, it has a boundary and inspection time. The operations lead receives the follow-up item before normal aircraft movement resumes.
A future inspection can compare the same roof zone after equipment or door work. The record should show the assembly and previous test, rather than only a generic leak location. A condition report with bay-specific references helps owners maintain that history. It gives the next decision-maker a clear path from the floor observation to the detail that was repaired.
Hangar work needs the facility contact to identify the authorized door, equipment path, and any controlled area before access is scheduled. We do not infer aircraft movement, security clearance, or operational permission from a land-use label. The owner confirms when a bay can be isolated and who can release it after the roof is secure. Large door tracks, suspended services, and wide-span framing also affect where materials can move without interference. A distribution building may share broad-span loading constraints, but its operating needs differ; distribution-building roof sequencing provides a useful comparison without assuming the same access rules.
Commercial Roofing Questions
Can an aircraft remain in the hangar during roof work?
The owner controls aircraft movement. We schedule a phase only after the approved bay, overhead protection, door access, and release check are defined.
How do you inspect a leak near the hangar door?
We compare the floor location with door-edge flashing, roof seams, drains, and recent door or equipment work before selecting a test.
Does a large clear span mean the whole roof is one system?
No. Additions, panels, membrane sections, and deck transitions should be mapped and verified separately.
What if another trade needs roof access?
We identify the access path, protect the completed edge, and record the detail that should be checked after equipment work.
What belongs in the hangar handoff?
Keep a roof-grid map, repair photos, door-clearance check, bay release, test closure, temporary cover boundary, and next inspection item.
Related Roofing Work
Arrange a roof condition review
Request a Roof Assessment
Arrange an inspection with the hangar operations contact around door cycles and aircraft movement. We will map the roof condition and document each secured work phase.
Service area
Menifee, Perris, Murrieta, Temecula, Hemet, Lake Elsinore and nearby Inland Empire communities
Quick contact
[email protected]
555-555-5555