
Marine Corps Base Roofing in Menifee
Home / Property Types We Roof / Marine Corps Base Roofing in Menifee
A base can include housing, offices, classrooms, maintenance shops, storage, and other facilities whose access and occupants differ. Roof work begins with the owner or contracting office, the building-level scope, and the authorized contact who can approve entry. We map the reported leak, inspect the roof detail, and identify what still requires testing. No facility is assumed to be in scope because it appears in a public directory or sits within a broad region.
Occupied rooms and controlled routes need a work plan that protects people and property. The owner confirms notice requirements, escort availability, quiet periods, and the point at which each area may return to use. For resident facilities, roof work over occupied barracks has different daily handback needs than an unoccupied maintenance building.
Set the Building-Level Work Boundary
Installation-level approval is not enough to define the roof scope. We confirm the building, roof section, access path, staging area, and contracting authority for the work order. The site contact identifies any rooms or operations that cannot be interrupted. A roof map divides the building into manageable zones, making it possible to price a localized repair without treating unrelated structures as one project.
Where the property contains multiple facility types, each gets its own inspection record and operational notes. A change in mission, tenant, or access plan must be approved by the owner before the crew adjusts the sequence. Phased work in an occupied building can show protection, testing, repair, and daily release by zone.
Protect Occupants and Essential Routes
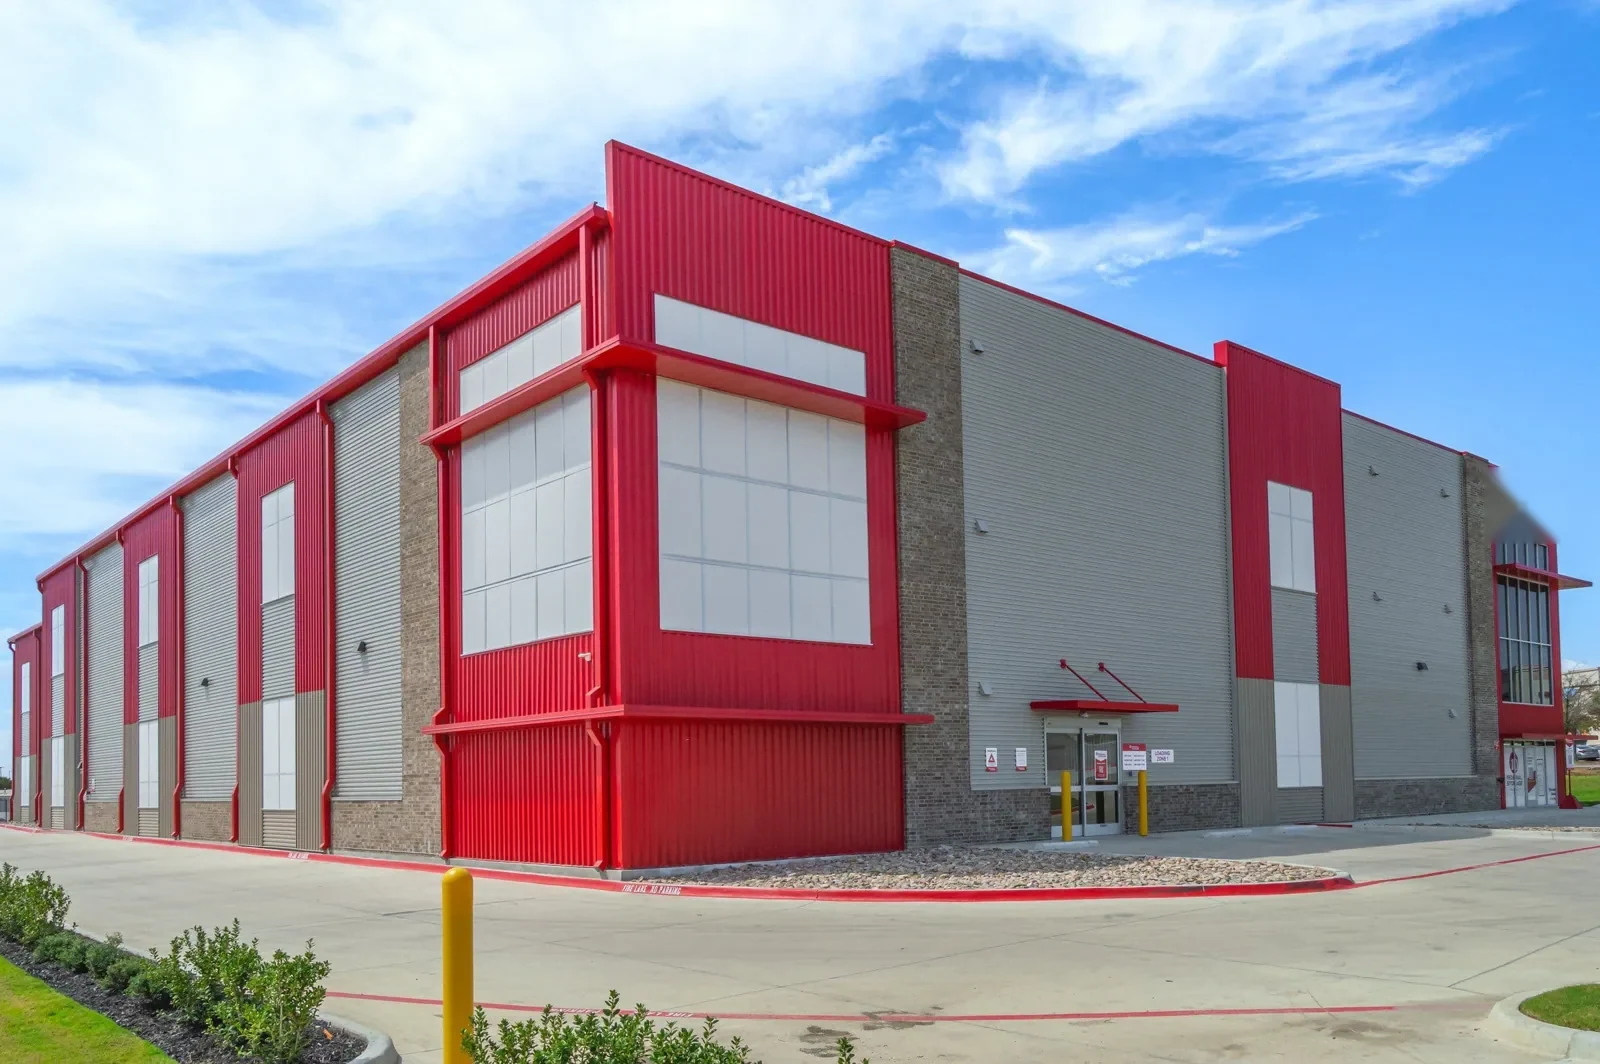
Before interior testing, the facility identifies occupants, sensitive equipment, records, and emergency pathways below the proposed opening. We agree on barriers, alternate routes, and the contact who can stop work. A shift plan says which room remains accessible, what protection is in place, and when a space can reopen. Crew movement and overhead work stay separated from residents and visitors.
If a roof edge or temporary opening cannot be secured before shift end, the phase does not release. The closeout note records the dry-in, inspection, and follow-up time. For buildings with frequent unit changes, an inspection tied to roof-grid evidence keeps the repair decision connected to observed conditions.
If operations include an airfield support building, compare a separate airfield-facility sequence with the current building’s authorized route and shutdown window. The installation contact decides whether those conditions apply. The roofing report records only the approved structure, observed details, and repair boundary, so one project’s controls do not silently carry over to another.
Check Roof Details and Drainage
We inspect field seams, perimeter terminations, curb corners, pipe supports, drains, overflow points, and prior repair areas. Each detail is marked as sound, open, or needing a test. The inspection also checks whether drainage directs water away from entrances and occupied rooms. A blocked outlet and a failed flashing edge are different issues; the scope should not combine them without evidence.
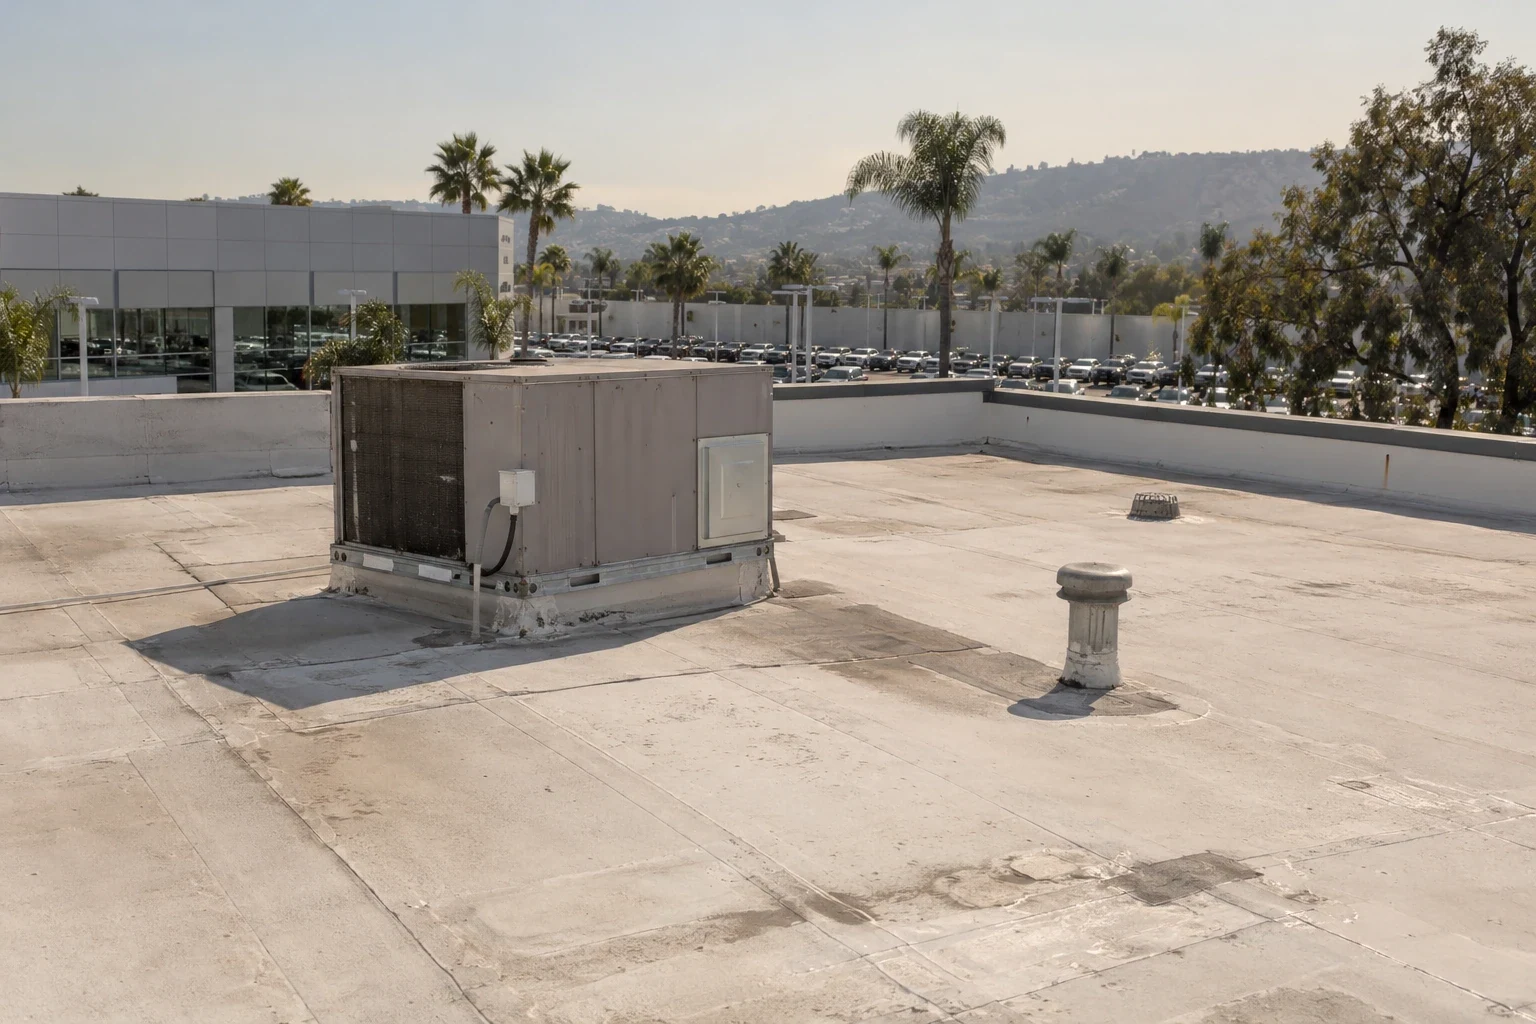
Rooftop mechanical units may need service while the roof work proceeds. The facility identifies the equipment owner and approved service route. We do not disconnect or operate another trade’s equipment. A rooftop-equipment interface review can note curb condition and the responsibility for a final tie-in.
Separate Regional Planning From Installation Access
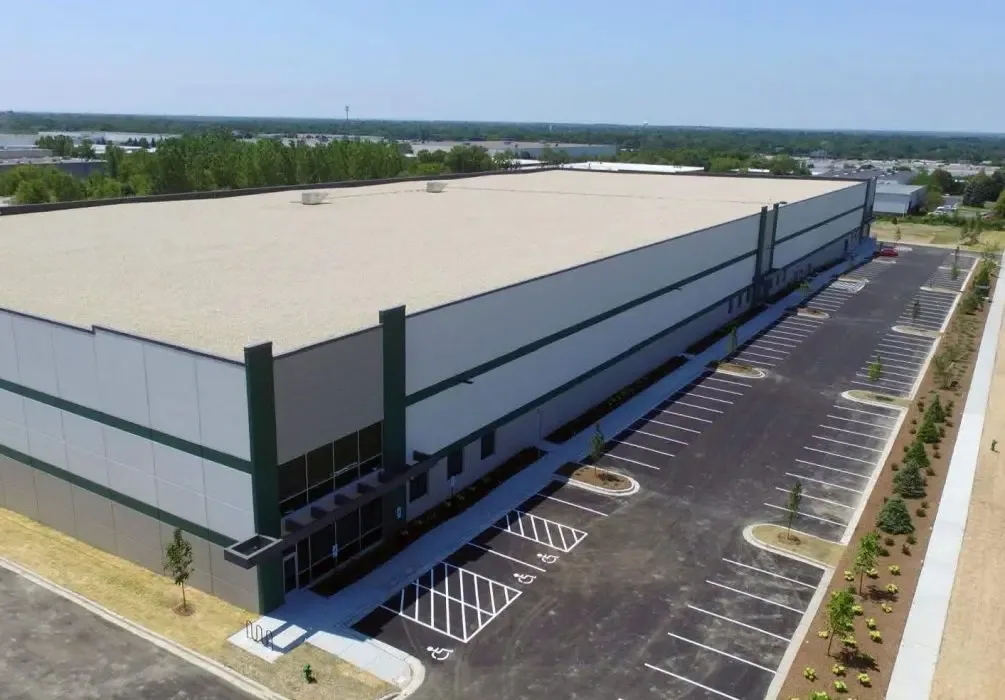
Menifee planning documents identify Southern Gateway as one of the city’s economic-development corridors, with a broader mix of commercial and employment uses near regional transportation. That municipal context is not a list of military buildings or a statement about contractor access. The owner identifies the actual property and confirms every required authorization before site work is considered.
Menifee’s city climate material also identifies heat and extreme-temperature days as local planning risks. We verify actual roof conditions and product limits for each work window. The Southern Gateway planning corridor is a broad land-use reference; it cannot replace the facility’s approved address, escort, and work boundary.
Menifee’s planning framework includes the Community Core Economic Development Corridor and Newport Road Economic Development Corridor as distinct mixed-use and neighborhood-serving areas. Those citywide contexts can help a property manager discuss circulation, but they do not identify an installation, unit, or contract. The owner’s authorized contact confirms the building, entrance, and access protocol.
Compare Immediate Protection and Permanent Work
A small seam split or curb gap can be repaired if adjacent material is stable and moisture testing supports a limited boundary. Repeated failures, wet insulation, or damaged deck may call for removal and a larger phase. We state what is confirmed, what remains unknown, and the test that would reduce uncertainty. Temporary dry-in can proceed as a distinct decision when the owner needs immediate water control.
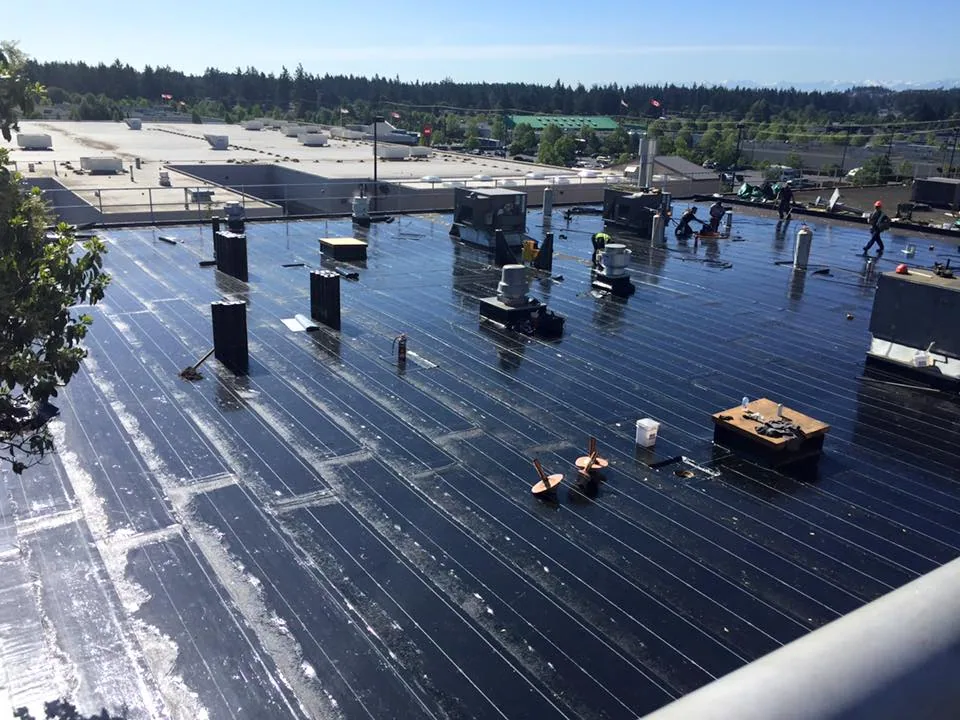
A replacement proposal documents removal limits, edge protection, equipment handling, temporary cover, and inspection before a zone is accepted. Recovery is considered only when the existing assembly and drainage allow it. A replacement scope by controlled zone gives the owner a sequence that can be reviewed against occupancy needs.
Coordinate Staging, Notice, and Shift Changes
The facility contact establishes work hours, notice timing, staging, deliveries, vehicle routes, and security procedures. A shift checklist records material, tools, open roof areas, weather protection, and the status of each access barrier. If a meeting, training schedule, or operational task changes, the contact confirms a new window before the crew resumes. Work does not move to another building without separate authorization.
Heat-sensitive application methods use measured conditions and the product’s instructions. Weather delay plans identify how the roof remains dry and secure at each stop point. Drainage and overflow correction can be planned alongside, but not confused with, membrane work.
Make the Final Record Useful to Facilities Staff
The closeout lists completed roof zones, repaired details, photographs, test openings, inspections, access restrictions, and any remaining risk. It identifies who accepted the handback and when the next review should occur. Each structure retains its own record even when several buildings share an installation-level project manager. This makes future repair decisions easier to compare with the actual work performed.
For a portfolio, the owner can use consistent map labels while preserving building-specific assembly, access, and occupancy information. A condition record for each building carries those details into the next work order without implying that every roof has the same defect.
Facilities staff may have separate responsibility for the roof, HVAC, electrical, and life-safety systems. We record those interfaces before proposing a lift or opening. The owner identifies who can authorize a unit shutdown, who escorts the crew, and who signs the final restoration. A roofing estimate lists the tie-in and protection included, while system testing and equipment certification stay with the assigned specialist. If a repair exposes deck damage or a structural concern, the crew documents it, secures the opening, and waits for the owner’s direction instead of expanding scope on its own.
For an occupied facility, a barrier is checked at the start and end of each shift. The site contact verifies the alternate entrance, while the foreman confirms the roof edge is secure and no material remains over an active path. If an emergency or training task requires the space, the owner can suspend work and release the room only after the approved handback check.
Commercial Roofing Questions
Does the page identify a specific base or contract?
No. A page about a property type does not establish a facility, contract, service relationship, or permission to enter.
Who authorizes roof work on an installation?
The property owner or contracting authority identifies the authorized scope contact, access rules, and site controls.
Can occupied buildings remain in use?
Possibly, when the owner approves protected routes, interior controls, operating windows, and a secure daily handback.
How is a multi-building scope organized?
Each building and roof zone receives its own observed condition, repair boundary, access plan, and closeout record.
What if moisture extends beyond a visible leak?
We map and test the area, document the results, and show the confirmed removal boundary separately from any untested zone.
Related Roofing Work

Arrange an authorized roof condition review
Request a Roof Assessment
Have the authorized owner or contracting contact confirm the building and access plan. The inspection can document conditions and outline separately reviewable work.
Service area
Menifee, Perris, Murrieta, Temecula, Hemet, Lake Elsinore and nearby Inland Empire communities
Quick contact
[email protected]
555-555-5555