
Shopping Center Roofing in Menifee
Home / Property Types We Roof / Shopping Center Roofing in Menifee
A leak over one storefront may be fed by a drain, curb, or seam several tenant bays away. We map the reported interior area against the roof above it, then identify the water route that can be supported by inspection. That gives an owner a repair boundary tied to evidence and a way to plan access without treating the whole shopping center as one work zone.
Retail properties have different tenant hours, delivery times, customer entrances, and service-yard rules. We coordinate the lift path, materials, and temporary protection with property management before starting. Each phase names the area affected, the route that stays open, and the contact who can approve a change if deliveries or tenant operations shift. The roof sequence for a large-format retailer may share receiving constraints across a center.
Coordinate Tenant Hours and Customer Paths
A roof project can affect customers even if the crew never enters a store. A lift may cross parking or block a storefront view, while debris removal can compete with deliveries. We identify the affected suite, access path, receiving time, and any tenant rule that changes the work window. Property management can then send a notice with a location and timing rather than a broad warning for every tenant.
Interior protection is also specific to the lease area below the roof. We coordinate a test opening with the tenant and manager, define how the room will be protected, and agree on the closeout check. If a work area cannot be accessed during open hours, the plan schedules it separately. The crew keeps active customer routes visible and follows the property’s site controls. Compare roof work over a grocery operation when food handling adds protection needs.
Trace the Leak Across Connected Roof Areas
A stain in a retail unit may line up below a roof drain, but water can also move along insulation or a deck joint before reaching the ceiling. We record the stain date, weather, nearby equipment service, and visible roof details. When several tenants report marks, we compare the locations together. A common water route can keep the scope focused and avoid treating each complaint as an independent opening.
We check the membrane, walls, skylights, exhaust, curb flashings, and drainage around the affected area. If a test opening is needed, its location and tenant protection are approved first. An inspection tied to tenant reports should separate confirmed moisture from suspected paths and show the owner what additional evidence would change the proposal. For multiple properties, use roof planning across retail tenants as a portfolio lens.
Read Newport Road Planning as Land-Use Context
The City Development Code describes the Newport Road corridor as neighborhood-oriented commercial activity serving residential development to its north and south. Menifee’s zoning map also distinguishes commercial office, retail, and employment categories. These sources describe land-use intent; they do not list operating shopping centers or their roofs. A property manager should verify the address, tenant roster, and roof plan before setting a project phase.
The Newport Road Economic Development Corridor is a broad district, not a statement that a particular center sits inside a contractor’s service area. The City’s strategy also discusses office and commercial space needs, but that citywide context does not prove the condition of an individual roof. Site conditions and owner approval govern access and scope. A roof inspection tied to tenant reports groups related moisture clues. The City’s comparison of the Northern Gateway Economic Development Corridor with Scott Road describes a greater industrial tilt in the former. That distinction helps describe planning intent but does not establish any retail inventory or property-level access.
Check Drains, Curbs, and Tenant Equipment
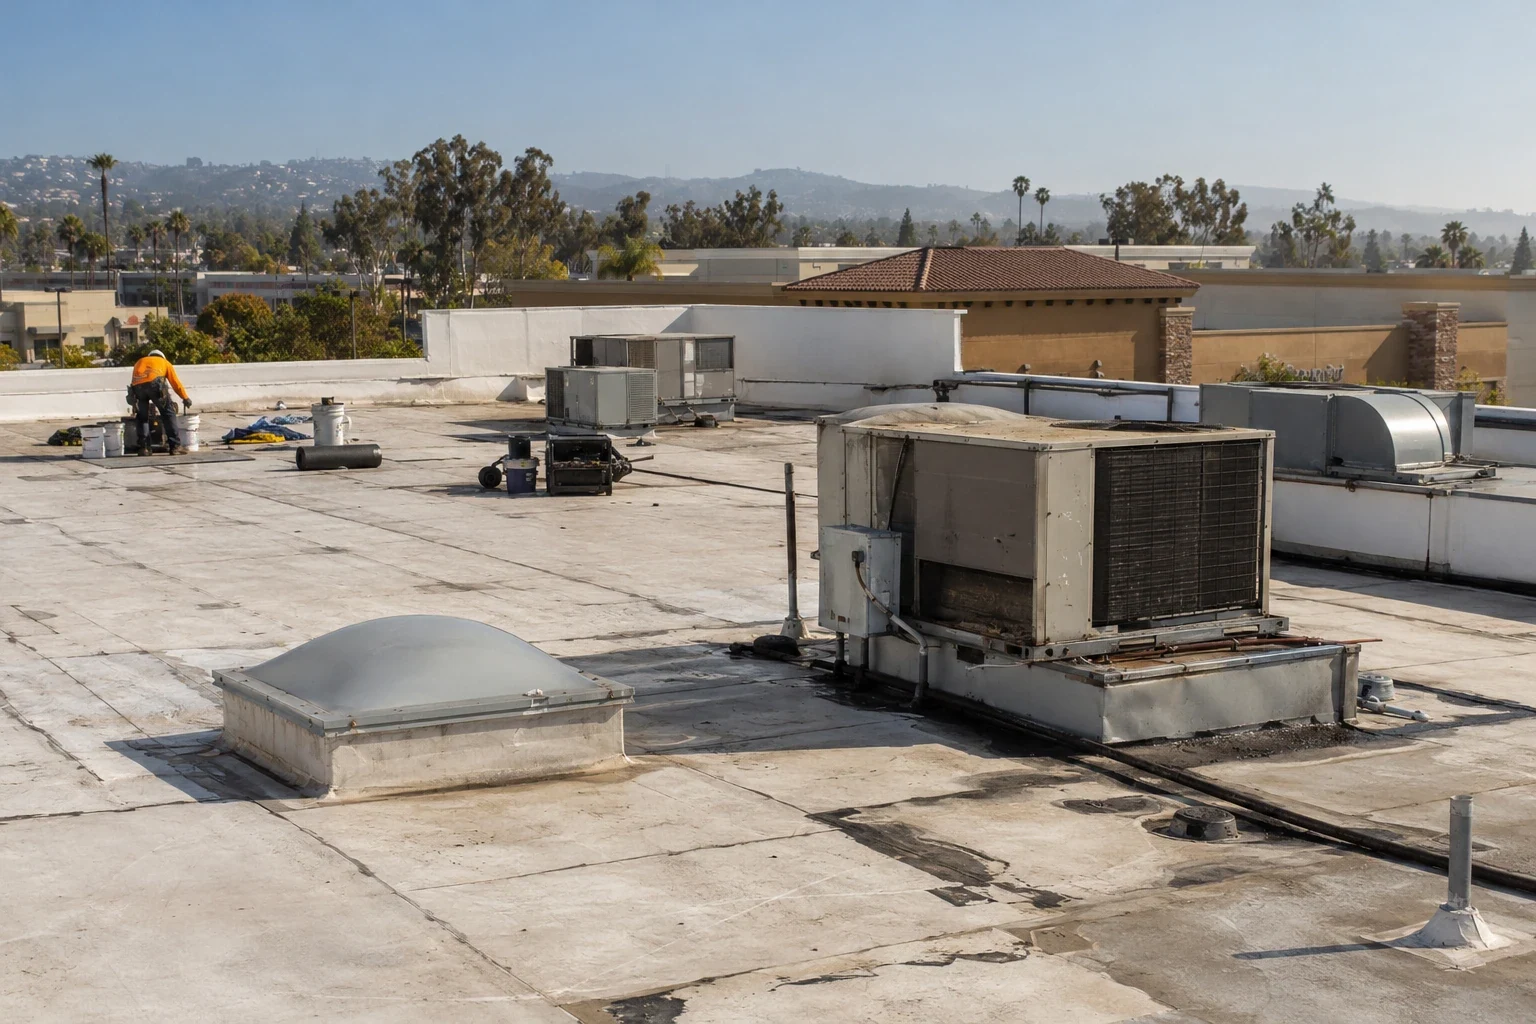
Shopping centers can have separate tenant exhaust, HVAC units, kitchen equipment, skylights, and utility pathways across a connected roof. We map those elements because a repair near one suite may affect shared membrane or drainage. At each curb, we inspect the flashing and equipment footprint. A unit installed by a tenant contractor can have different details from the original roof, so records and field verification matter.
Drain bowls and overflows are checked for blockage, flange condition, and a path that carries water away from parapets. If the outlet is high or damaged, a drain correction for a defined roof zone can be priced separately. A roof system such as a membrane option reviewed against field conditions should not be selected from the tenant type alone. A drain correction for a defined roof zone should not be hidden inside a patch allowance.
Compare Tenant-Level Repair With a Center Phase
An isolated curb or seam can be repaired when nearby membrane and insulation remain stable. If multiple bays show similar failures, the owner may compare a larger phase that addresses a shared transition. We document where the repair ends, which materials remain, and any access limit imposed by a tenant. That makes it easier to distinguish a local leak fix from a capital project across connected sections.
A repair scope matched to confirmed defects should describe interior protection and the closeout inspection. If replacement is under consideration, the owner can stage it by roof section and tenant schedule. The proposal names the temporary cover, tie-ins, drainage, and release criteria so the next contractor or property manager knows what the phase actually changed. The repair scope matched to confirmed defects states what the owner is buying.
Stage Work Around Deliveries and Weather
The property manager can identify major delivery periods, restaurant exhaust servicing, trash pickup, and tenant events before we set the lift. We then place staging where it will not disrupt customer paths or emergency routes. A phase map shows which tenants are affected and where the crew will cross the roof. If a weather shift changes the work sequence, the exposed edge receives a documented temporary cover.
Menifee’s climate plan describes an inland, naturally dry setting and flags hotter average conditions and more extreme-temperature days. This citywide information is context for scheduling and material checks, not proof that a roof needs coating or replacement. The forecast, substrate condition, and product instructions govern installation and cure windows for the actual project. A membrane option reviewed against field conditions follows inspection, not retail use alone.
Give Management a Tenant-Ready Handoff
At closeout, the owner receives a map of repaired zones, drains and curbs checked, tenant areas protected, test openings closed, and work that remains. We note which access paths are clear and whether any material needs a cure period. Photos are labeled so a new property manager can connect the repair to the suite and roof section without relying on a contractor’s memory.
A roof plan across retail tenants can follow the same fields at multiple properties, while each building keeps its own drainage and assembly record. The report does not promise that a repair will prevent every future leak. It documents the work performed and the next observable condition the owner should check during maintenance. The Newport Road Economic Development Corridor is a broad land-use reference, not a coverage claim.
Commercial Roofing Questions
Can tenants remain open during roof work?
Often, if lifts, material staging, interior protection, and customer paths are coordinated with property management and affected tenants.
How do several tenant leak calls get compared?
We map report dates and suite locations against roof details. Marks can share one water route, so each call should not automatically become a separate patch.
Who approves a test opening above a store?
The property manager and affected tenant should agree on timing, room protection, and how the opening will be secured before the test.
What should a center roof phase include?
It should show the roof zone, tenant areas affected, staging, temporary dry-in, retained materials, and the release point for each shift.
Can a shopping center use one maintenance plan?
A portfolio record can share fields, but each property still needs its own assembly, drainage, equipment map, and access instructions.
Related Roofing Work

Arrange a roof condition review
Request a Roof Assessment
Set an inspection around building access and operating hours. We will map the roof condition, explain repair boundaries, and document the options that fit the assembly.
Service area
Menifee, Perris, Murrieta, Temecula, Hemet, Lake Elsinore and nearby Inland Empire communities
Quick contact
[email protected]
555-555-5555