
Senior Living Roofing in Menifee
Home / Property Types We Roof / Senior Living Roofing in Menifee
A water mark over a resident room or care corridor needs a controlled inspection, not a guess from the ceiling below. Roof drains, parapets, exhaust, HVAC curbs, and seams can send water along different paths before it appears indoors. We connect the reported location with the roof grid, recent weather, and maintenance activity, then note what is confirmed and what still needs testing.
The administrator or facilities lead can identify care routines, medication and meal periods, accessible routes, quiet windows, and areas that need a staff escort. Those details shape lift access, interior covering, and the release point for each phase. For a medical-office roof with a different occupancy pattern, compare roof planning for medical offices. Senior living work stays tied to the resident-care plan on the property.
Protect Accessible and Staff Routes
A temporary barrier can affect a wheelchair route, dining access, or an emergency exit. We walk the building with staff before delivery and mark a clear alternate path where the work requires one. The schedule identifies who checks that route throughout the shift and who can pause roofing if care operations change. Any lift placement or material staging must preserve required access approved by the facility.
Inside, staff can identify rooms and common areas that need additional protection from dust, noise, or a ceiling opening. We agree on covering and access before any test begins. The report ties each measure to a specific roof zone and room reference, then states when normal use can resume. For a multistage project, phased roofing for occupied buildings helps align the roof release with facility rounds.

Trace the Condition Without Disturbing Care
The first report should include the room or corridor, time observed, weather, and any plumbing or equipment event. We compare that information with roof transitions, drain paths, curbs, and seam laps above, recognizing that water may travel before it reaches the ceiling. If we need a test opening, staff approves its timing and the interior protection before the membrane is cut.
A temporary cover can protect the room while the next test is scheduled, but the handoff must say where it begins and when it will be checked. A permanent repair follows the confirmed path and records any nearby condition that remains. A controlled emergency dry-in should include a clear perimeter and next inspection time so the facility can manage the interim condition.
Coordinate Mechanical Details and Drainage
Senior living roofs may serve kitchens, common rooms, resident wings, and clinical support areas through separate equipment zones. We label curbs, exhaust, vents, drains, overflow outlets, and service paths before deciding where work can proceed. A mechanical contractor may need continued access during the roofing phase; we identify that route and protect the membrane around it. The condition report distinguishes roof flashing work from equipment repair.
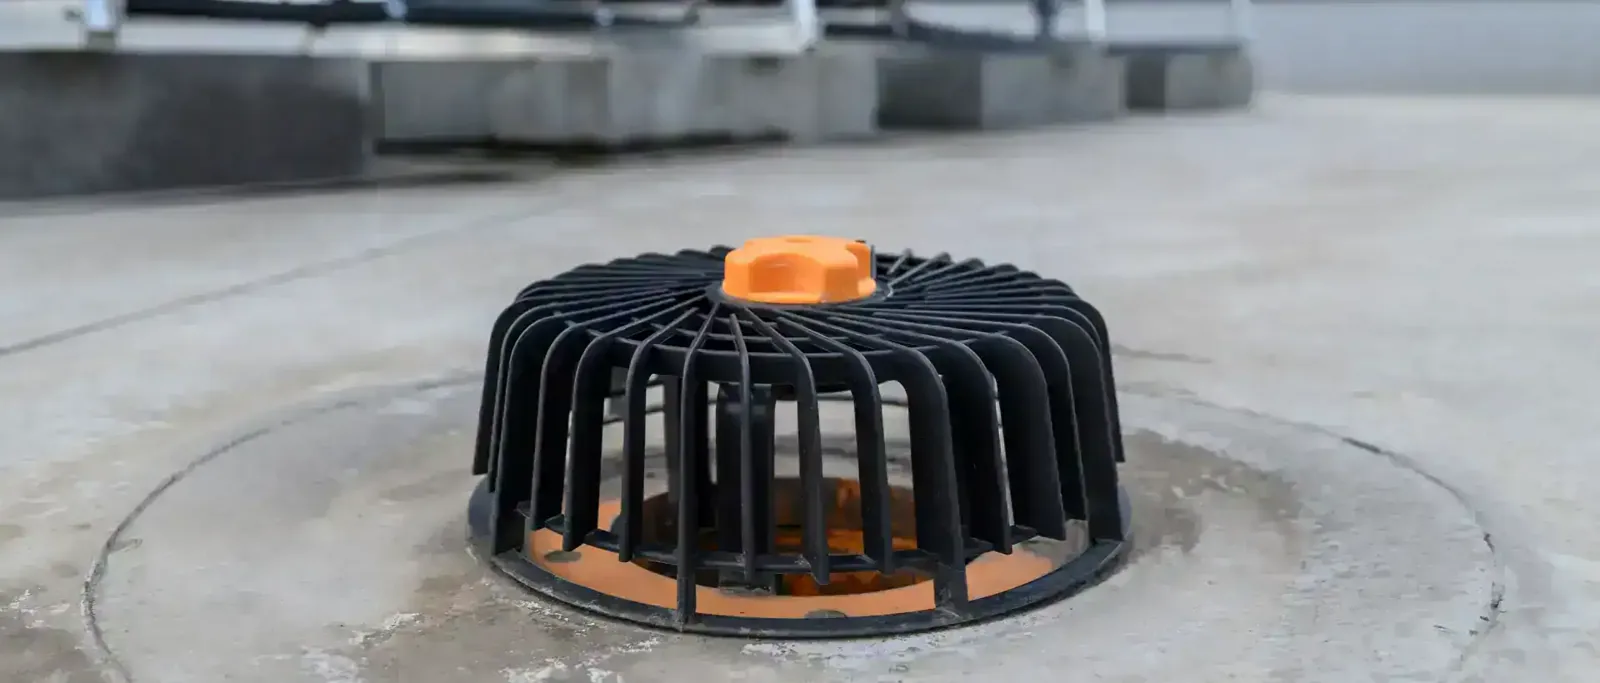
At each outlet, we check the bowl, flange, overflow, and adjacent slope for debris, separation, or a high transition. If water control is the problem, a field patch elsewhere will not correct the cause. The scope lists the drain correction and membrane work separately. Where the outlet detail is confirmed, a defined drain repair gives facilities staff a clear closeout point.
Plan for Local Heat and Facility Hours
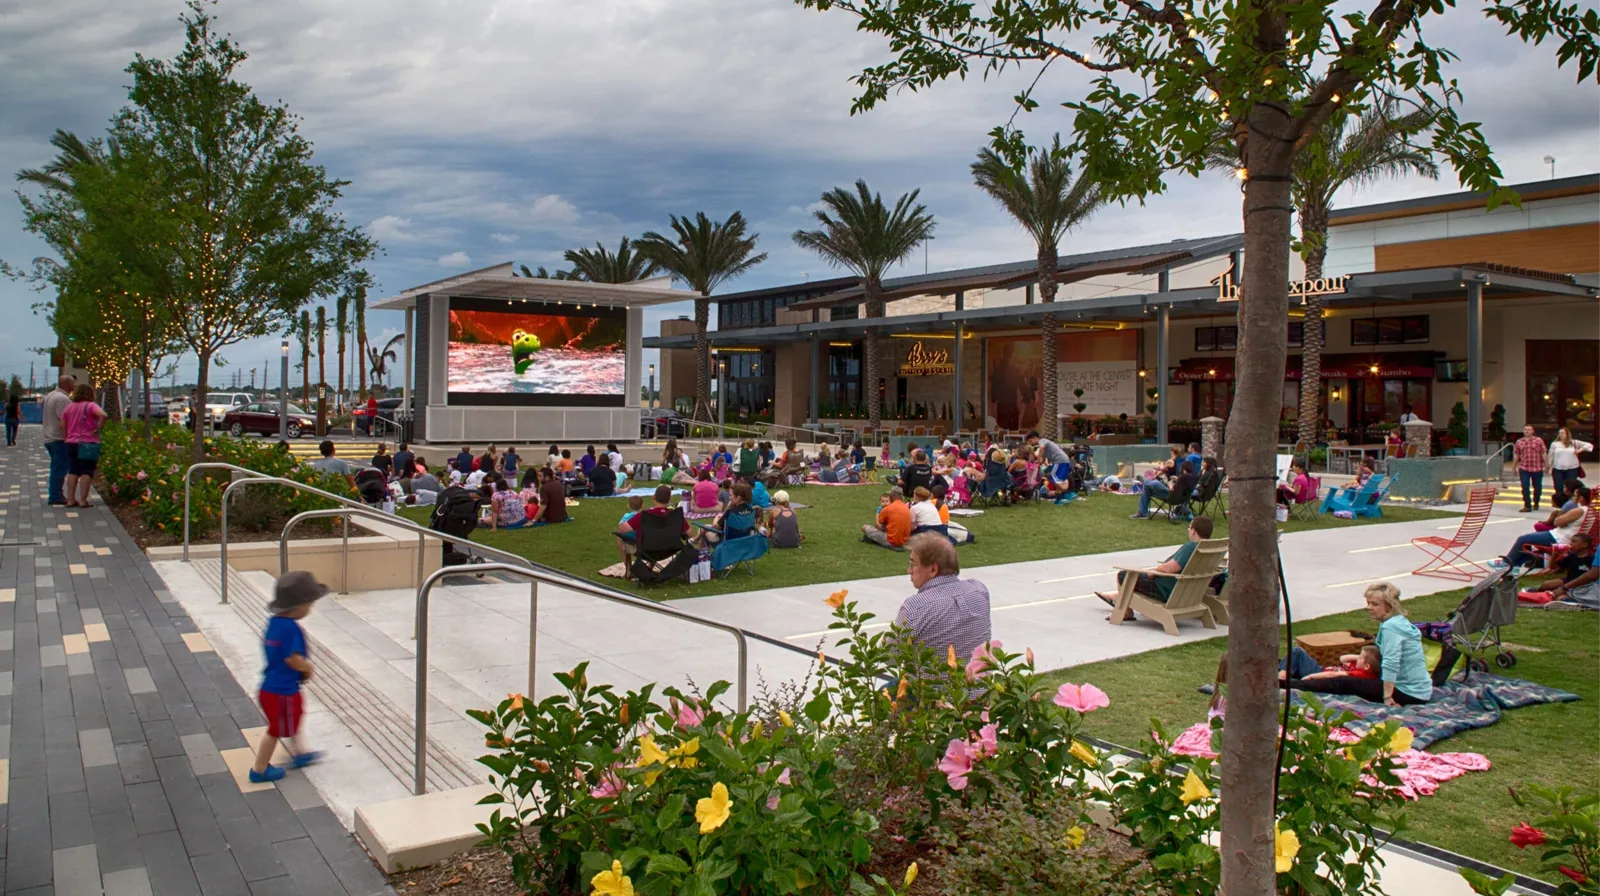
The McCall Boulevard Economic Development Corridor is planned around office, medical, and residential uses compatible with the Regional Medical Center. Separately, the CEDS describes Menifee’s commercial, office, and mixed-use corridors along Interstate 215. For a care facility, staff confirms arrival, ambulance, and quiet routes at the actual site before a crew is scheduled. Those constraints are set by the building and its operations.
The administrator can assign a facilities contact who receives the daily work-zone update and confirms when a route is released. We record barriers, staff escort needs, and any room that must remain quiet during testing. A brief shift note can identify the roof grid and the interior area affected without disclosing resident information. The McCall Boulevard Economic Development Corridor has a planned medical and residential mix, which is city context; it does not substitute for the facility's own care protocol or emergency-access plan.
Separate Immediate Protection From Permanent Work
A local seam or flashing repair can address a confirmed opening when the surrounding assembly remains sound. If testing finds wet insulation, recurring failures, or a deteriorated deck, the owner may need a larger phase. We show the test result, removal boundary, temporary dry-in, and tie-in detail so the administrator can compare the options with disruption and capital timing in view.
For a reroof, the plan identifies which wing or common area is active, how care and meal schedules affect noise, and when the completed zone is safe for routine access. We establish a daily handback and a contact who can approve changes. Costs depend on the assembly, deck, moisture, staging, and protection requirements. A mapped replacement phase can make those drivers visible before scheduling.
Build Inspection Around Resident Routines
Access is easier to control when staff names one facilities contact and one alternate for the work window. We coordinate roof keys, escorts, staff-approved service route, staff-only doors, and any area that should stay quiet. The crew receives the approved route, while the facility retains control of resident and clinical access. If the day changes, the sequence stops at a dry-in point rather than pushing into a care period.
Menifee’s zoning map separates commercial office and retail from industrial use, and city economic planning highlights healthcare as a major employment sector. These facts describe the city's planning and economy, not this facility's ownership or roof design. We use them only as context for the kind of coordination a local care property may require. A condition report with clear zone labels helps facilities staff maintain a traceable record.
A facility can keep the next-shift record short while still making it useful: roof grid, interior room or corridor, work completed, and any access restriction. We also identify the staff contact who accepted the handback, so a later report can be compared against the same zone. If a separate clinical wing has its own roof assembly or access rules, map it independently rather than carrying the main building schedule across it. For a different care setting, hospital roof coordination shows how controlled areas can change sequencing.
Leave a Record Staff Can Use on the Next Shift
Closeout identifies repaired details, drains checked, test openings closed, photos, temporary protections removed, and any remaining restriction. We place the roof-grid label beside each room or corridor reference so staff can connect a new report to the prior work. A final walk-through confirms that accessible routes and any affected service area are clear before the roof phase is released.
A recurring maintenance visit can return to the repaired edge and check nearby flashing before another interior mark appears. For a property group, records can be compared while each building keeps its own equipment map and care constraints. Preventive roof checks should note the next observation and the staff contact who can provide access, rather than relying on an undated general reminder.
Commercial Roofing Questions
Can roof work happen during resident care hours?
It can when the facility approves access, noise windows, barriers, and a dry-in sequence that respects care routines.
How do you protect a resident room below a test opening?
We map the roof location, agree with staff on covering and timing, and record the condition for returning the room to normal use.
What if the leak could be plumbing?
We compare plumbing history and equipment activity with the roof path before assigning a source or pricing membrane work.
Can emergency repair wait until a quiet period?
Temporary protection can be placed first if needed; the permanent scope and follow-up window are then coordinated with the facility.
What should the shift handoff include?
List roof zones worked, routes reopened, test areas closed, cure or access limits, and the person responsible for the next check.
Related Roofing Work
Arrange a roof condition review
Request a Roof Assessment
Arrange a roof review with the administrator or facilities lead around resident care and accessible routes. We will map the condition and document the work sequence.
Service area
Menifee, Perris, Murrieta, Temecula, Hemet, Lake Elsinore and nearby Inland Empire communities
Quick contact
[email protected]
555-555-5555