
Hospital Roofing in Menifee
Home / Property Types We Roof / Hospital Roofing in Menifee
A hospital roof project begins with the people and systems below it. A leak near a patient room, imaging suite, laboratory, or electrical space may require a different access route and protection plan than a warehouse repair. We first confirm the reported location and timing, then trace the likely path through roof drains, seams, equipment curbs, and transitions before opening any assembly.
The work plan needs a named site contact, access approval, infection-control coordination where required by the owner, and a method for keeping each zone secure at shift end. We do not decide hospital operating rules; the facility team supplies them. Our scope documents roof findings, proposed boundaries, protection, and the handback needed before the area returns to normal use. For a smaller care building, compare medical-office roof work in a smaller footprint with this access plan.
Protect Patient Care and Critical Areas
Hospital space can include occupied rooms, treatment areas, service corridors, and equipment spaces with different access restrictions. The facilities contact identifies sensitive zones and any rules for photography or escorts. We plan a crew route that avoids blocking an entrance or service path and coordinate lift placement before materials arrive. If a room below the roof needs protection, that requirement is agreed before a test opening.
A hospital may operate around the clock, but not every roof task has to. We separate noisy or disruptive steps from quiet inspection work where possible and use the approved window for higher-impact work. The daily plan identifies what remains covered, which details are still open, and who can authorize access changes. Clear handoffs reduce the chance that an unfinished roof edge is mistaken for a completed area. The separate roof planning for a public medical campus should be read as a property-type resource, not an identified local site.
Trace the Source Before Assigning a Leak
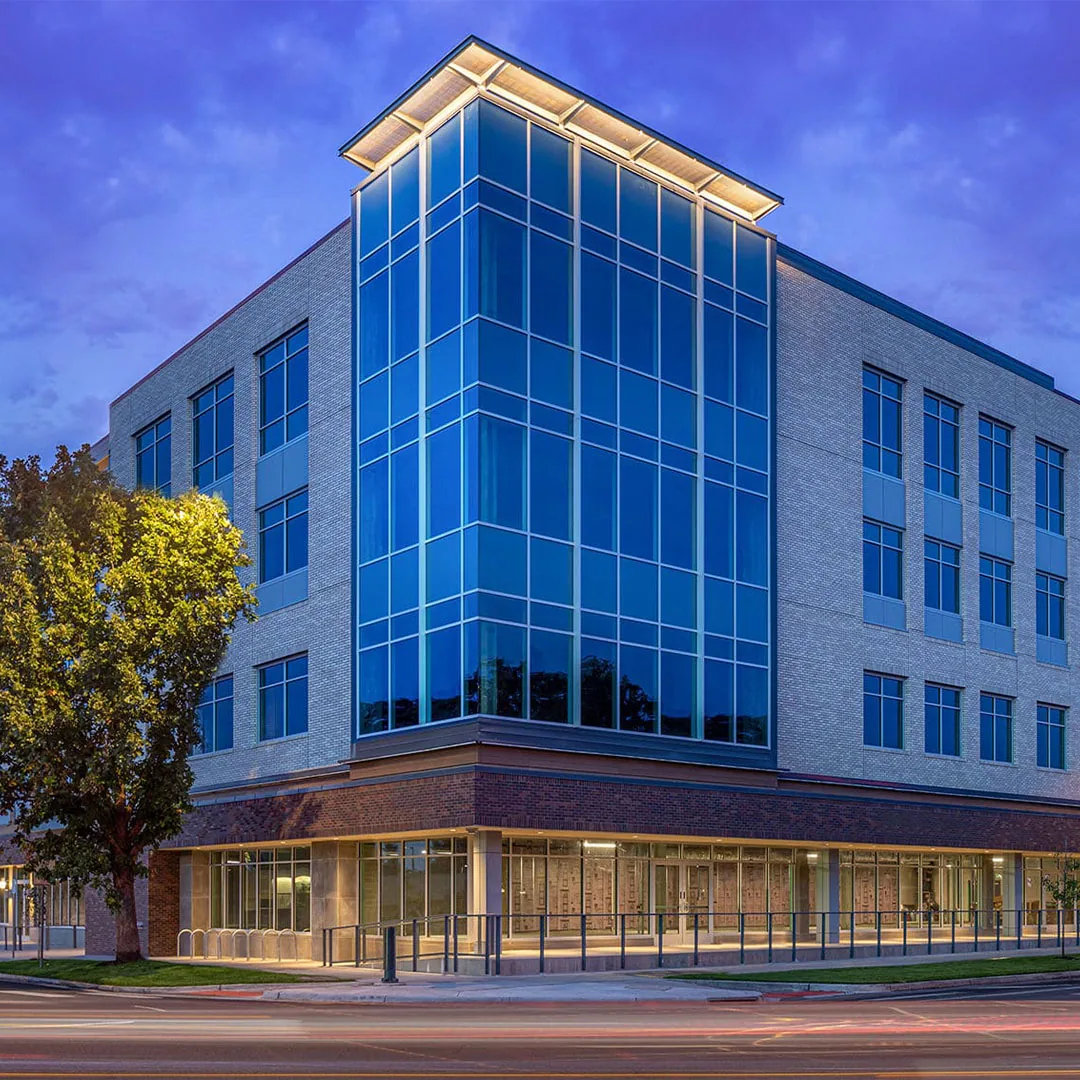
Water can travel from an uphill seam or drain and appear well away from the exterior opening. Condensate and plumbing discharge can look similar from inside a ceiling. We compare the room report, rainfall or service timing, above-ceiling clues made available by the owner, and roof details in the same vertical zone. A group of moisture reports may point to one route, so we map them before assigning separate repairs.
We record confirmed observations separately from likely paths. If a test opening is needed, the facility approves its location and interior controls first. The report identifies material layers, moisture extent where verified, and the follow-up that remains. A roof inspection mapped to the reported room helps facilities compare later changes with the first survey instead of relying on memory. Start with a roof inspection mapped to the reported room before assigning a permanent scope.
Keep Local Healthcare Context Accurate
Menifee’s 2026 economic strategy identifies healthcare as a major city employment sector and a priority for local economic development. The Development Code describes a medical and office mix in the McCall corridor. These city-scale sources do not identify a particular hospital, its roof design, or an authorized work area. We verify the property and the facility’s own access procedures before preparing a project sequence.
The McCall Boulevard Economic Development Corridor is a broad district reference, not a hospital service promise. The McCall Boulevard Economic Development Corridor route offers planning context only. Actual access depends on site approval and operating rules. Menifee’s climate planning also identifies more extreme heat conditions as a citywide risk; roof product and installation decisions still follow field measurements, approved specifications, and manufacturer instructions. If the confirmed opening is narrow, review leak repair after the water route is confirmed. The Northern Gateway Economic Development Corridor is a separate business-park district, with planning that leans more industrial than office compared with Scott Road. That does not identify a hospital parcel or its operations.
Map Equipment and Water-Control Details
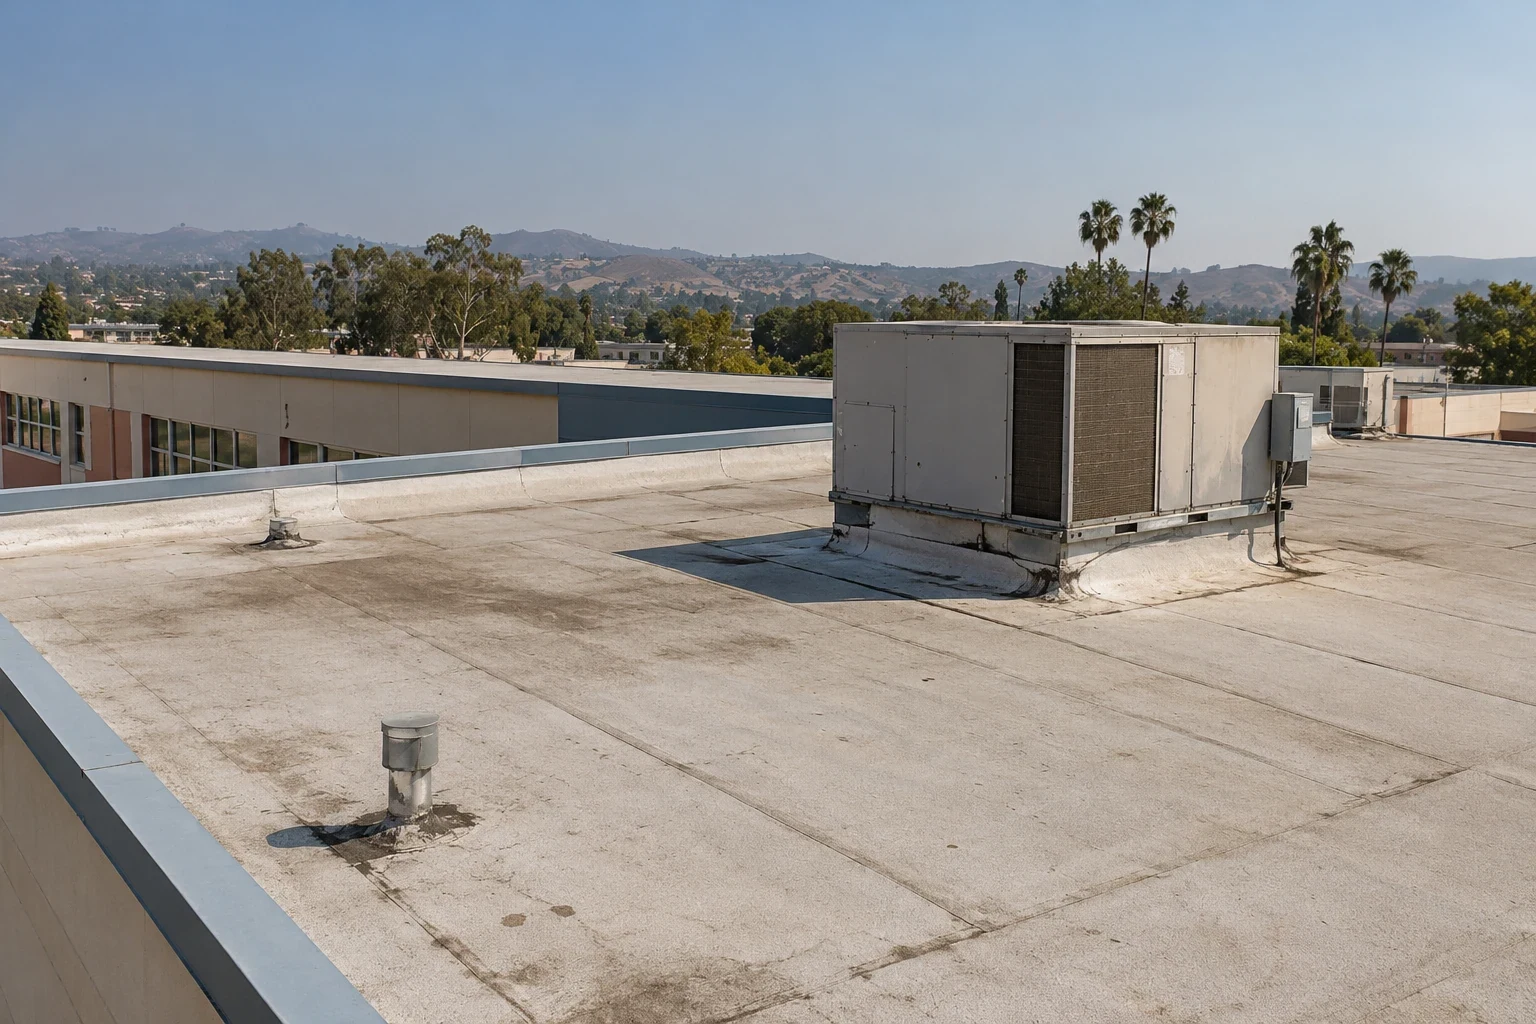
Hospitals can have dense roof areas with air handlers, exhaust, intake equipment, conduits, skylights, drains, and overflow paths. We map these before moving across the roof so the crew does not block service access or disturb an asset. Around each curb, the survey checks the flashing, fasteners, and membrane transition. A new unit or support frame may leave an older opening that needs a designed tie-in.
Drainage checks include the bowl, flange, overflow, nearby slope, and debris that can limit flow. We distinguish a maintenance issue from a membrane failure and give each item a separate action. Where needed, a drainage correction with a separate work limit can be staged away from an urgent leak repair. Photographs and roof-zone labels help the hospital engineering team coordinate mechanical contractors. For active entry, urgent protection for an active opening may precede the permanent repair.
Define Repair, Protection, and Replacement Limits
A localized opening can be repaired when the adjoining membrane and insulation are sound. If moisture has spread or several roof details show repeat failure, a larger removal area may be justified after testing. We document why the boundary expands and which layers will remain. A scope should also describe temporary dry-in and how open transitions will be secured if weather interrupts a shift.
For active water entry, urgent protection for an active opening may be needed before permanent work is ready. A leak repair after the water route is confirmed should tie to observed evidence, not a blanket area. Replacement decisions include access, equipment coordination, drainage, and the facility’s operating constraints. Different roof sections may therefore receive different recommendations. A drainage correction with a separate work limit can address an outlet without broadening membrane work.
Use Approved Windows and Controlled Access
Before work, the hospital identifies badging, escort, infection-control requirements, material routes, restricted spaces, and the person who can approve a scope change. We then sequence roof zones so a protected stopping point exists at the end of every shift. If work crosses a service path or roof equipment zone, that crossing is shown in the plan and checked with the responsible team.
Wind conditions, temperature, substrate, and cure time can change a work window. Menifee’s code sheet lists wind-speed values by risk category, but a project’s required design criteria must be determined by the responsible design professional. We use approved plans and product instructions for field work. A daily log records installed materials, test points, weather protection, and areas not yet released to the facility. The facilities team can retain findings in a documented condition report for facilities.
Return the Roof Zone to Facilities Control
The closeout package should show completed flashing, repaired seams, drains checked, test openings closed, and any restrictions that remain. It identifies zones released to normal access and the contact to call if moisture recurs. A facility engineer should be able to match each photograph to a roof-plan location. We also record what was not accessible so the team does not treat an unseen area as inspected.
A documented condition report for facilities can connect the repair to later inspections and budgets. The report does not replace the hospital’s internal safety or continuity documentation; it supplies roof-condition evidence for that system. If a room reports a later stain, the team can compare its date with equipment service and weather records and decide whether a new test is warranted. The McCall Boulevard Economic Development Corridor describes land-use planning rather than a project boundary.
Commercial Roofing Questions
Can hospital roof work avoid patient-care disruption?
Often, when the owner approves access routes, work windows, interior protection, and a controlled handback for each roof zone.
How is a roof leak distinguished from a pipe leak?
We compare the room report with roof details, equipment activity, weather, and plumbing history. The source remains unassigned until evidence supports it.
Why map the roof before emergency dry-in?
A map helps place temporary protection around the opening and shows which nearby equipment, drain, or seam needs a follow-up inspection.
What details belong in a hospital roof handoff?
The record should show repaired zones, test openings, drains and curbs checked, access restrictions, and any item the facilities contact must revisit.
Does the hospital page identify a local facility?
No. It describes a building type. Menifee planning facts do not confirm any hospital address, contractor access, or service boundary.
Related Roofing Work

Arrange a roof condition review
Request a Roof Assessment
Set an inspection around building access and operating hours. We will map the roof condition, explain repair boundaries, and document the options that fit the assembly.
Service area
Menifee, Perris, Murrieta, Temecula, Hemet, Lake Elsinore and nearby Inland Empire communities
Quick contact
[email protected]
555-555-5555