
Naval Facility Roofing in Menifee
Home / Property Types We Roof / Naval Facility Roofing in Menifee
A naval facility may contain administrative, storage, maintenance, or support buildings with different owners, access controls, and operating requirements. A roof review begins with the contracting authority, authorized facility contact, approved work boundary, and area below the reported condition. We inspect the assembly and map each finding by building zone. A planning-area name or public directory does not establish permission to enter, an existing contract, or a specific roof condition.
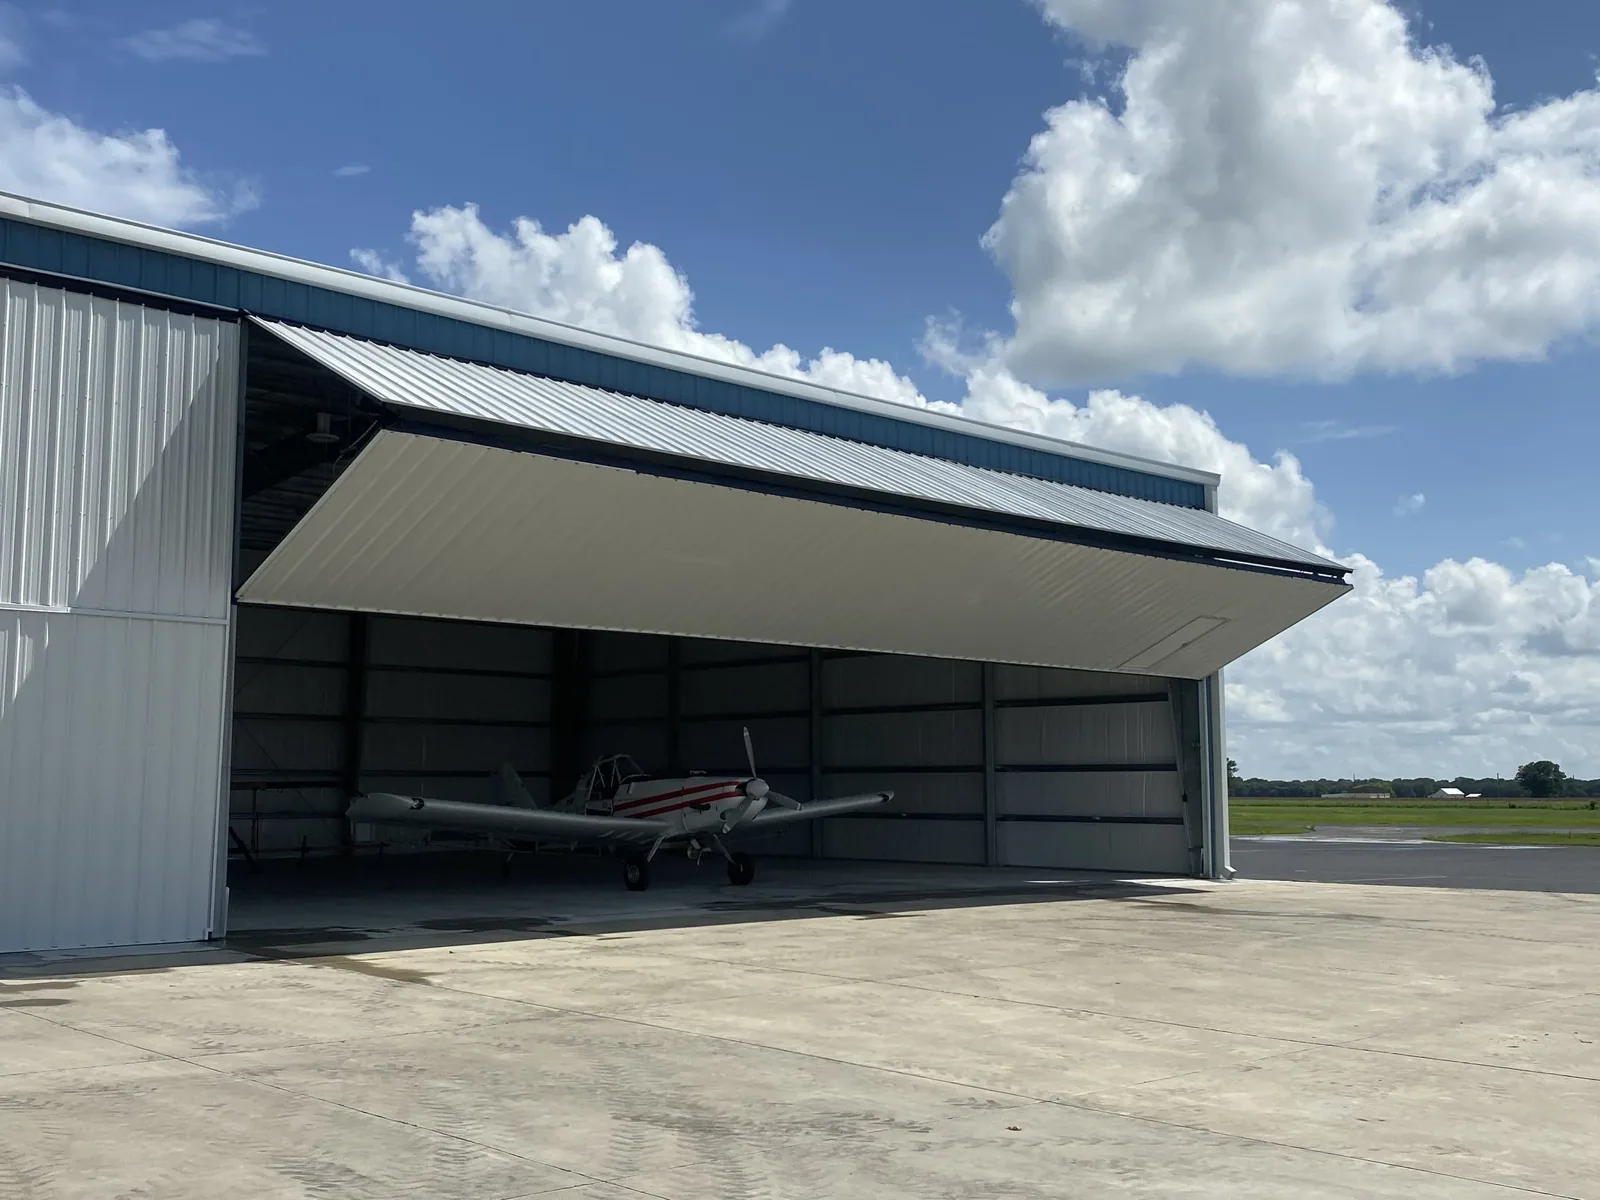
Material staging, escorts, photography limits, equipment shutdowns, and vehicle access are set by the facility. The roof scope follows those approved controls. If the property includes a wide-span service bay, a roof scope for a maintenance hangar needs separate door and overhead-equipment coordination.
Identify the Owner and Contract Boundary
Before a site visit, we confirm the organization authorized to direct the work, the building under consideration, and the scope documents that govern access. A tenant or maintenance user may report a leak but may not control roof work. The facility contact identifies the required escort, sign-in location, personal protective equipment, tool restrictions, and where a crew can stage. Any change in building or scope is referred back for authorization.
For a multi-building property, each roof receives its own map and estimate boundary. This avoids carrying a repair allowance from one assembly to another. Roof work at an administrative facility may use similar approval records, while the naval site’s specific access procedures remain owner-directed and independent.
Coordinate Roof Access With Maintenance Teams
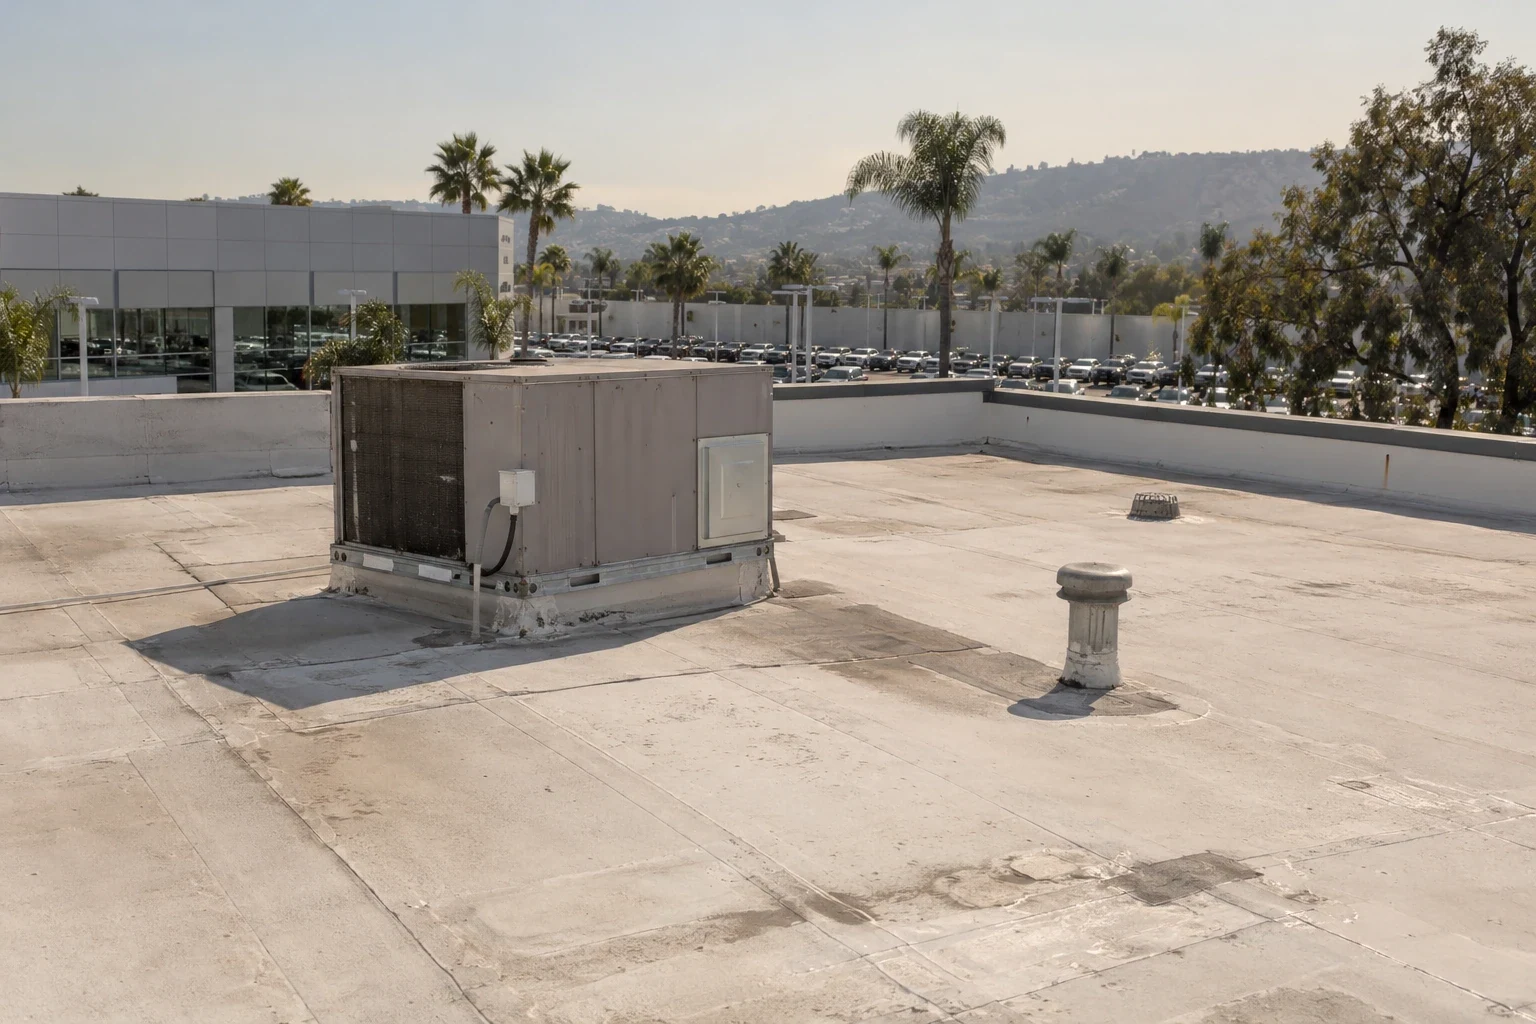
Facility maintenance may need continuing access to rooftop units, antennas, exhaust, or communications equipment. We mark the service route and work zone before moving materials. If an equipment technician must enter during roofing, the owner identifies the escort and sequence. The roof crew records protection at each crossing and checks the membrane after the visit so a separate trade does not leave a new penetration or loose fastener undocumented.
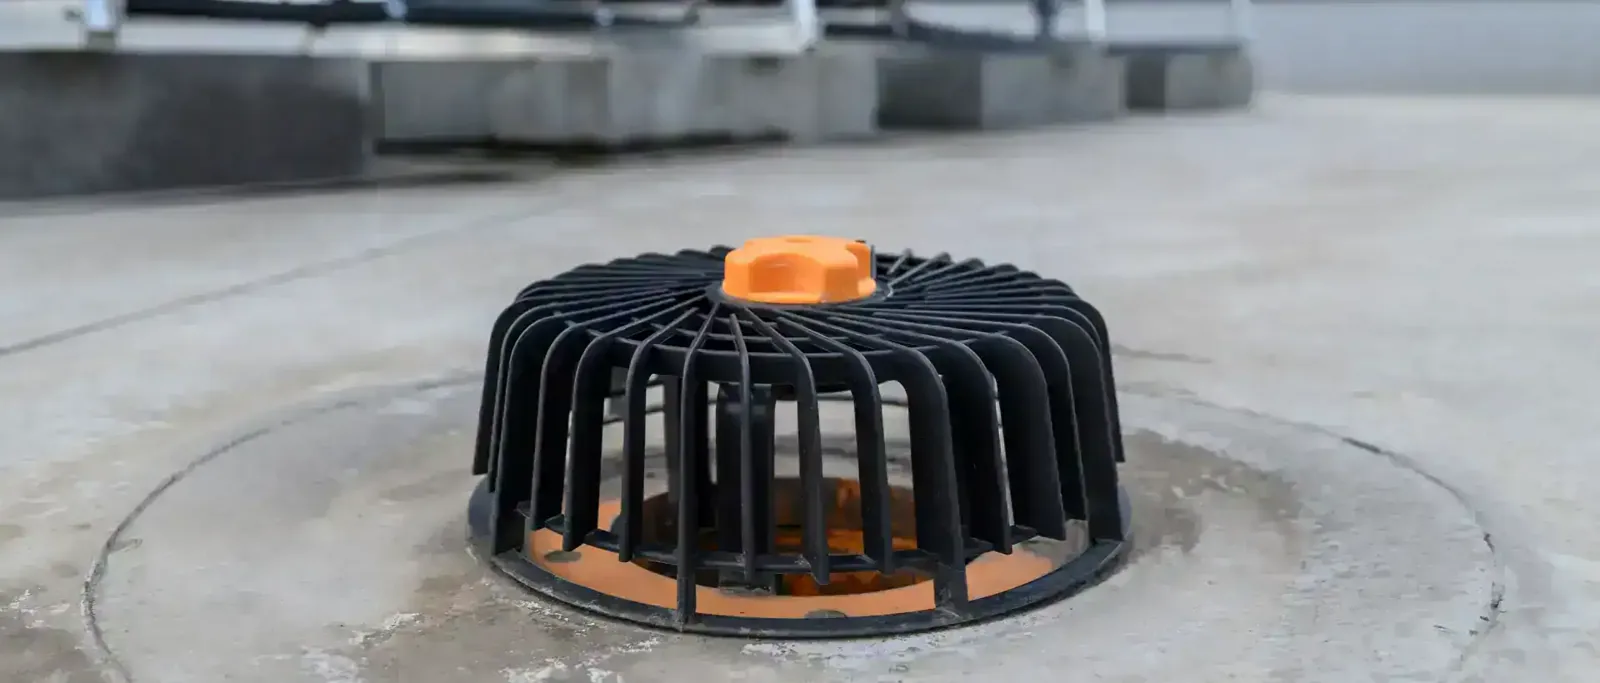
At drains, scuppers, and overflow details, the inspection notes blockage, flange condition, slope, and adjacent membrane. A water-control step can be authorized separately from broader replacement. A drain and overflow review identifies the repair boundary and the condition that should be rechecked after a storm.
A phased occupied-facility job can be evaluated through a schedule that protects active rooms. The property manager can identify the access route, maintenance windows, and contact who accepts a daily release. Keeping those notes with the building’s approved work order makes a future visit easier to coordinate without publishing controlled site information.
Protect the Building Before Testing
When water is active, the first priority is a safe temporary dry-in and protection below the affected area. The facility contact identifies sensitive equipment, workstations, inventory, or records and approves interior access. We map the visible mark to a roof reference, then inspect nearby seams, penetrations, wall transitions, and drainage. If more than one path remains plausible, the report keeps those possibilities distinct until a test can decide between them.
A test opening requires approval, a protection plan, and a defined closure method. We document the opening, dry-in, and next inspection time. A documented leak response can then separate immediate containment from a permanent repair that depends on test results.
Use Local Context Without Assuming Facility Inventory
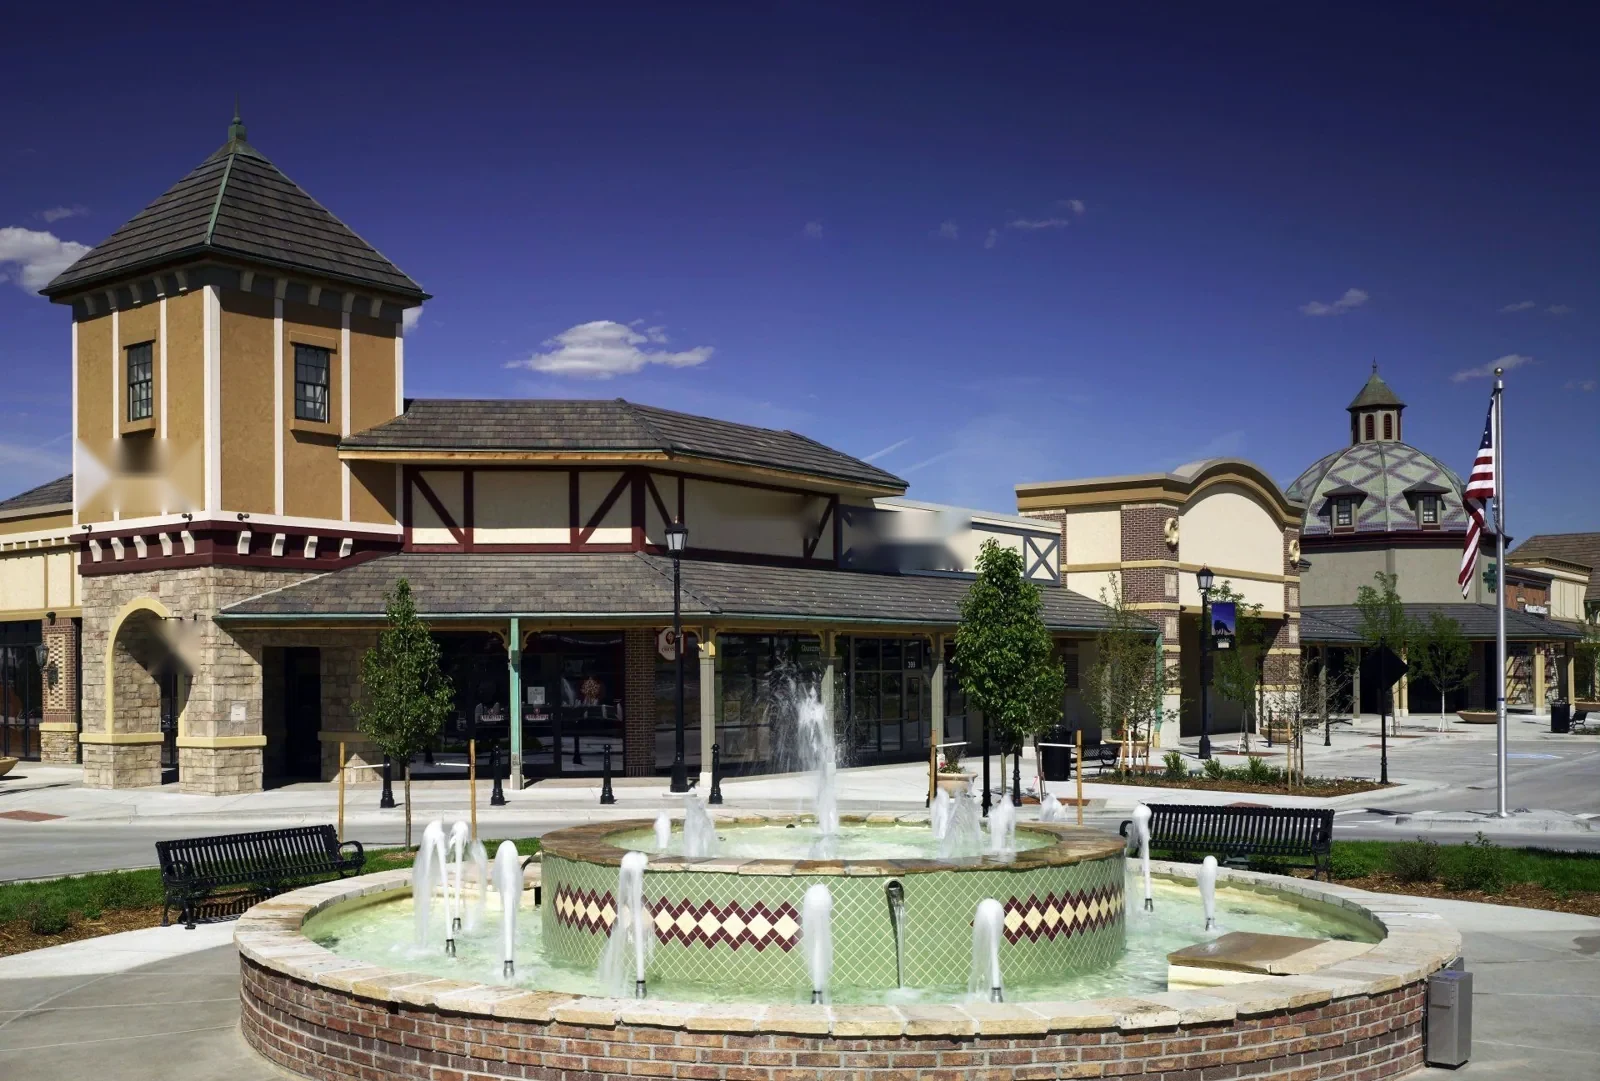
Menifee’s economic-development planning describes Northern Gateway as an area intended for employment and business-park activity. A city planning designation can frame the surrounding land-use context, but it does not establish a Navy property, a facility contact, or an authorized service area. The owner confirms the building location, procurement path, and applicable access rules before any scope is priced.
The city’s planning map distinguishes office, retail, industrial, and public or quasi-public categories. We verify the actual roof assembly, deck, insulation, and penetrations on the authorized property. A roof review in the Northern Gateway planning area remains specific to the building and owner-approved route.
The Northern Gateway Economic Development Corridor appears in Menifee’s CEDS as a planned employment area. McCall Boulevard is separately described as a neighborhood-serving commercial corridor. Neither planning district identifies a naval property or grants access. The contracting authority confirms the building, work boundary, escort, and delivery route before a roofing visit is scheduled.
McCall Boulevard Economic Development Corridor is also named in Menifee’s current economic-development plan. It represents a separate city planning area, not a naval installation or service designation.
Define Repair, Recovery, and Replacement Separately
A sound surrounding field can support a repair to a confirmed seam, curb, or drain. Wet insulation, degraded cover board, repeated failures, or a compromised deck may change that decision. We show test results, proposed removal depth, the retained assembly, and each transition. The estimate separates temporary water control from permanent work so the owner can decide what to authorize based on documented conditions.
If recovery is considered, the report addresses drainage, attachment, added weight, and compatibility with the existing system. If removal is proposed, the phase plan specifies edge security and end-of-shift dry-in. A replacement plan with defined boundaries gives procurement a scope that can be reviewed by building zone.
Schedule With the Authorized Facility Contact
The work plan lists approved hours, escort availability, delivery windows, shutdown coordination, and any area that must remain operational. A named contact can pause the crew if a higher-priority activity changes the plan. Before each shift ends, the crew secures material, covers open areas, clears the approved route, and reports the condition of the roof zone. If authorization expires or an escort is unavailable, work waits.
Hot-weather application limits are checked against actual roof-surface conditions and manufacturer instructions. We do not infer an installation window from climate averages. A condition survey before proposing repair gives the owner a record of observed details and any test needed to establish scope.
Document the Accepted Handback
Closeout identifies the building, completed roof zone, repaired details, photographs, inspections, remaining restrictions, and the contact who accepted the handback. Test areas are shown as closed or open with a date and action owner. For a roof with equipment access, the record notes whether a service route is restored and where membrane protection remains necessary.
Future staff can compare new reports with the same roof map and see what work was performed without treating an earlier repair as proof of current condition. A building-level roof condition record can preserve the decision basis for later maintenance and budget review.
Where a facility stores sensitive or regulated materials, the owner identifies any containment, housekeeping, and debris-handling controls before removal starts. We agree on covered carts, waste staging, and the route from roof access to the approved collection point. A work zone ends only after fasteners and cutoffs are accounted for, the temporary edge is secure, and the facility contact accepts the area. If the owner requires a specific form or sign-off, it belongs in the scope checklist rather than being inferred by the crew. These steps keep the roof work traceable without placing sensitive facility details in a public project description.
Before closeout, the owner can compare the roof map with current building records and note any access controls that still apply. The record should identify who may return to the roof, what equipment routes remain clear, and whether another trade must inspect a curb or support. These details matter when maintenance occurs between roofing visits. The owner can keep sensitive layouts in its own controlled system while retaining the repair boundary, photographs, and follow-up date in the work order. That provides a usable facility record without publishing restricted information.
Commercial Roofing Questions
Can a naval facility be inspected without an escort?
The facility owner determines escort and access rules. We schedule a visit only after the authorized contact confirms them.
Does a public installation listing mean a roof is available for work?
No. A public listing does not establish a building scope, contract, permission to enter, or roofing need.
How do you handle equipment maintained by another team?
We map the service route, coordinate the approved entry, and document the roof interface after the equipment work.
Can temporary leak control be separated from permanent repair?
Yes. A written scope can identify containment, testing, and permanent work as separate decisions.
What should the owner receive at handback?
A building-zone map, completed details, photographs, test closure notes, restrictions, and the name of the accepting contact.
Related Roofing Work

Arrange an authorized roof condition review
Request a Roof Assessment
Ask the authorized facility contact to coordinate access and scope documents. An approved review can map the roof condition and identify the next decision.
Service area
Menifee, Perris, Murrieta, Temecula, Hemet, Lake Elsinore and nearby Inland Empire communities
Quick contact
[email protected]
555-555-5555