
Apartment Building Roofing in Menifee
Home / Property Types We Roof / Apartment Building Roofing in Menifee
A ceiling stain in one apartment may trace to a roof penetration, drain, wall edge, or seam beyond the unit above. Multi-building properties add shared walkways, parking, resident notices, and several maintenance contacts to the inspection. We locate the unit and roof zone, compare the water report with nearby details, and document whether the source is confirmed. The owner can then separate an immediate repair from a broader roof decision.
Property staff can identify quiet hours, access gates, balconies, fire lanes, and units where a notice or temporary relocation may be needed. We build the work zone around those constraints and explain when access returns. For office and residential mixed-use planning context in Menifee, the McCall Boulevard Economic Development Corridor is a broad city district, not a single building target.
Map Resident Routes Before Staging
A crane, lift, or material cart can block a walkway or parking stall residents use every day. We review the property plan with management and mark delivery, staging, emergency access, and alternate pedestrian routes. Notices can identify the building or roof zone affected, the date and work window, and the contact for access questions. When a route must change, a named site representative can approve the adjustment.
Roof work above occupied units also requires an interior plan. The manager identifies ceilings with active stains, sensitive equipment, and spaces that should not be opened without notice. We match any test opening to the unit location and explain protection and cleanup before work. A larger phase can use occupied-building sequencing so roof releases and resident access are tracked together.
Connect the Unit Report to the Roof Grid
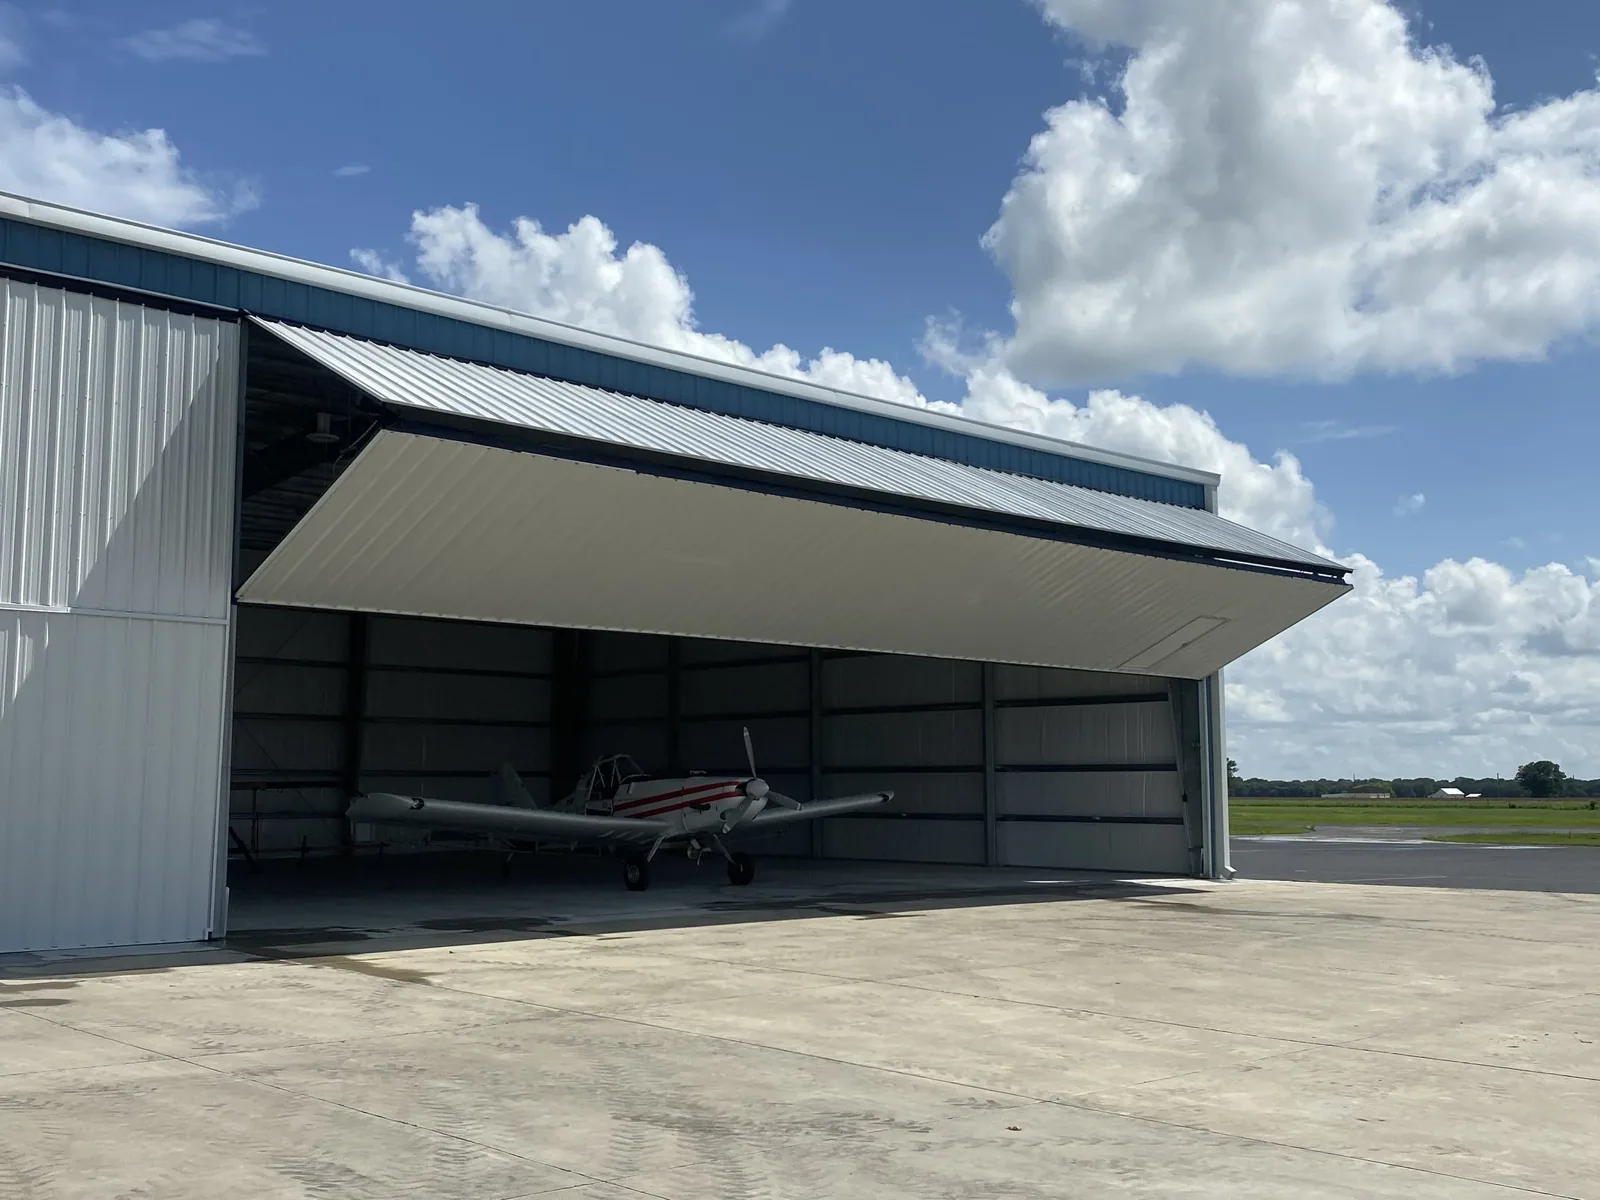
Water may travel laterally under a membrane or along a deck before appearing in a bedroom or hallway. We record the unit, ceiling location, date, recent rain, and any plumbing event, then compare it with roof seams, curbs, drains, and parapets above. Several units can share a path, but each report stays tied to its own evidence. The inspection notes what is confirmed and which area needs another check.
If a test cut is warranted, management approves its location and a resident notice is prepared before the roof is opened. We close the test area and document retained materials so a later reviewer can identify the repair boundary. A mapped leak repair should explain how the roof detail relates to the unit report without promising that every interior mark has the same source.
Review Drains and Shared Equipment
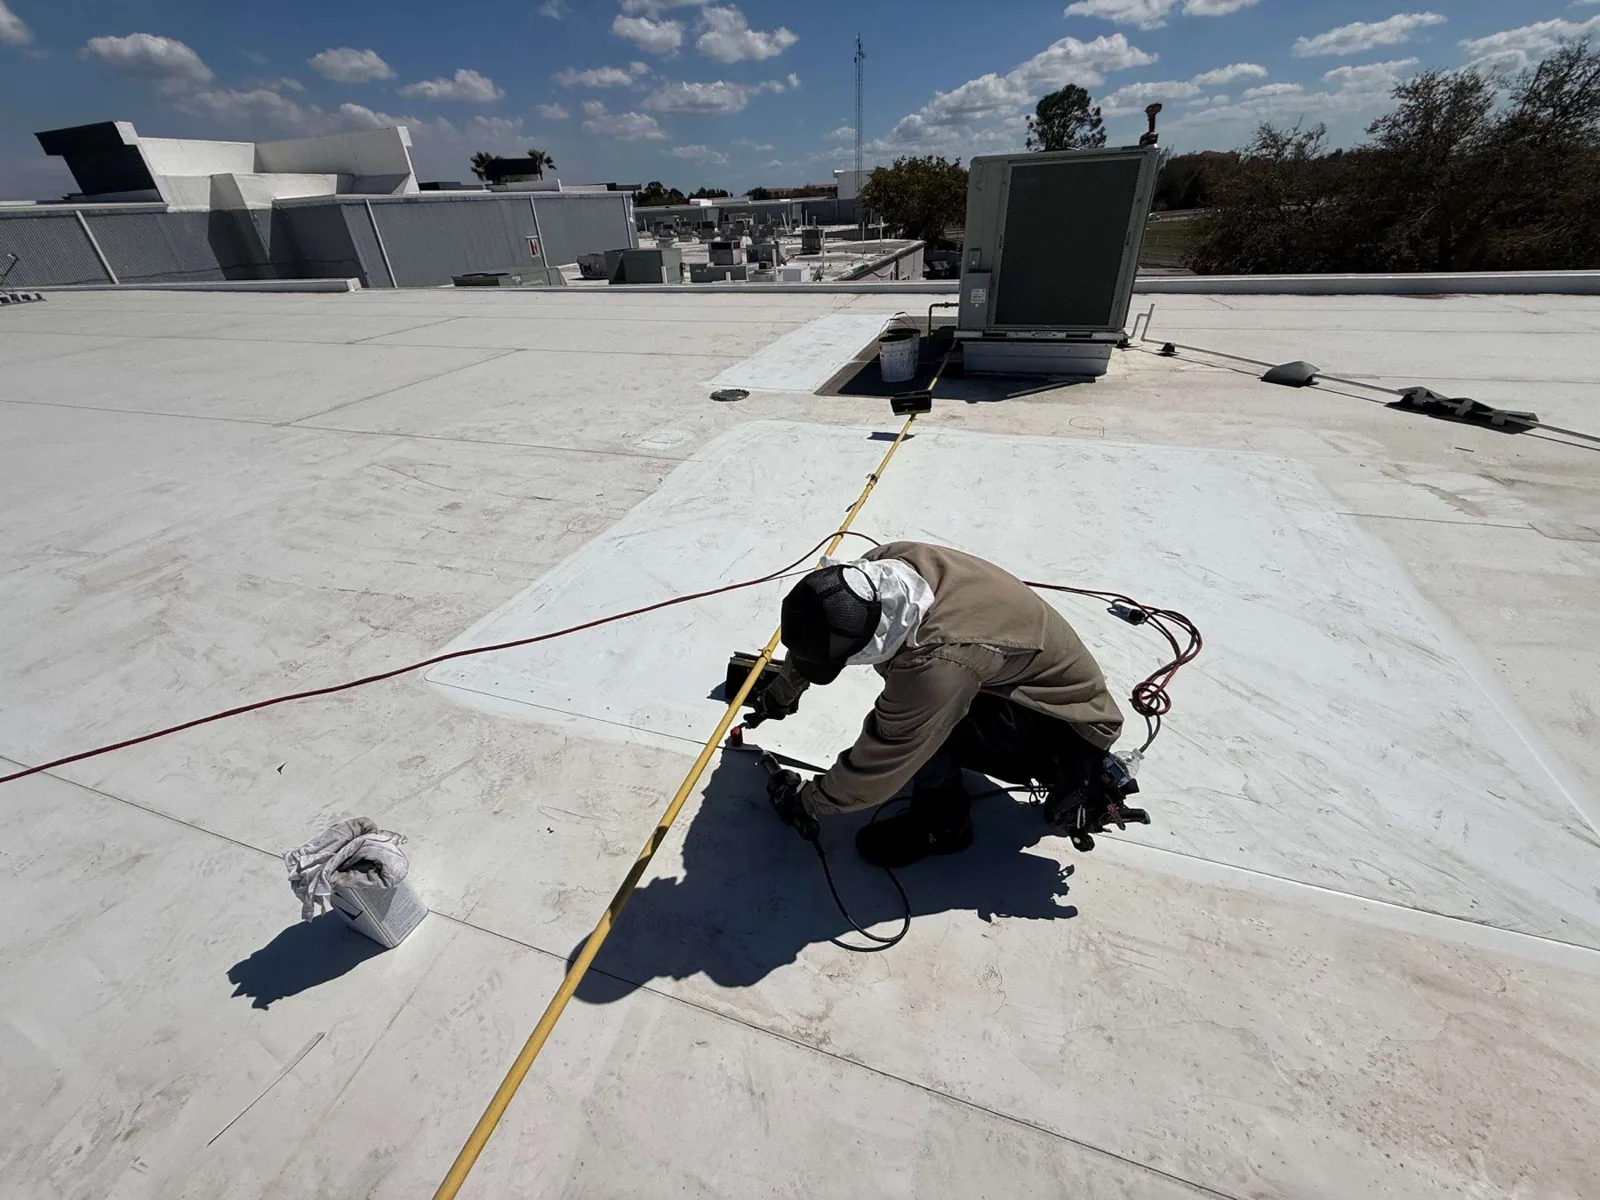
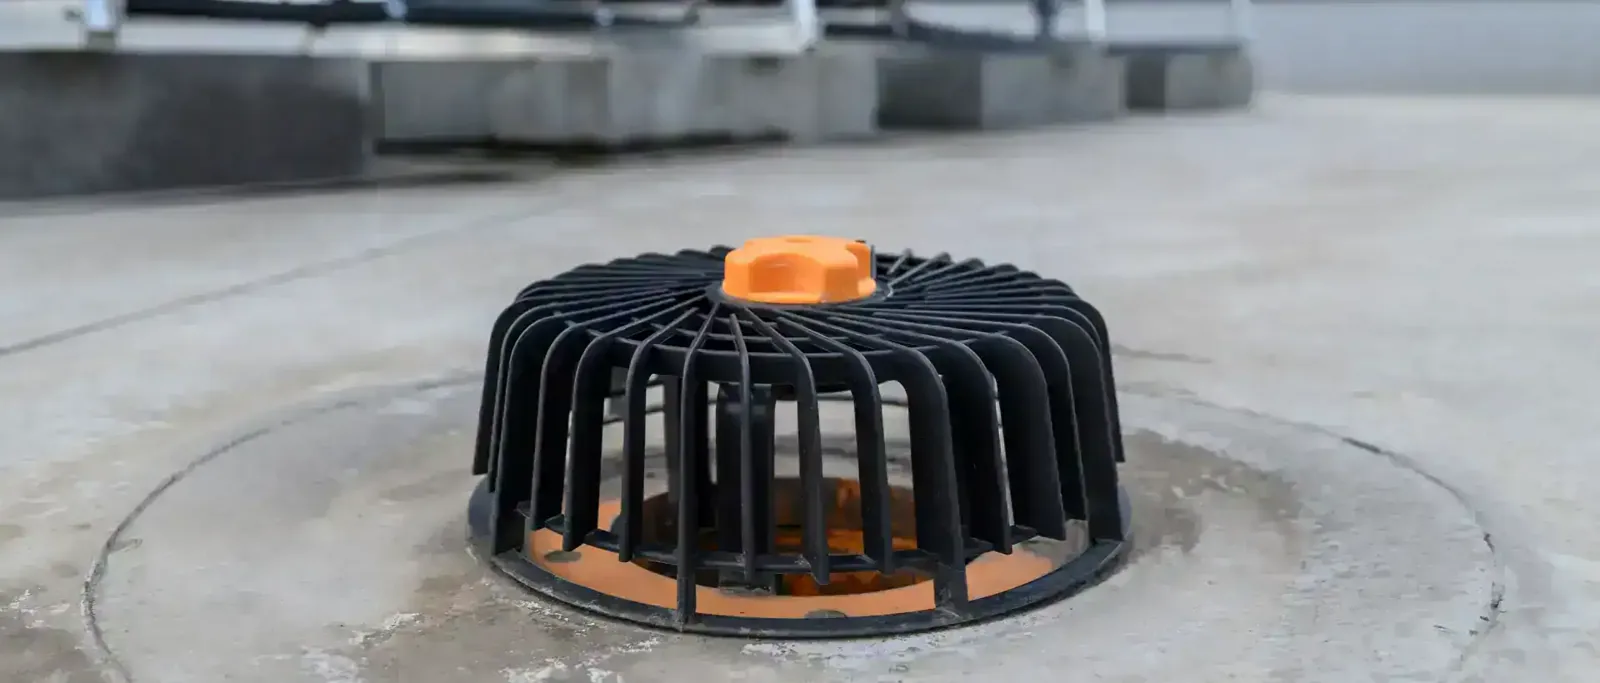
Apartment buildings may share drainage paths, exhaust, vents, and rooftop mechanical equipment across several wings. We map the system first so a clogged outlet in one zone is not mistaken for failure across the whole roof. At each drain we inspect the bowl, flange, overflow, slope, and membrane tie-in. At curbs, we check flashing and service paths, then record any access restriction that affects building maintenance.
Residents should not be asked to enter roof spaces or move equipment. Management controls keys, escorts, notices, and mechanical coordination. If a service trade needs to cross a roof area after repair, the handoff identifies the protected path and any detail that should be rechecked. For a defined outlet scope, drain and overflow repairs can be kept separate from membrane restoration.
Use City Planning Without Assuming Roof Stock
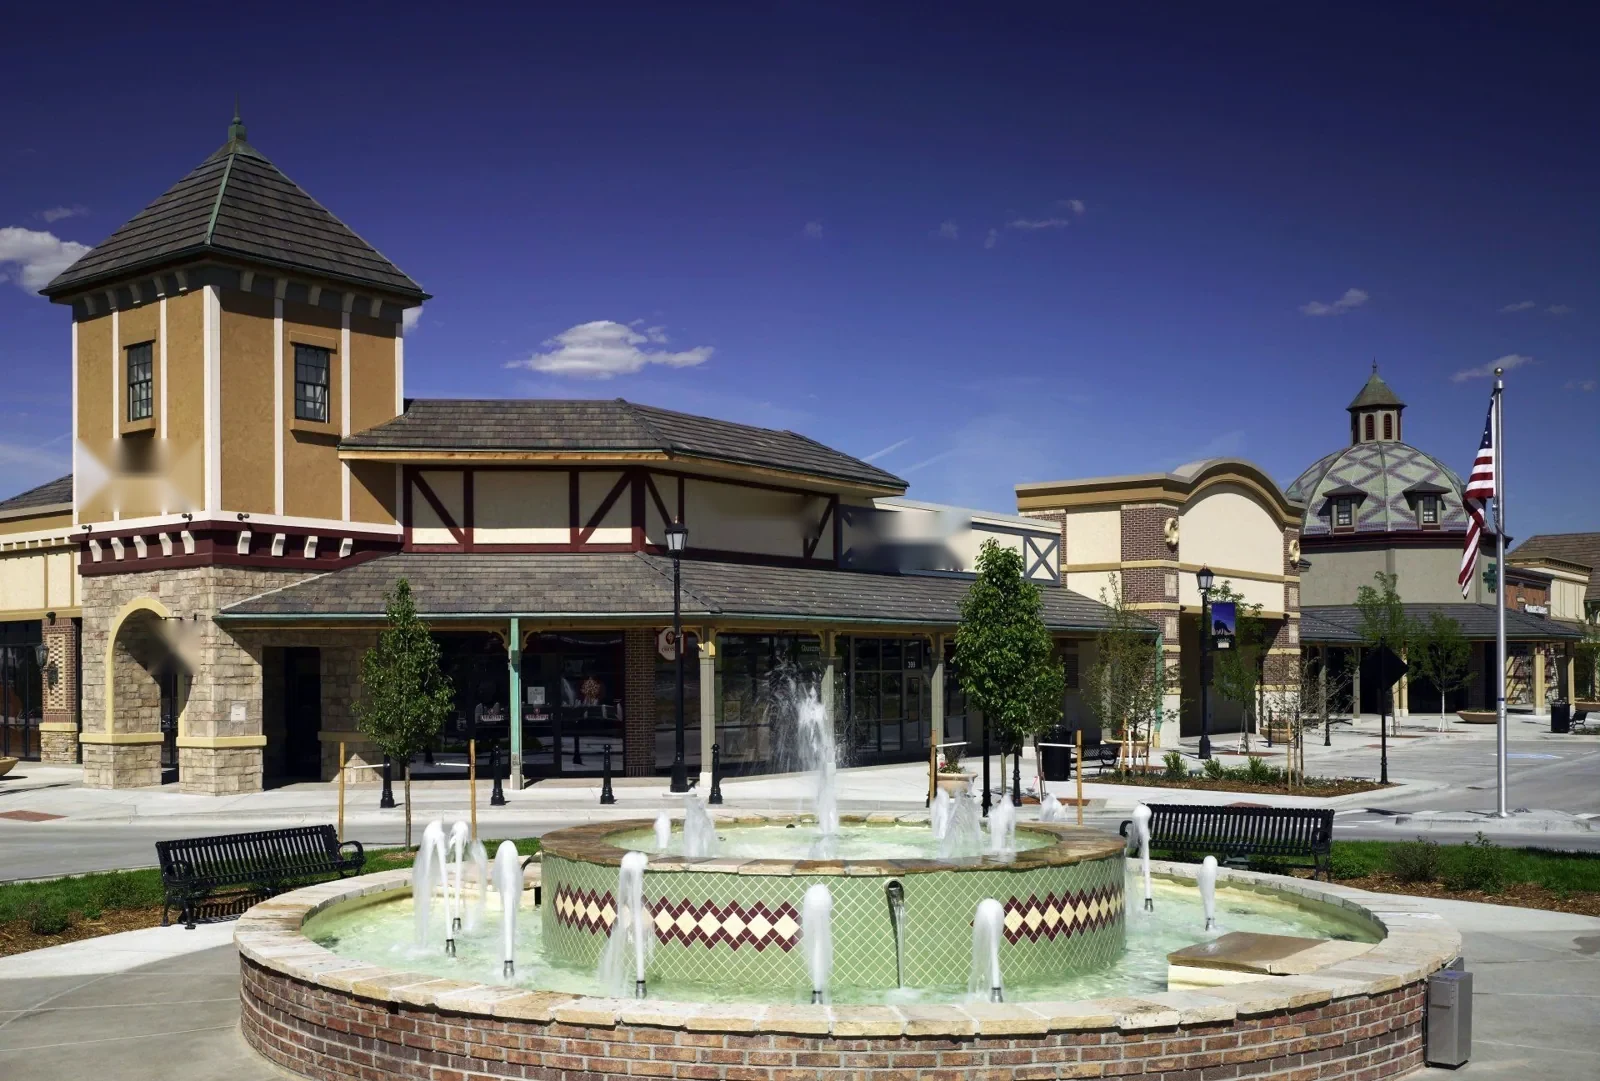
The McCall Boulevard Economic Development Corridor includes planned residential use alongside office and medical activity. The CEDS also describes job-oriented mixed-use areas following Interstate 215. Management can use those broad planning references to anticipate shared access questions, then confirm each building’s loading, walkways, and equipment routes at the property. Each roof zone still needs its own map and ownership approval.
A property manager can use a building-by-building map to keep notices accurate when only one wing or roof assembly is active. We label the material staging area, resident detour, and each completed boundary, then tie that information to unit reports without publishing resident details. If work touches a shared canopy or mechanical bridge, it receives its own check rather than being absorbed into the nearest building scope. The city corridor names help organize planning, while the field map governs the actual repair.
Compare a Unit Repair With a Roof Phase
If one curb or seam is the confirmed source and the surrounding assembly is stable, a localized repair may be the practical choice. If moisture testing finds wet insulation across connected zones or repeated failure at the same transition, the owner may compare a larger removal phase. We describe the evidence, repair limits, temporary dry-in, and remaining risk for each option. A unit stain does not by itself establish that the whole property needs replacement.
Apartment portfolios benefit from separating emergency protection from capital planning. A short-term dry-in can protect an occupied unit while the owner reviews testing and future scope. Replacement planning identifies how the crew moves between buildings, where debris is staged, and which walkways reopen each day. A roof replacement by mapped zones gives management a schedule to coordinate with residents.
Before choosing a phase, management can group work by roof assembly and resident access rather than by the order of buildings on a map. That helps separate a low-risk test area from a zone above an active leak or a restricted walkway. We identify which units need notice, where temporary covering may be visible indoors, and what evidence will allow a phase to close. For senior communities with additional care routines, resident-care roof coordination provides a related operating comparison.
Fit the Schedule to Menifee Conditions
City planning identifies Menifee as inland and naturally dry, with increasing average temperatures and more extreme-temperature days as local risks. We account for the actual roof surface, crew safety, material handling, and product limits when selecting a work window. Those citywide conditions do not tell us whether an apartment roof has failed. Field observations and manufacturer instructions determine whether a specific repair or coating can proceed.
For occupied properties, a safe schedule also respects quiet periods, school runs, deliveries, and resident access. We identify the person who can stop work if an emergency route is blocked or a resident needs assistance. The work map places each stage against building entrances and rooftop details. A maintenance record tied to the property map helps staff revisit repaired zones rather than lose them among units.
Return Walkways and Units to Normal Use
Each completed phase should include a roof-zone photograph, repair detail, drain or curb checks, test-hole closure, debris removal, and any remaining access limit. Management can use the unit report and grid reference to tell residents which concern was resolved and whether another inspection is planned. If a cure period affects roof access, the closeout names the restricted route and expected review step.
For properties with several buildings, we retain a separate map and repair history for each assembly. Menifee’s commercial corridors can organize portfolio planning, but they cannot replace site records or owner approval. A roof planning for connected office buildings can compare open issues while preserving building-specific findings, resident coordination, and the next maintenance date.
Commercial Roofing Questions
Can roof work continue while apartments are occupied?
Often, if resident notices, emergency paths, interior protection, and daily roof-zone handbacks are planned before staging.
Does a leak in one unit mean its roof area failed?
Not automatically. Water can travel before entering a ceiling, so we map the unit report to roof details and test the supported path.
How are residents told about an inspection opening?
Management identifies affected units and approved notice timing; we provide the roof-grid location, interior protection plan, and reopening condition.
What if several buildings have different roof systems?
We survey each assembly separately and keep its test results, repair boundary, and replacement options tied to that building.
What should property management keep after repairs?
Keep the zone map, photos, repair materials, closed test locations, resident-access notes, and any follow-up date or remaining restriction.
Related Roofing Work
Arrange a roof condition review
Request a Roof Assessment
Arrange a roof review with the property manager around resident access and emergency routes. We will trace the reported condition and document each building-level option.
Service area
Menifee, Perris, Murrieta, Temecula, Hemet, Lake Elsinore and nearby Inland Empire communities
Quick contact
[email protected]
555-555-5555