
SOPREMA Commercial Roofing in Menifee
Home / Roofing Manufacturers / SOPREMA Commercial Roofing in Menifee
SOPREMA’s U.S. commercial catalogue lists PVC single-ply, liquid-applied PMMA/PMA, and SBS modified-bitumen as separate roof product families. Those families involve different substrates, seams, flashing methods, and installation steps. Start by identifying the installed roof and the problem to solve, then consult the current documents for the exact system under consideration. A brand name does not determine whether a product or application fits a particular building.
Menifee planning documents describe different commercial and employment areas, but they are not a building inventory. At the property, map the water route, inspect the roof layers, and separate observed conditions from assumptions before defining a repair or replacement scope.
Separate the Published Product Families
SBS-modified bitumen, a liquid-applied membrane system, and PVC are not interchangeable labels. Each has its own product components, surface preparation, application method, and transition details. The SOPREMA product page or specification for the exact assembly should be reviewed together with the project documents. An overview helps a facility team prepare questions, but the final selection depends on the roof deck, existing materials, drainage, use, and approved design criteria.
Record whether a proposal is for a new membrane, an overlay, a localized repair, or a liquid-applied restoration. Those scopes have different prerequisites. If the proposal combines systems, ask how each interface is designed and which manufacturer detail governs it. The modified-bitumen roof overview and PVC assembly discussion explain broad categories without replacing current product instructions.
Identify Layers Before Specifying a Tie-In
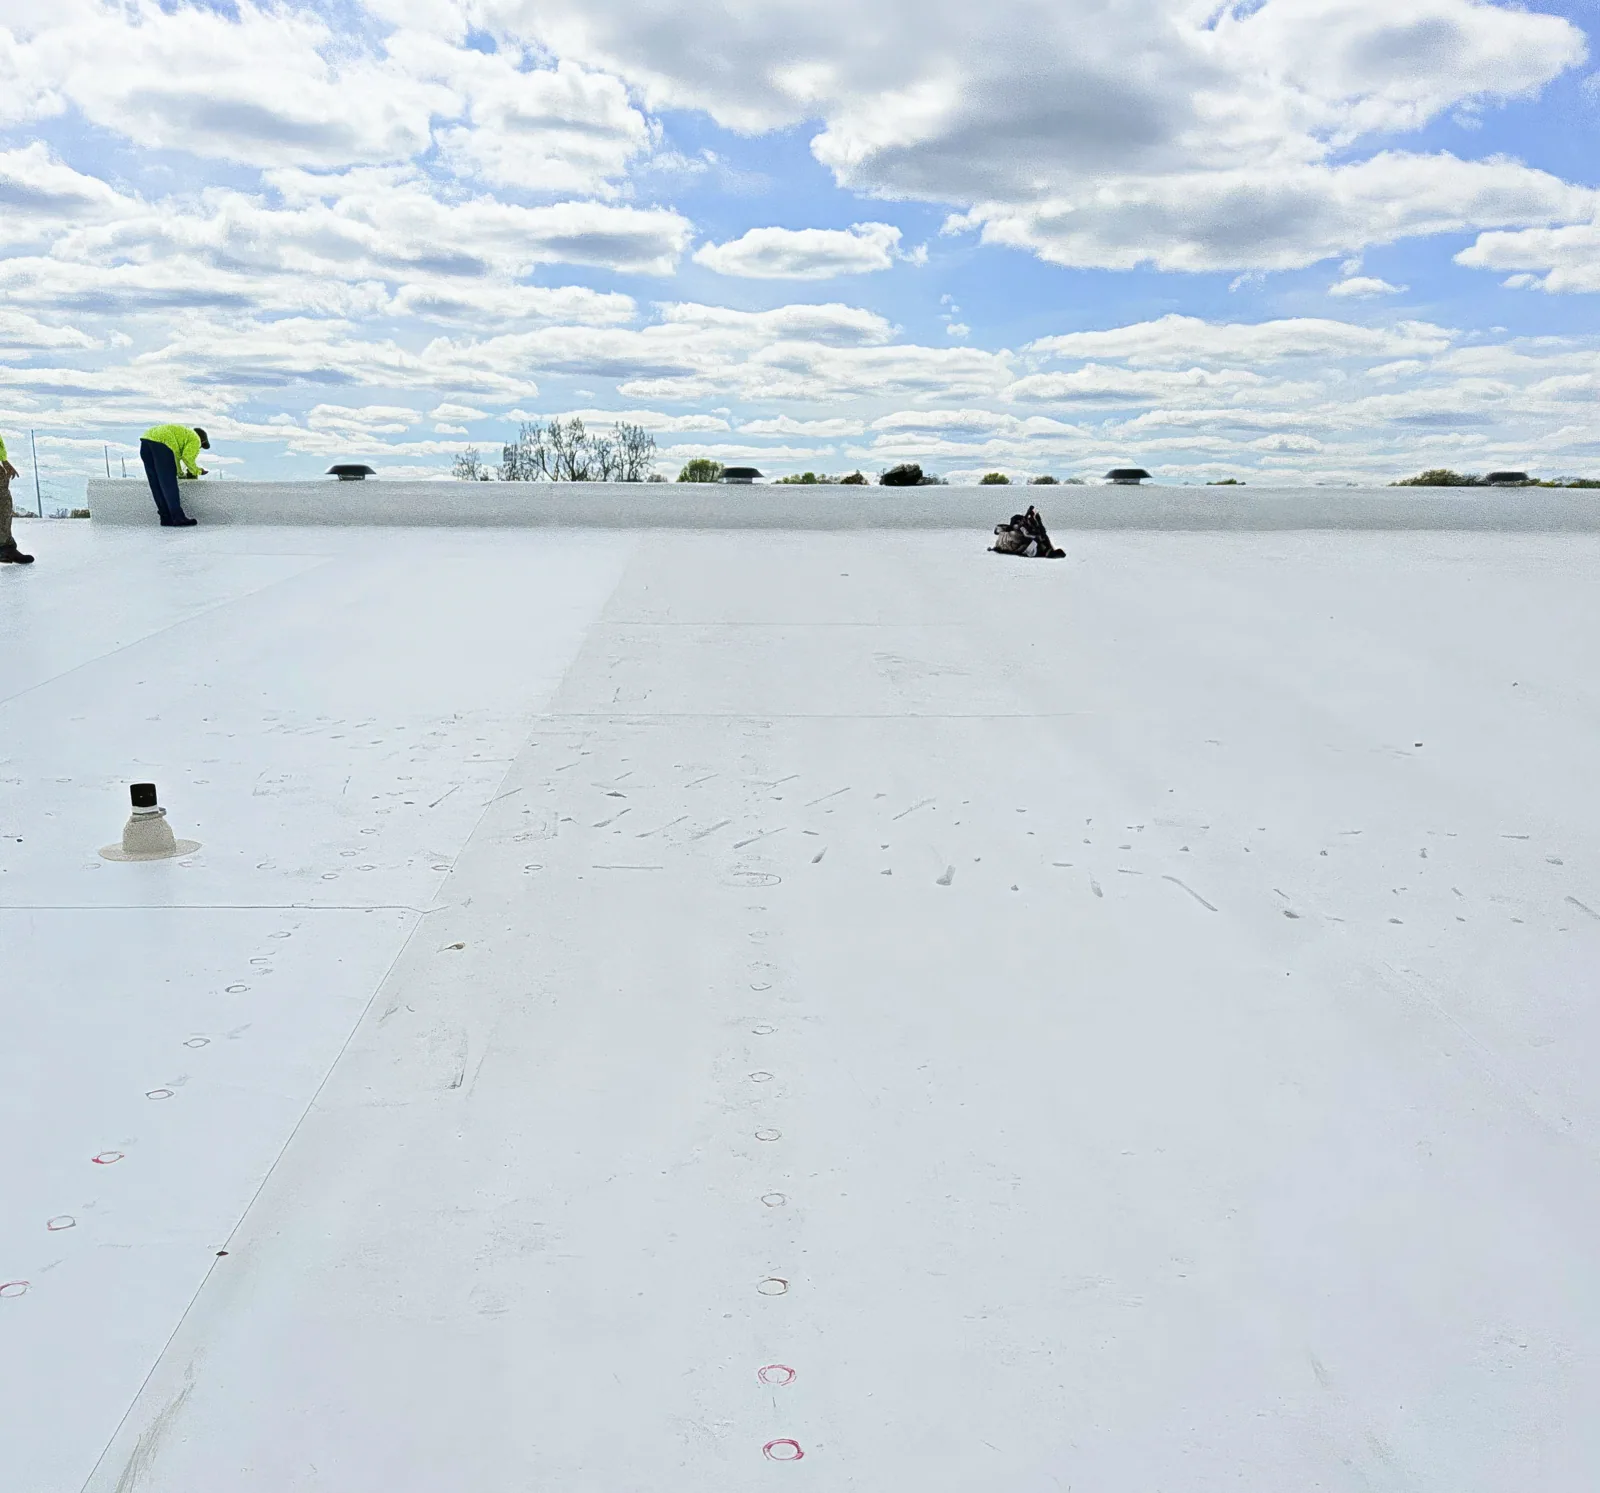
Collect prior submittals, repair logs, project photos, roof plans, and any test results. At the roof, note exposed edges, prior patches, seams, drains, and penetrations. A coating or overburden can hide the original surface, so a visual impression may not establish material identity. If compatibility depends on the existing membrane or substrate, arrange an owner-approved test opening and record how the opening will be restored.
Map confirmed wet insulation, deck deterioration, and retained layers before deciding to recover. A surface that appears serviceable can still conceal moisture or loose attachment. Mark uncertain zones separately rather than extending a repair boundary by guesswork. A commercial roof inspection can tie each Diligence Notes to a grid, photograph, and next decision.
Review SBS and Liquid-Applied Scopes on Their Own Terms
For an SBS modified-bitumen proposal, verify the specified plies, surfacing, attachment or adhesive, flashing transitions, and any heat or cold-application method stated in the documents. The scope should identify where the system starts and stops and how drains, curbs, and edge conditions are treated. If torch or heat application is contemplated, the owner and contractor need a site-specific fire-safety plan that accounts for openings, combustible materials, and building operations.
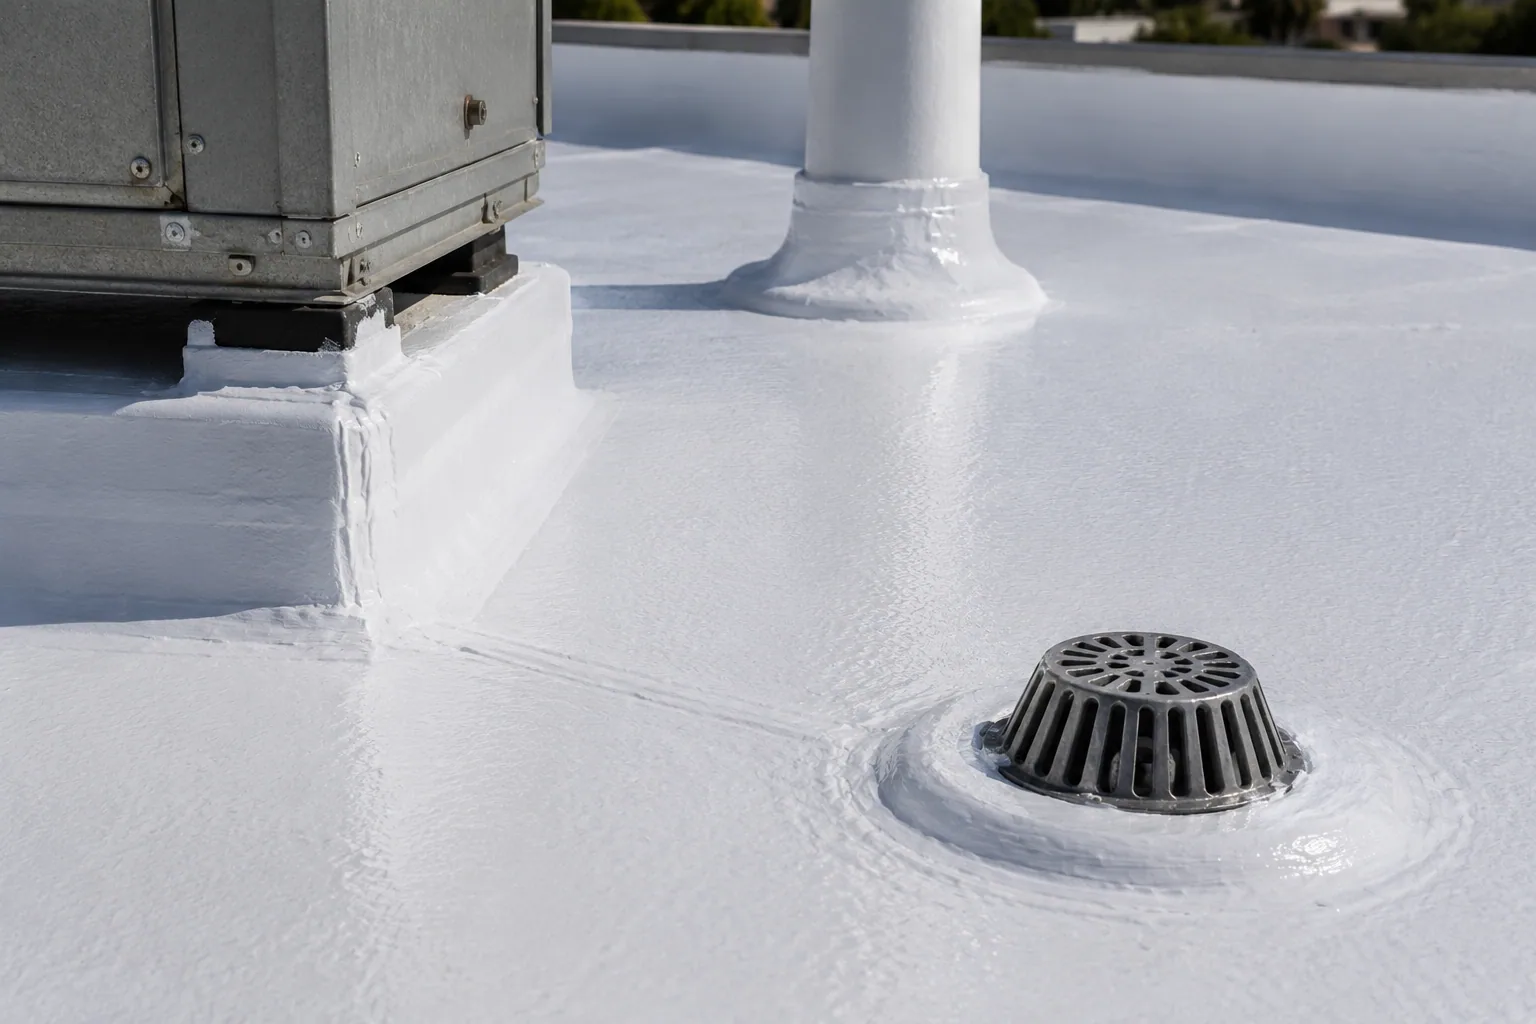
A liquid-applied scope needs its own substrate and detailing review. Confirm the prepared surface, reinforcement at transitions where required, application conditions, thickness records, and limits around drains or moving joints. The system’s current data should establish what surfaces are eligible. Do not extrapolate from a generic statement that a roof coating is available. A roof coating evaluation should identify adhesion tests and repair work needed before coating begins.
Treat PVC as a Complete Assembly
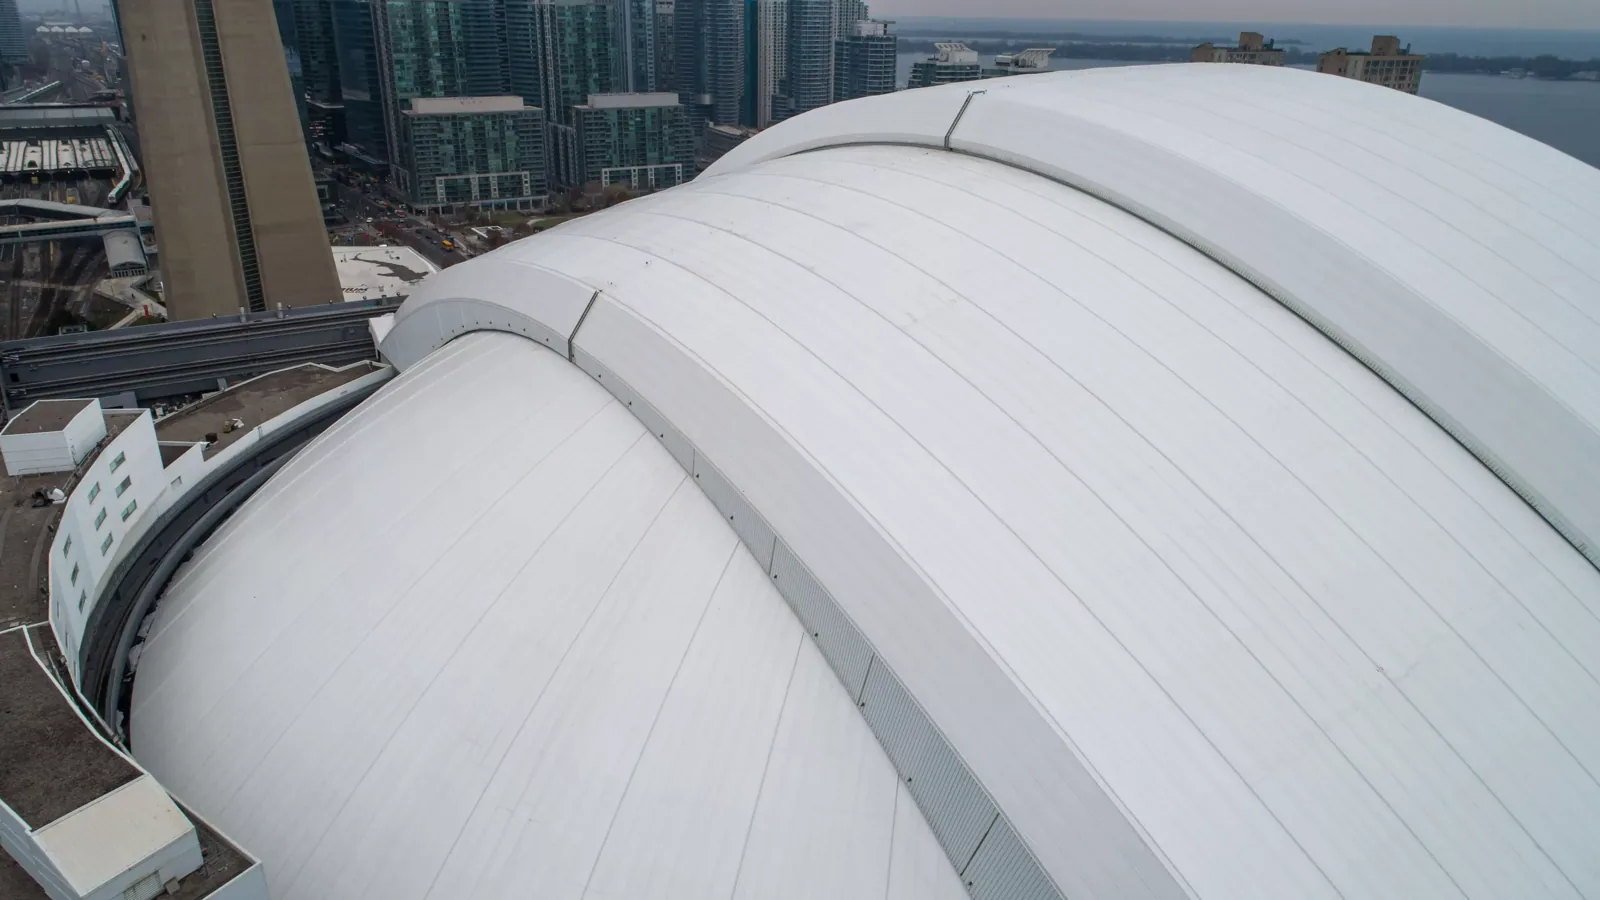
A PVC membrane selection also includes reinforcement, thickness, backing, attachment, seam welding, insulation, cover board, edge metal, and compatible accessories. Confirm which configuration appears in the approved submittal. The route of a seam around a curb or drain can be as important as the open field. Photograph corners and intersections before they disappear beneath flashing or equipment screens.
For a repair, determine whether the existing sheet has the same formulation and surface condition required by the proposed material. Confirm cleaning and preparation procedures from current product information. If a membrane has a coating, a patch, or unknown chemical exposure, test or consult technical guidance instead of assuming a standard weld. Seam evaluation can separate a localized opening from a more extensive attachment or moisture problem.
Keep Menifee Planning Context in Its Proper Role
City planning includes the Northern Gateway Economic Development Corridor in its designated growth geography; the designation addresses land use at district scale. Newport Road Economic Development Corridor is discussed separately in relation to retail and office. Those descriptions do not identify individual buildings, tenants, installed roof systems, or contractor dispatch limits. A property manager should confirm the site address, access permissions, and operating constraints before arranging a visit.
City materials describe Menifee as an inland community with naturally dry conditions, while noting hotter temperatures as a planning concern. That context is not evidence of roof failure. Record surface condition, termination movement, and drainage behavior at the property. Planning pages offer more detail about the Northern Gateway corridor and Newport Road area.
Set the Sequence Around Occupancy and Weather
Define roof access, material delivery, staging, interior protection, and end-of-shift dry-in before work begins. The facilities contact should identify sensitive equipment and spaces below the active area. If rooftop units need an outage, qualified building staff decides and manages isolation. The roofing scope should identify the membrane interface and the time coordination is needed, not assume control of another trade’s system.
For phased work, mark open-area limits and a secure stop line on the roof plan. State how rain, high wind, unexpected wet insulation, or damaged deck will change the day’s sequence. Set an inspection hold point before the concealed condition is covered, allowing the facilities representative to assess the opening and approve the next scope step. Occupied-building work planning can define daily handback and access rules.
Ask the estimator to identify the exact product names and document revisions behind each proposed layer. A system schedule can list the membrane, insulation, cover board, attachment, flashing accessories, and edge components in one place. Compare that schedule with the details at drains, parapets, penetrations, and equipment curbs. If the proposed assembly differs from the existing roof, request a transition detail that shows where old and new materials meet. This review is useful before pricing is finalized because a missed interface can change labor, access, and sequencing. Keep substitutions in writing and obtain owner review before materials are ordered.
For procurement, retain the current technical data sheet and any project-specific detail response with the final submittal. Record the selected membrane thickness, reinforcement, attachment method, and color where those choices affect the approved assembly. If an alternate product is proposed, compare its limits and compatible accessories against the design documents instead of relying on a family name. This gives the owner a traceable basis for reviewing a substitution before mobilization.
Keep Product, Detail, and Field Records Together
At turnover, retain the exact product submittal and revision, system detail set, photos of concealed conditions, test results, approved substitutions, and a marked plan of repaired or replaced zones. Record the materials left in place as well as those removed. That record helps a later maintenance review distinguish a repair made to the original roof from a new opening created by equipment work.
Follow-up inspections should revisit the transitions and drainage points that were part of the reported water path. The report can name an unresolved condition and a recommended next check without predicting a roof life from a brief visit. A roof condition report organizes those findings; any contract coverage question must be answered from the actual documents. For a different system family, compare GAF commercial assemblies and Duro-Last fabrication planning.
Commercial Roofing Questions
Does SOPREMA offer one membrane for every roof?
Its commercial portfolio spans multiple system families. Select by the existing assembly, design criteria, substrate, water route, and current product documents.
Can a liquid-applied system go over any existing roof?
No. Confirm eligible substrates, preparation, moisture, adhesion, details, and project requirements in current technical documents before pricing.
When should a test opening be considered?
Use one when concealed layers, wet insulation, deck condition, or material identity could change repair limits or a recovery decision. Obtain owner approval and document restoration.
Does a Menifee corridor designation confirm service availability?
No. Planning geography does not establish contractor dispatch coverage. Confirm the property address and schedule before relying on an area listing.
Related Roofing Work

Confirm the roof scope and site schedule
Request a Roof Assessment
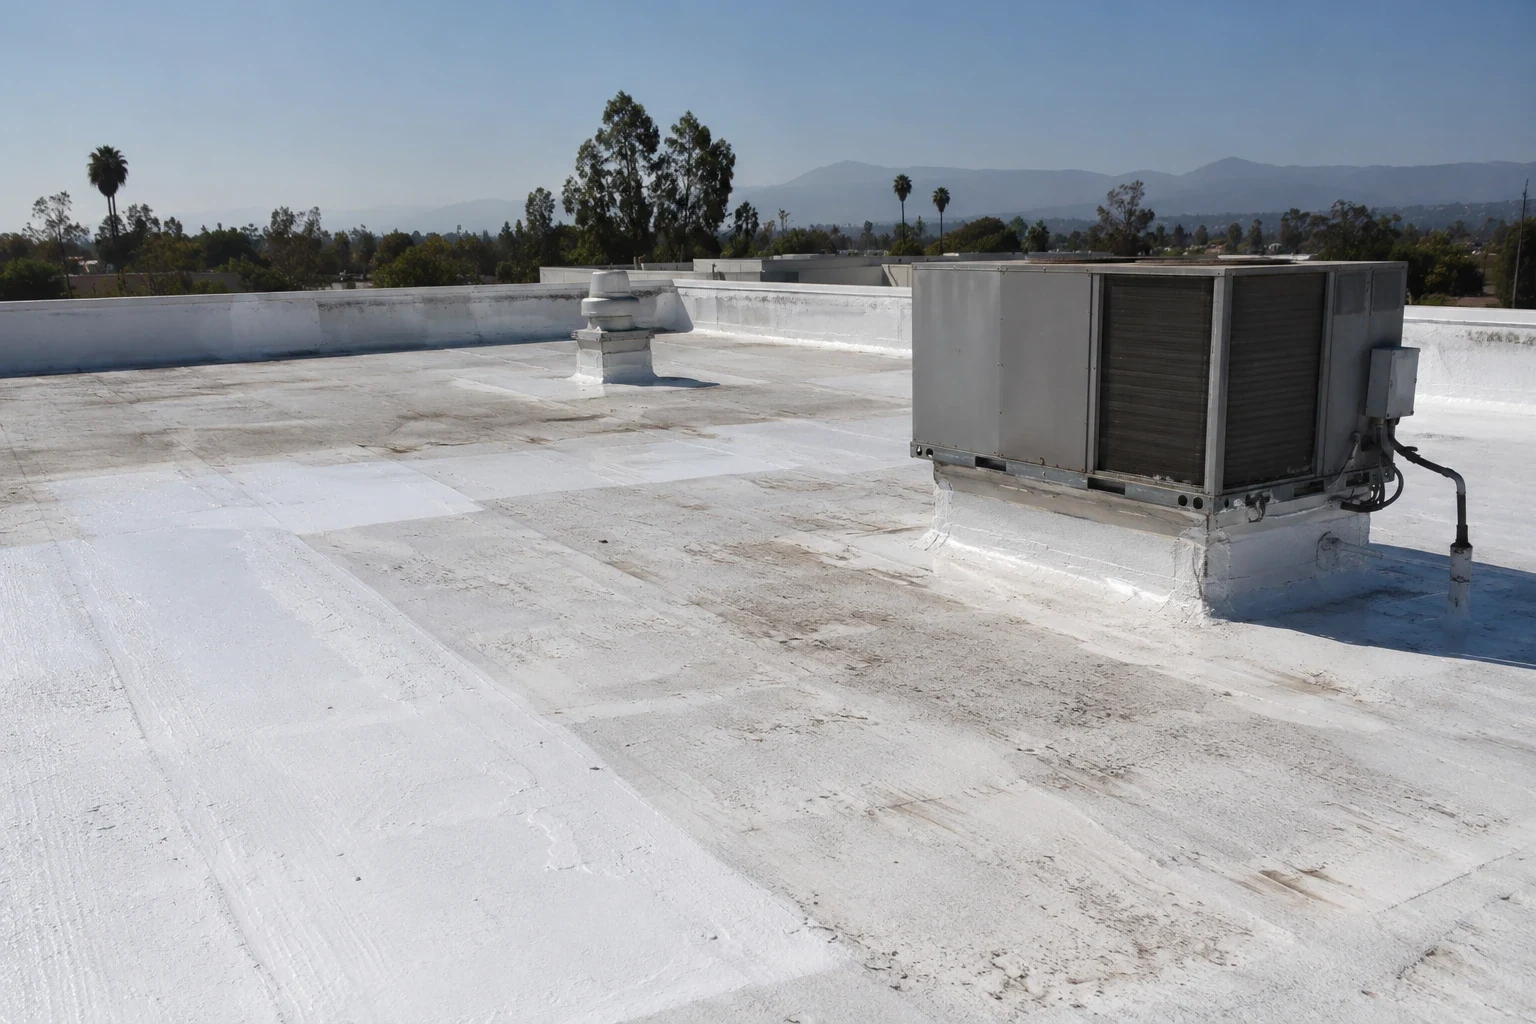
Arrange an inspection around roof access and building operations. Confirm the property address and availability before scheduling; the report can document the installed assembly, measured conditions, and open questions.
Service area
Menifee, Perris, Murrieta, Temecula, Hemet, Lake Elsinore and nearby Inland Empire communities
Quick contact
[email protected]
555-555-5555