
GAF Commercial Roofing Systems in Menifee
Home / Roofing Manufacturers / GAF Commercial Roofing Systems in Menifee
A membrane label cannot tell a facility director whether a roof assembly fits the deck, insulation, drainage, penetrations, and access conditions overhead. GAF publishes specifications for multiple commercial system families and configurations. The useful first step is to identify what is already installed, map the weak points, and compare a proposed assembly with project requirements rather than start from a product name.
In Menifee, the City’s Northern Gateway and Newport Road planning corridors reflect different employment and commercial contexts, while neither identifies a specific building’s roof. A field review records the actual substrate and water route before a replacement or repair is designed.
Trace the Existing Assembly
Begin at a leak report, lifted lap, split flashing, or recurring ponding mark. Photograph the visible condition, then locate the roof grid and inspect adjacent seams, curbs, drains, and perimeter transitions. Interior staining may sit downhill or several bays away from the opening, so the repair boundary should come from a traced water route rather than a ceiling mark alone.
Record membrane type where it can be confirmed, attachment clues, repair layers, and any exposed insulation. If the assembly is unknown, label it as unknown and arrange a test opening only with owner approval. A commercial roof inspection can establish this baseline before comparing published GAF system details.
Compare Published GAF System Options
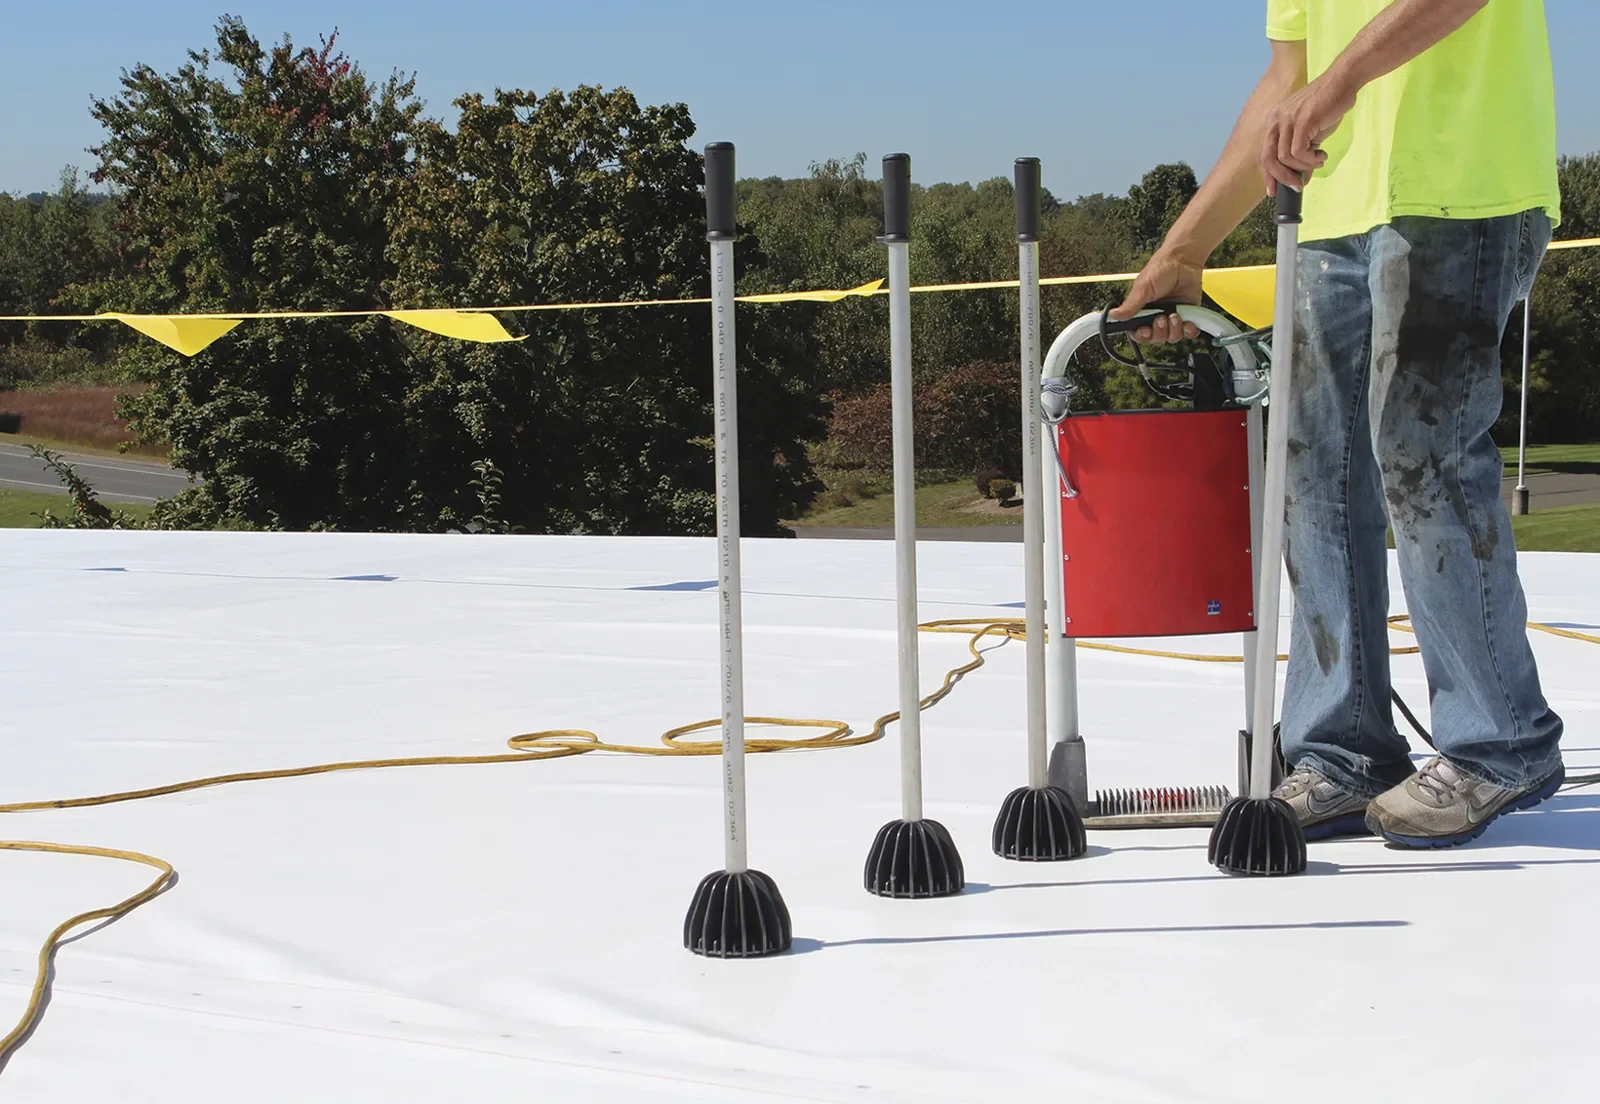
GAF’s specification library presents TPO, PVC, asphaltic, and coating assemblies, alongside different application and attachment approaches. That range is a starting index, not a recommendation for every building. The specification for the exact system under consideration should be checked for approved components, substrate conditions, fastening patterns, seam procedures, and perimeter details.
In particular, an adhered assembly, a mechanically attached assembly, and an induction-welded option create different load paths and installation steps. A ballasted or self-adhered design brings its own constraints. The project team should compare the selected assembly with deck type, pullout data, existing layers, wind design, and local code. GAF product literature describes system availability; it does not determine site suitability.
Match the System to the Roof Conditions
Moisture, slope, deck condition, insulation thickness, rooftop equipment, and drainage can matter more than a membrane family. Map drains and overflow paths, inspect crickets and sumps, and note areas where water remains after dry weather. If moisture testing finds wet insulation, identify its boundaries before assuming a new membrane can cover it. A recovery decision also needs confirmation of attachment capacity and the number of existing roof layers.
Menifee’s city planning materials describe an inland, naturally dry climate and identify increasing average temperatures as a future risk. That context makes heat exposure worth documenting, but it does not establish a defect at any property. Record surface conditions and movement at seams or terminations on the actual roof. Compare that evidence with the current product data and project specification.
Treat Transitions as Part of the Assembly
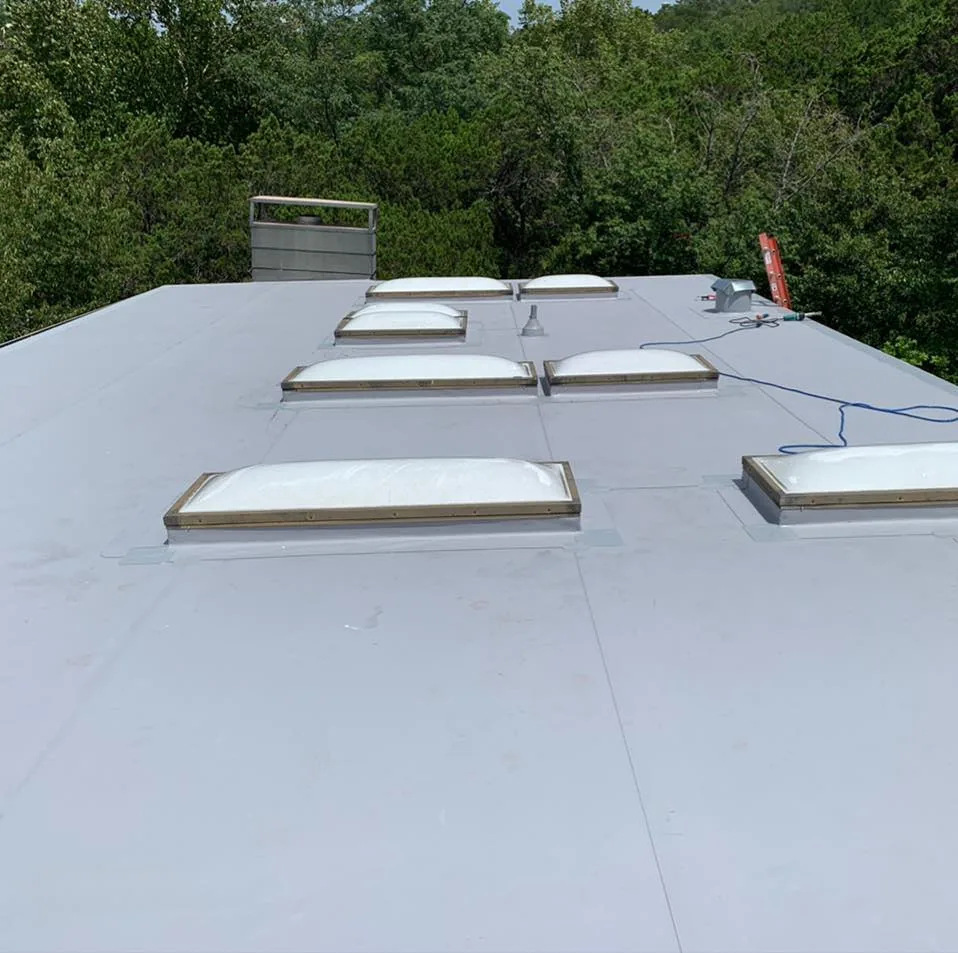
Field performance often turns on edges and penetrations: wall transitions, scuppers, curbs, conduit supports, expansion joints, and changes in plane. A sound specification should show how each transition ties into the field membrane and how the sequence leaves a watertight stop at the end of a workday. The detail should match the selected system rather than combine generic drawings from unrelated assemblies.
For a GAF option, review the matching manufacturer detail and installation instructions for the membrane and attachment type actually specified. Document changes made to fit existing geometry, and have the designer resolve departures that affect drainage or wind resistance. Photos with scale, grid references, and notes about nearby equipment make later inspection more useful than a general note that the edge was checked.
Use Local Planning Context Carefully
The City’s economic strategy characterizes the Northern Gateway as an employment district for business parks and industrial development, while Newport Road is described as a commercial district with retail and office activity. These area-level descriptions can help a property team frame future use, but they do not confirm a roof type, tenant, or planned construction at a particular parcel. Site records and field verification remain necessary.
When evaluating a building near either corridor, record the actual use, occupancy hours, loading demands, and any planned rooftop equipment changes. Those constraints can affect staging and phasing. Keep climate context separate from roof evidence: the city’s heat planning information is not an inspection result. A Northern Gateway area review is geographic context only, not a statement that a specific facility is in the contractor’s service portfolio.
Write a Scope That Can Be Checked
A useful scope names the existing roof condition, removal or recovery boundary, substrate preparation, insulation plan, membrane and attachment, perimeter treatment, and included penetrations. It should state which conditions would stop work for review, such as wet materials outside the measured area, deteriorated deck, unexpected layers, or a detail that conflicts with the approved design. That gives an owner a decision point before added work proceeds.
Sequence material delivery, roof access, debris routes, and temporary dry-in around the building’s operations. Menifee’s McCall Boulevard and I-215 corridors are part of broader city planning context; access at an individual property still needs a site-specific logistics plan. Tie each phase to inspection hold points and photographs. For a repair-first alternative, roof recovery planning should verify compatibility and attachment instead of treating overlay as an automatic shortcut.
Preserve the Evidence for the Next Roof Decision
At closeout, retain the approved product data and system specification, material batch records where available, installation photographs, test results, change approvals, and the final roof map. Record repaired locations by grid and label areas that remain unchanged or require a later trade. An owner should be able to compare the installed work with the documents that governed it and trace what was concealed before the membrane went down.
Routine reviews can then check seam condition, flashing, drainage, and rooftop work that may have disturbed the surface. A condition report should distinguish observed facts from recommendations and note the inspection limits. Use the TPO assembly overview or PVC assembly overview when comparing membrane categories, and consult Carlisle SynTec for a separate manufacturer comparison.
Two Menifee planning areas help explain why a property survey must begin at the building. The Northern Gateway Economic Development Corridor is described by the city strategy as an employment district for business parks and industrial development. Newport Road Economic Development Corridor has a different commercial mix with retail and office activity. Neither label reports a roof assembly, and a corridor boundary cannot show whether a building has a GAF sheet, how its edges were attached, or where moisture sits. For a roof near either area, collect the owner’s records, mark accessible test locations, and trace the reported water path. The inspection map should distinguish directly observed conditions from planning context, then point to the matching system specification for review. See Johns Manville system resources and Versico membrane information for separate product comparisons.
Commercial Roofing Questions
Does a GAF system name identify the existing roof?
No. Verify markings, seams, repairs, and assembly layers in the field. When the system cannot be confirmed visually, document the uncertainty and use approved investigation before specifying tie-ins.
Can the same attachment method be used on every deck?
No. Deck type, tested fastening performance, wind design, and the manufacturer’s current assembly details all affect selection. The project designer and installer should confirm the actual roof conditions.
What should be reviewed before a recovery overlay?
Confirm moisture boundaries, existing layer count, attachment capacity, drainage, and compatibility with the proposed components. A limited test opening can answer questions that surface appearance cannot.
Does Menifee’s dry climate remove the need for roof inspections?
No. Climate descriptions do not show the condition of an individual roof. Inspect seams, edges, penetrations, and drainage based on the property’s history and observed surface conditions.
Related Roofing Work

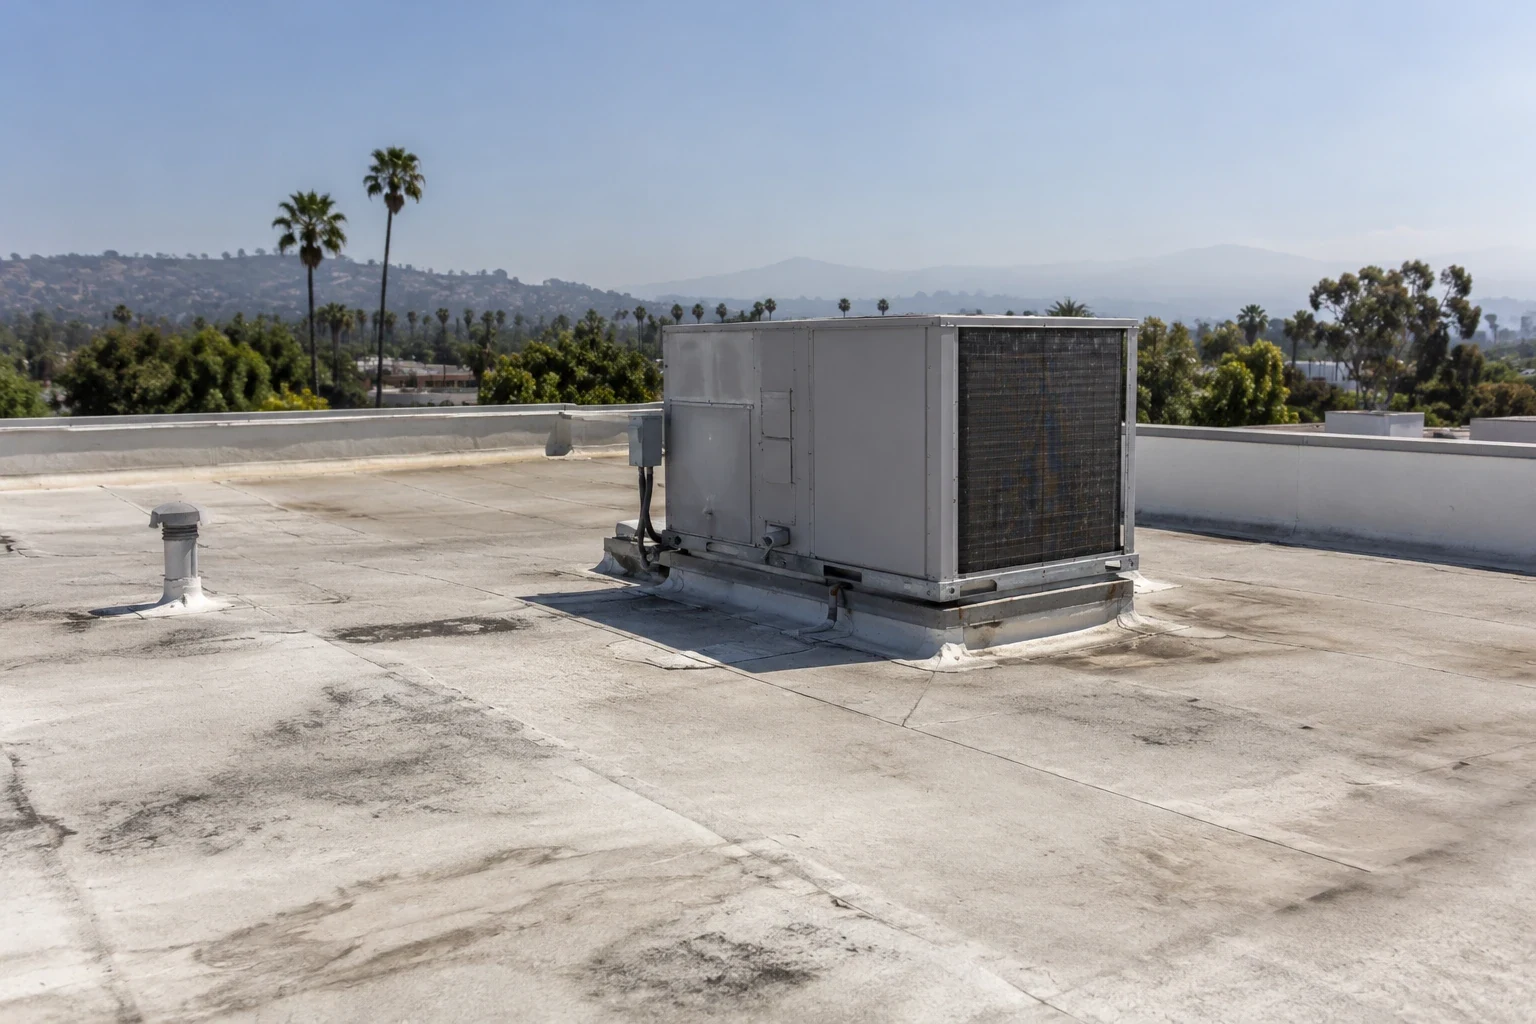
Review the roof assembly and next step
Request a Roof Assessment
Arrange a commercial roof inspection around access and operating hours. The field report can identify the installed layers, document repair boundaries, and separate confirmed findings from questions that need further testing.
Service area
Menifee, Perris, Murrieta, Temecula, Hemet, Lake Elsinore and nearby Inland Empire communities
Quick contact
[email protected]
555-555-5555