
Duro-Last Commercial Roofing in Menifee
Home / Roofing Manufacturers / Duro-Last Commercial Roofing in Menifee
Duro-Last describes a custom-cut PVC roof system whose deck sheets can have as much as 85% of membrane seams factory joined before delivery, depending on project layout. That percentage is a manufacturer description, not confirmation that every seam is factory completed or that field joints disappear. Roof geometry, fabrication limits, access, and the selected system determine where work remains on the building. Start with accurate measurements and current project details.
In Menifee, planning context can help coordinate property access, but it does not identify a roof or establish installation history. Confirm the current membrane, deck, drainage, and transition conditions before developing a scope.
Make Roof Measurements Part of Design Review
Custom fabrication shifts some seam work from the roof to a controlled factory setting, so measurement and layout become important field inputs. Verify roof dimensions, slopes, changes in plane, curbs, pipe penetrations, drains, expansion joints, and edge geometry. A dimension that misses a canopy, parapet return, or raised curb can change sheet layout or create a field seam where the drawing did not anticipate one.
Compare the survey with available as-built drawings and confirm how the roof will be accessed for measurement. Identify any obstructed or unsafe areas, and label assumptions that need another visit. The final shop layout should show sheet orientation, staging sequence, and how each termination connects to the next detail. A roof survey can map the existing assembly before the manufacturer’s fabrication information is reviewed.
Distinguish Factory Welds From Field Welds
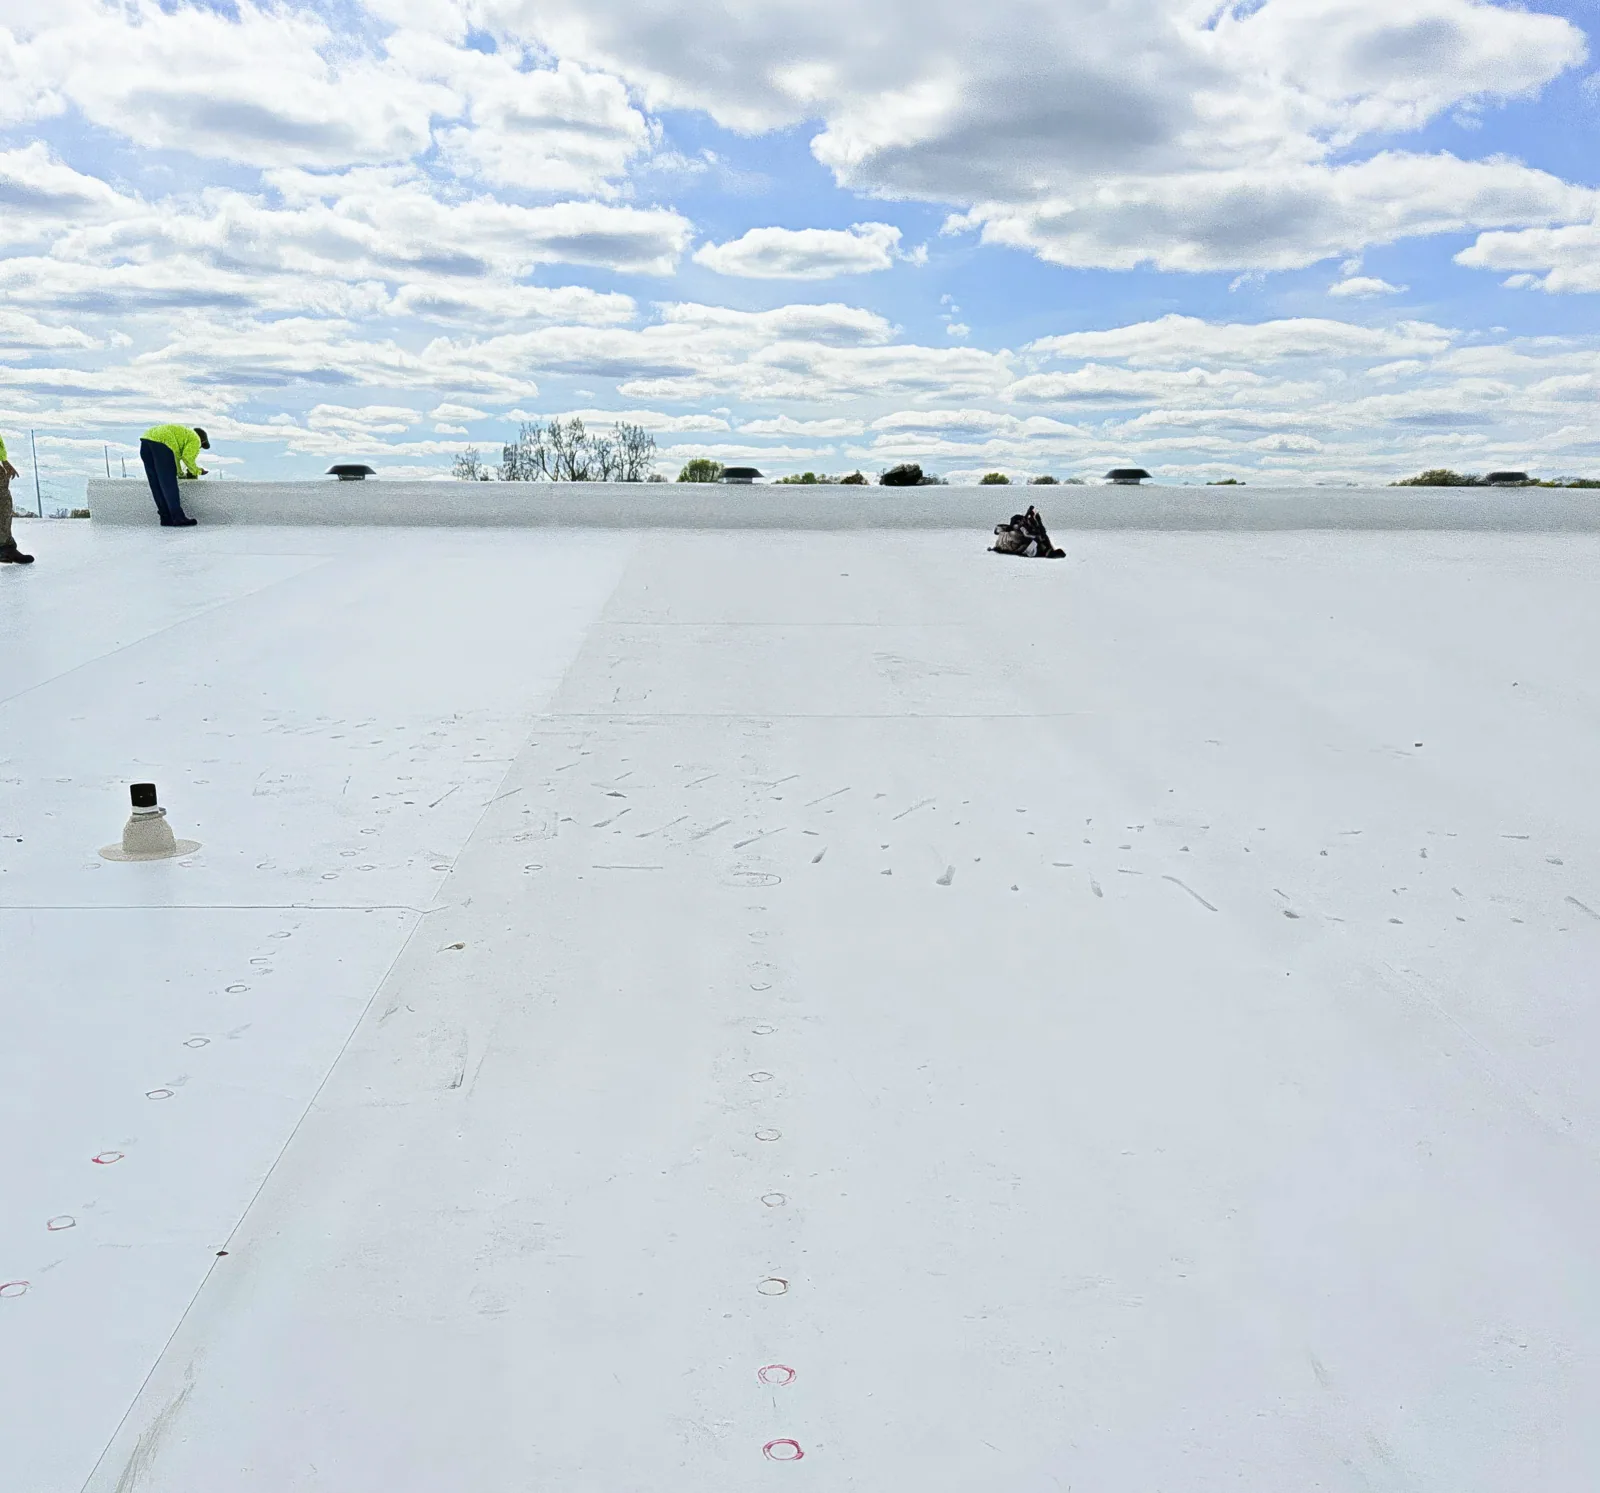
Duro-Last says custom-fabricated sheets can arrive with up to 85% of seams factory-welded. The number varies with the project and layout, so a facility should review its own shop drawings rather than apply the published maximum to the entire roof. Perimeter conditions, sheet dimensions, penetrations, and changes made after measuring can leave welds or transitions for the crew to complete on site.
Identify every remaining field weld, T-joint, curb wrap, and termination in the installation sequence. The crew should have the access and surface-preparation conditions needed for the approved procedure. During installation, record inspection points and any layout revision caused by field dimensions. Factory work can reduce rooftop fabrication, but the final assembly still depends on correct placement, field joints, edge details, and water-path closure.
Plan Sheet Delivery, Staging, and Fit
Large prefabricated sheets can change the logistics of a project. Confirm delivery vehicle access, unloading, hoisting, rooftop staging, temporary storage, and the route between the crane and work zone. Do not assume a sheet can pass through every gate or be lifted over occupied areas. Check wind exposure during handling, package sequence, and protection from punctures or contamination before the membrane is installed.
Review the proposed sheet sequence against roof geometry and daily open-area limits. The plan should show the start point, field orientation, temporary securement, and the point where the crew closes the roof before leaving. If a package arrives with a discrepancy, compare labels and shop drawings before cutting. For an occupied building, phased roof work can coordinate lifts, access windows, and handback with operations.
Review Components Beyond the Membrane
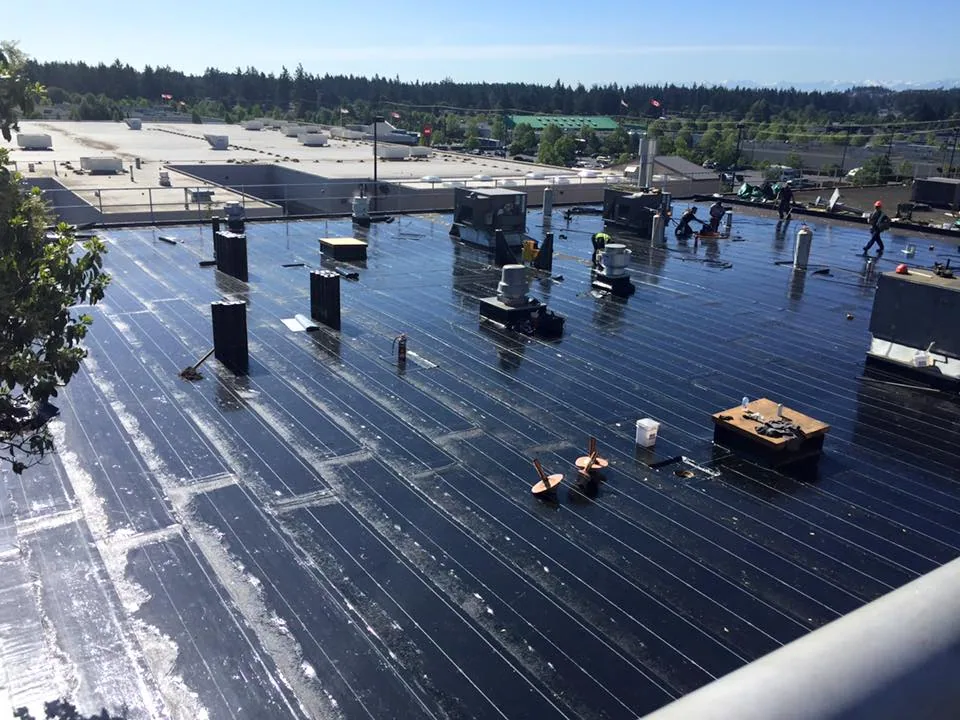
A custom-fabricated field sheet is only one part of a roof system. The specification should identify insulation, cover board, fasteners or adhesive, edge metal, drains, scuppers, flashings, and accessories. Confirm that the proposed components correspond to the approved assembly and the actual deck. A change in insulation facer, attachment, or drainage can affect the membrane installation details even where the field sheet name remains the same.
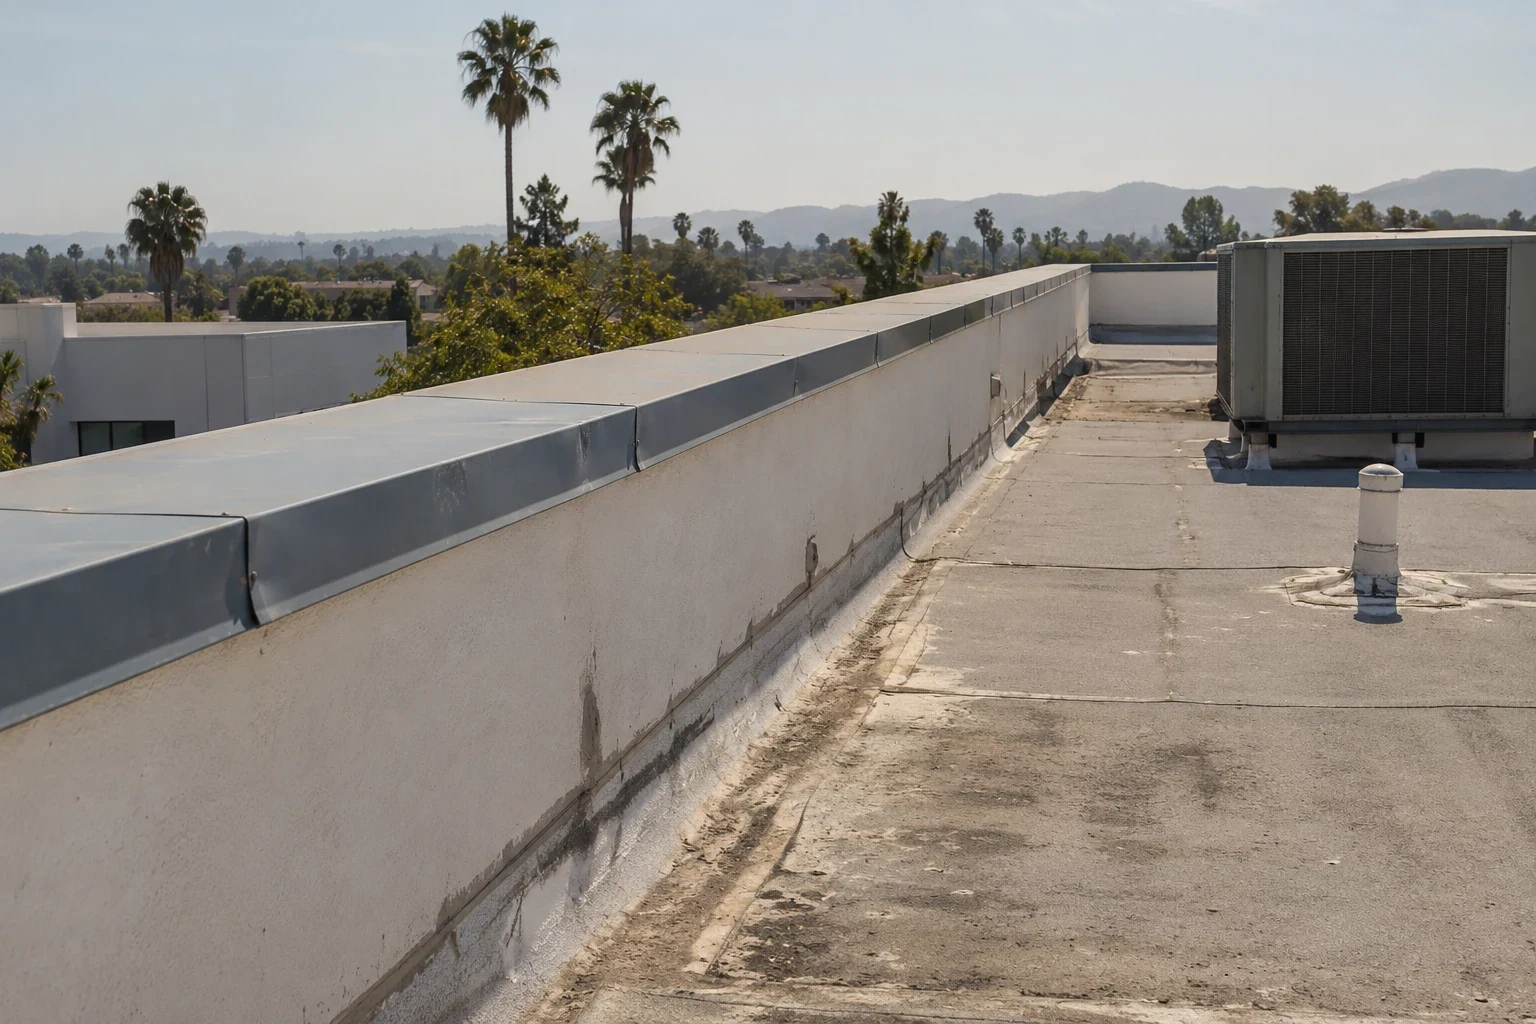
At transitions, confirm which accessories are factory-prepared and which must be fitted on the roof. Check inside and outside corners, pipe boots, equipment curbs, wall terminations, and perimeter edges. If the manufacturer’s standard detail cannot fit the existing geometry, seek an approved project-specific resolution before installation. A perimeter and edge review can identify conditions that should be coordinated with sheet layout.
Use Menifee Context Without Assuming a Site Condition
For Menifee, the Northern Gateway Economic Development Corridor appears among the mapped economic districts, with policy language about future employment growth. Newport Road Economic Development Corridor has a distinct city-planning description tied to a retail and office mix. Neither label identifies an actual roof, tenant, installed membrane, or contractor coverage boundary. Confirm building access with the owner. City materials also describe an inland, naturally dry setting and flag hotter conditions as a planning concern. That may inform scheduling, but it does not establish membrane damage. Inspect the assembly and compare observed seams and edges with project drawings. The Northern Gateway corridor provides additional planning context.
Build Inspection Hold Points Into the Sequence
Before sheets cover the substrate, define hold points for deck review, insulation attachment, fastener pattern or adhesive coverage, field welds, corners, penetrations, and perimeter details. The approved project documents should specify what can be observed or tested at each point. Capture photos with roof-grid references so a reviewer can identify where a detail was completed. A generic note that the roof was inspected does not show which interfaces were checked.
If field dimensions differ from fabrication drawings, stop at a secure boundary and resolve the discrepancy before cutting or welding. Keep an updated layout with the reason for each change. Record any area where access prevented a check and arrange a follow-up if needed. These records help the owner distinguish a shop change from an installation issue later. A condition report can preserve the inspection trail.
Coordinate the measurement date with rooftop work by other trades. New equipment, conduit, supports, or temporary protection installed after the survey can change sheet dimensions and create details absent from the original shop set. Ask the owner to freeze roof penetrations during fabrication or establish a documented change process for additions that cannot wait. Mark every approved change on the current drawing and retain the superseded version so the crew can distinguish a field revision from an overlooked condition. Before work starts, the facilities contact should confirm the roof zone is clear, staging loads are approved, and the delivery sequence matches the current sheet package.
Closeout records should distinguish the final shop drawing from earlier layouts and identify when each revision was approved. Keep membrane labels, accessory schedules, field-weld locations, inspection notes, and repair photographs together with the marked roof plan. If a later trade needs to make an opening, the facilities team can use that record to locate sheet boundaries and request a detail consistent with the installed assembly. Documenting the change before work starts also helps preserve an accurate maintenance history.
Preserve Shop Drawings and Maintenance Information
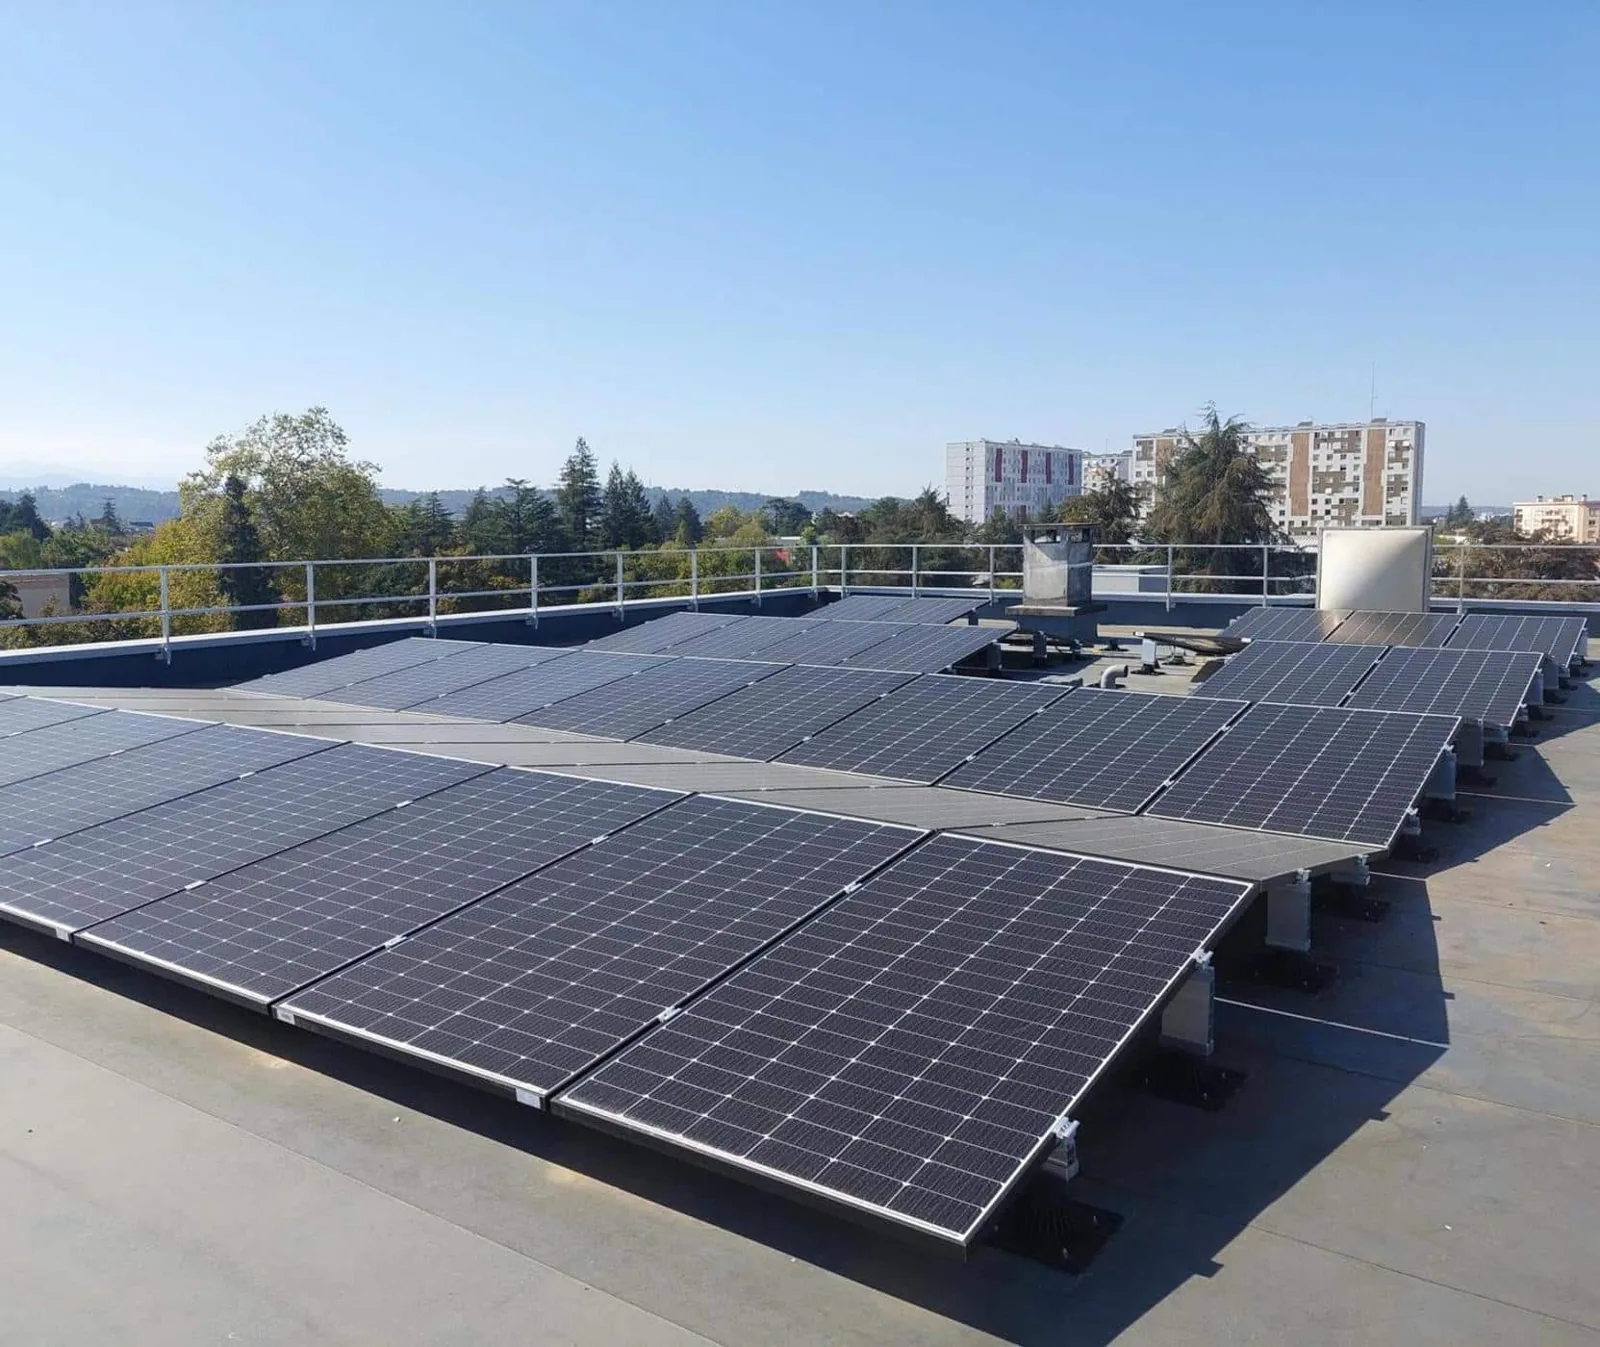
Closeout should include the final fabrication drawings, membrane and accessory identification, approved changes, installation photographs, inspection notes, and marked locations of field seams and repairs. Keep the final shop drawings with the roof plan so a future crew can locate custom sheet boundaries. If rooftop equipment or solar work is added later, the owner can refer to the original layout before requesting a penetration or attachment.
Periodic review can focus on field welds, perimeter details, penetrations, drains, and areas affected by other trades. Record dates, roof zones, observed changes, and the next action. The documentation should not imply a material or labor coverage outcome; refer any contract question to the signed project and warranty papers. For other system approaches, compare SOPREMA commercial roofing families and Carlisle SynTec products.
Commercial Roofing Questions
How much seam welding can happen before delivery?
The manufacturer says custom-cut deck sheets may have up to 85% of membrane seams joined at its factory. The project layout determines the actual share.
Why do measurement details matter for prefabricated sheets?
Dimensions, penetrations, parapets, slope changes, and access affect sheet layout. Verify field measurements and resolve discrepancies before fabrication or cutting.
Does custom fabrication remove installation quality checks?
No. Field placement, remaining welds, terminations, flashing, attachment, and inspection records still affect the installed assembly.
Can the published seam percentage be used as a project estimate?
No. It is a manufacturer maximum description. Use the approved fabrication drawings to identify how many seams and transitions remain on site.
Related Roofing Work

Confirm the roof scope and site schedule
Request a Roof Assessment
Arrange an inspection around roof access and building operations. Confirm the property address and availability before scheduling; the report can document the installed assembly, measured conditions, and open questions.
Service area
Menifee, Perris, Murrieta, Temecula, Hemet, Lake Elsinore and nearby Inland Empire communities
Quick contact
[email protected]
555-555-5555