
Carlisle SynTec Commercial Roofing in Menifee
Home / Roofing Manufacturers / Carlisle SynTec Commercial Roofing in Menifee
A Carlisle SynTec name in the roof file narrows the search, but the next question is which assembly was installed and what work the building now needs. Carlisle describes a commercial range that includes EPDM, TPO, PVC, fleece-backed single-ply membranes, insulation, adhesives, accessories, metal roofing, and coatings. Those categories do not substitute for field identification or a project-specific specification.
In Menifee, heat exposure and the building’s location in a mixed commercial or employment area can inform inspection planning. Neither a city climate plan nor a corridor designation tells an owner what membrane is present. Trace the water route, check the deck and layers, and document the roof before pricing a repair or replacement.
Identify the Installed Carlisle Assembly
Start with the maintenance file, closeout package, invoices, and any marked roof plan. Search for membrane names, thickness, reinforcement, insulation, cover board, adhesive, fasteners, and detail drawings. Then compare that record with visible field clues such as membrane color and texture, seam construction, exposed edges, and prior patches. Treat any mismatch as a question to resolve rather than a reason to assume the product is one family or another.
At the roof, map leaks and repairs by grid, photograph transitions, and note the substrate where exposed. Older roofs can contain more than one generation of material. Before attaching a new layer, confirm the layers and their condition. A condition inspection should report what is observed, which areas were inaccessible, and where testing would improve confidence.
Use the Portfolio as a Comparison Map
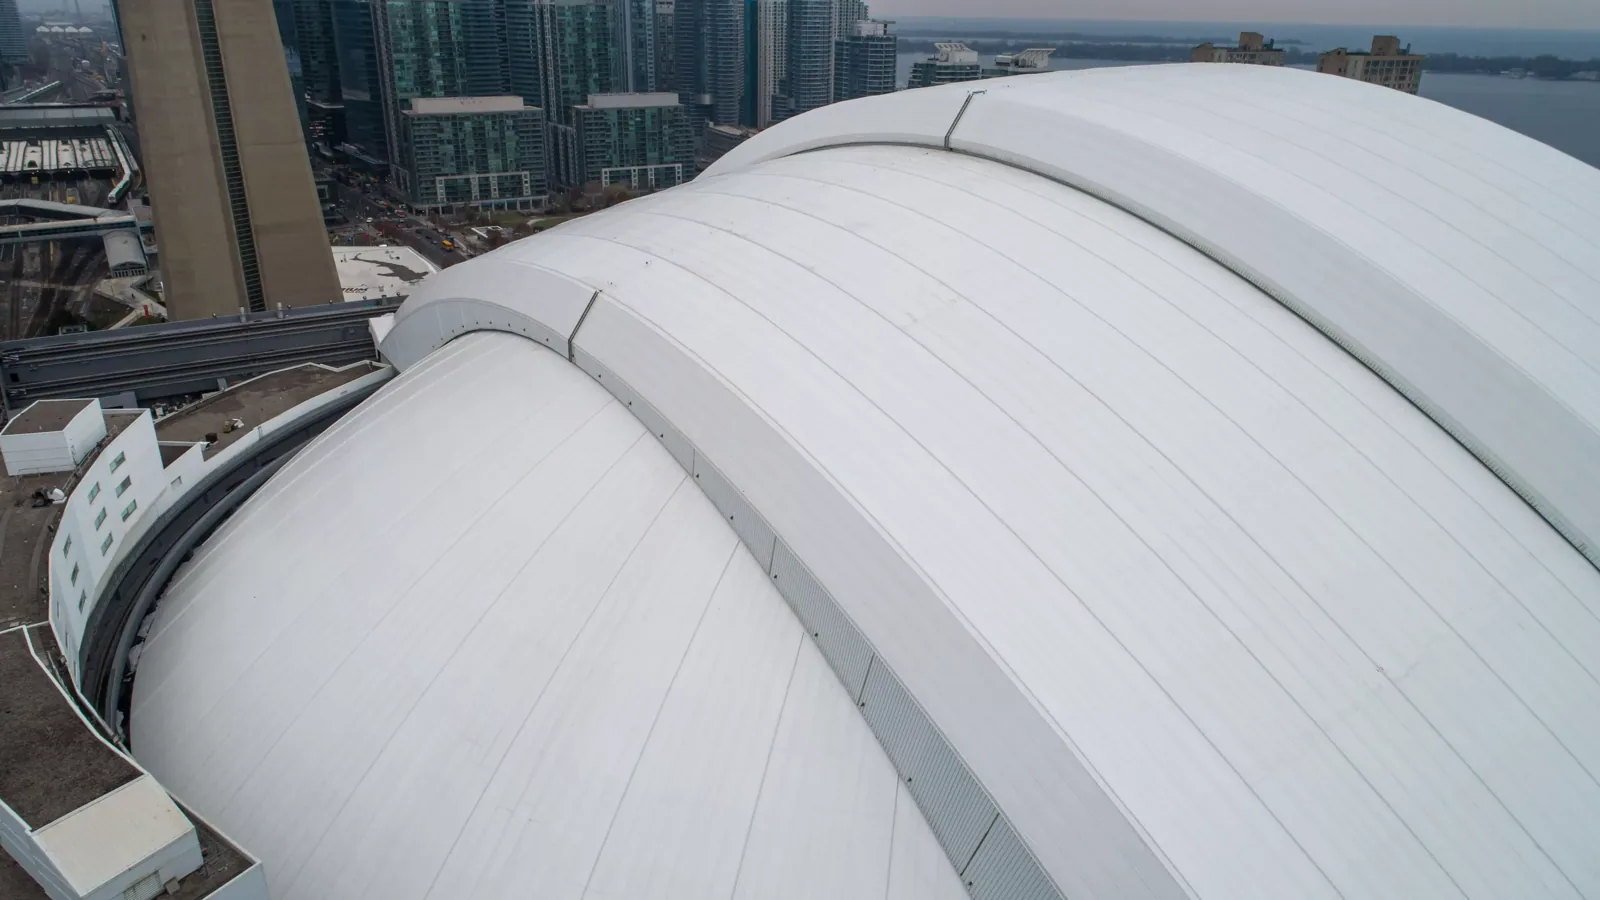
Carlisle’s published portfolio spans several membrane and assembly categories. EPDM, thermoplastic membranes, fleece-backed products, insulation, adhesives, metal roofing, and coatings solve different design problems and follow different installation procedures. The word “single-ply” alone does not tell a buyer the chemistry, reinforcement, seam method, or substrate preparation needed for a proposed repair.
Build a comparison sheet for the actual building: roof geometry, deck, existing assembly, repair history, drainage, rooftop equipment, and expected maintenance access. Then request current technical data for the candidate system and verify that its accessories are compatible. If an owner compares a membrane change with a like-for-like replacement, show the details and preparation differences instead of reducing the choice to a color or brand line.
Evaluate EPDM and Thermoplastic Alternatives
EPDM and TPO or PVC are not interchangeable descriptions. They differ in material behavior, seam-making method, accessory details, repair methods, and the product requirements for a tie-in. A repair should match the installed membrane and approved procedure. Where records are missing, a representative test area or manufacturer guidance may be needed before a permanent patch is selected.
Consider the whole assembly rather than one sheet: vapor control, insulation, cover board, attachment, edge metal, walkway areas, drains, and penetrations all contribute to the result. Review conditions at equipment curbs and wall transitions that may have accumulated patches. The EPDM overview and TPO assembly guide explain category-level differences, while a site inspection must resolve building-specific design.
Confirm Attachment and Substrate Capacity
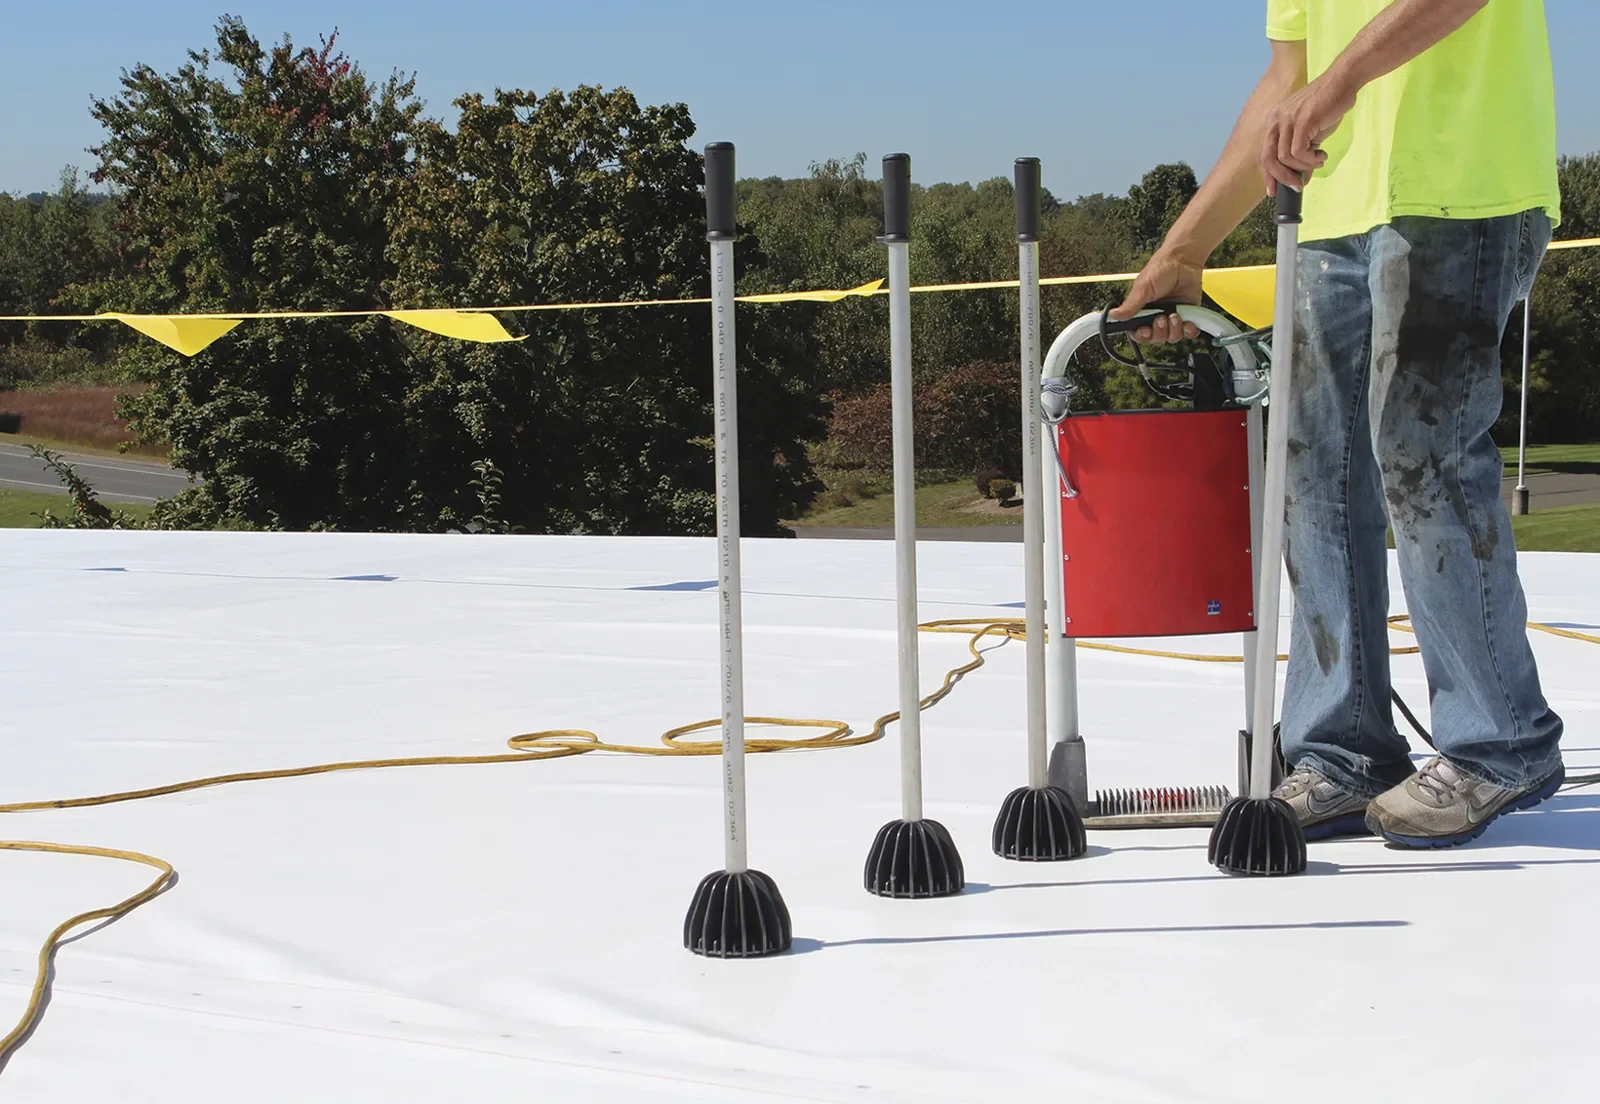
A membrane’s listed availability does not prove that an attachment approach will work over a particular deck. For mechanically attached systems, check deck type, fastener pullout information, insulation layout, perimeter zones, and design criteria. Adhered configurations require the specified substrate preparation, adhesive compatibility, temperature and moisture conditions, and application controls. Fleece-backed products also have their own approved adhesives and attachment details.
Recovery work introduces another layer of questions. Confirm the condition and attachment of existing materials, moisture extent, total assembly thickness, drainage consequences, and permitted layer count. If wet insulation or a weak deck is discovered, define the removal boundary and decision hold before installing over it. The recovery scope review should include test results and the basis for any retained materials.
Inspect Heat-Affected Seams and Roof Details
Inland heat can move through a roof surface during the day and cool overnight. That cycle is a reason to inspect, not proof that a seam has failed. Look for localized shrinkage, open laps, distorted patches, stressed corners, and brittle or displaced sealant. Compare each clue with the membrane’s intended detail and surrounding conditions. A straight seam that appears sound still needs evaluation at changes in direction and terminations.
Menifee’s climate adaptation page describes the city as inland and naturally dry while identifying increasing average temperatures and more extreme-temperature days as climate risks. This planning context does not establish roof damage. At an individual property, note surface temperature conditions only when relevant and trace whether a leak route reaches the interior. Newport Road corridor context should likewise remain distinct from roof observations.
Coordinate Repairs With Occupied Operations
For a building that stays open, the work plan should define noise windows, roof access, crane or lift positions, material staging, debris removal, and temporary weather protection. List the zones that must stay dry and the contact who can clear access or pause work. If operations depend on rooftop equipment, coordinate outages and restart checks with the owner’s qualified mechanical staff rather than assigning those actions to the roofing crew.
Break the project into daily phases with a dry-in line and a defined handback. If moisture removal expands beyond the tested area, stop at a secure boundary and price the newly exposed work separately. A repair log tied to photos helps facilities compare recurring calls with past patches. occupied-building phasing and capital planning can connect near-term water control to longer-term investment decisions.
Keep Product Records and Field Findings Together
Closeout records should identify the membrane family and exact assembly used, along with technical submittals, approved details, installation photos, change decisions, and tested locations. Mark the roof plan with repaired areas and retained materials. If product documentation refers to a particular Carlisle accessory or procedure, preserve the revision that governed installation so later maintenance does not rely on a generic product page.
The city zoning map distinguishes commercial office, retail, light industrial, and manufacturing contexts, but it is not a roof inventory. Menifee’s Northern Gateway planning area has an employment focus, which may make future use and access worth discussing with the property team. Those contextual facts do not substitute for the building record. A roof document review can flag missing closeout information without promising a coverage decision.
At each follow-up, inspect repaired transitions, drains, edges, and any area exposed to later trade work. Record the condition with the same roof grid so a new leak can be compared with an earlier route. This continuity is useful whether the installed membrane is EPDM, TPO, PVC, or another assembly, because the next investigator can separate a fresh opening from a known old repair.
Local land-use descriptions are useful only at the right scale. Menifee’s economic strategy characterizes the Northern Gateway Economic Development Corridor as an employment area, while it describes Newport Road Economic Development Corridor as a commercial district with retail and office activity. Those planning summaries say nothing about the layers over an individual tenant space. A facilities director should match the address and roof grid to the property records, then inspect the assembly before asking whether a Carlisle EPDM, thermoplastic, or fleece-backed option can fit. If an addition has a different age or deck, treat it as a separate roof section. The comparison can then account for maintenance access and drainage at that section rather than making one brand decision for the whole parcel. Related manufacturer references include GAF commercial systems and Sika Sarnafil PVC resources.
Commercial Roofing Questions
Does a Carlisle product family tell us which membrane is installed?
Not by itself. Match records with field observations and test openings when necessary. Record uncertainty instead of specifying a tie-in from a product category alone.
Can EPDM and TPO repairs use the same seam procedure?
No. Each membrane type has its own preparation, joining, and repair requirements. Confirm the product and current manufacturer instructions before selecting a method.
What evidence supports a recovery decision?
Moisture mapping, test openings, deck and attachment review, drainage analysis, and assembly compatibility should be documented before retained layers are accepted.
What should a facility keep after roof work?
Keep the system submittal, approved details, photos, change records, test results, material identification, and a roof plan showing repaired and retained zones.
Related Roofing Work

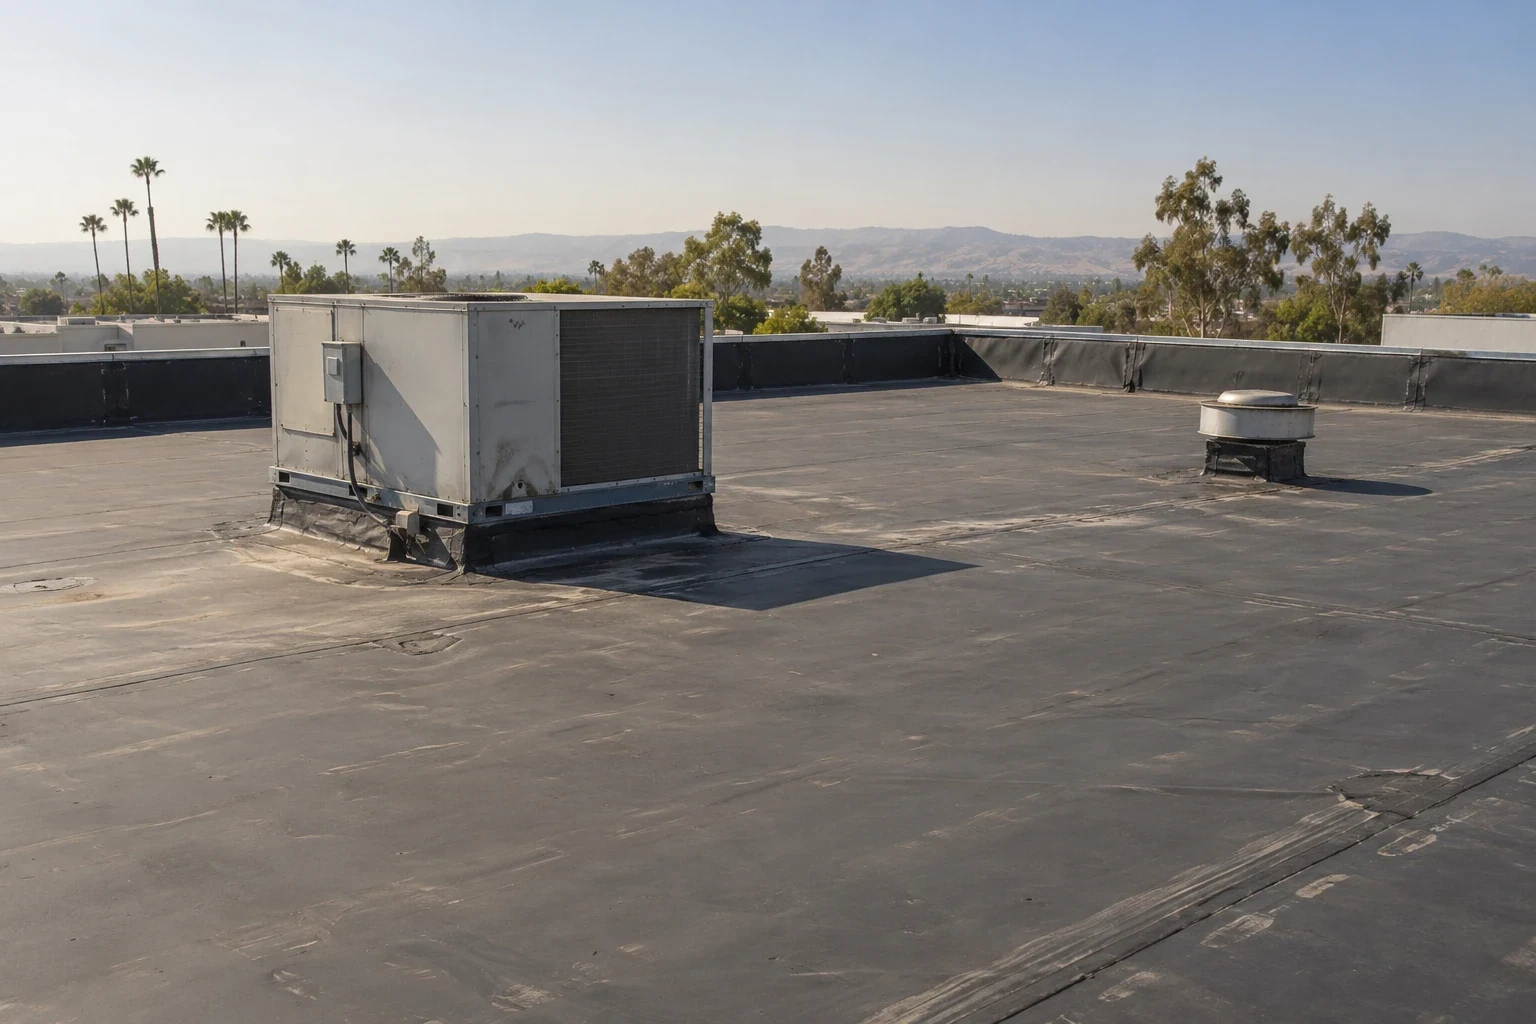
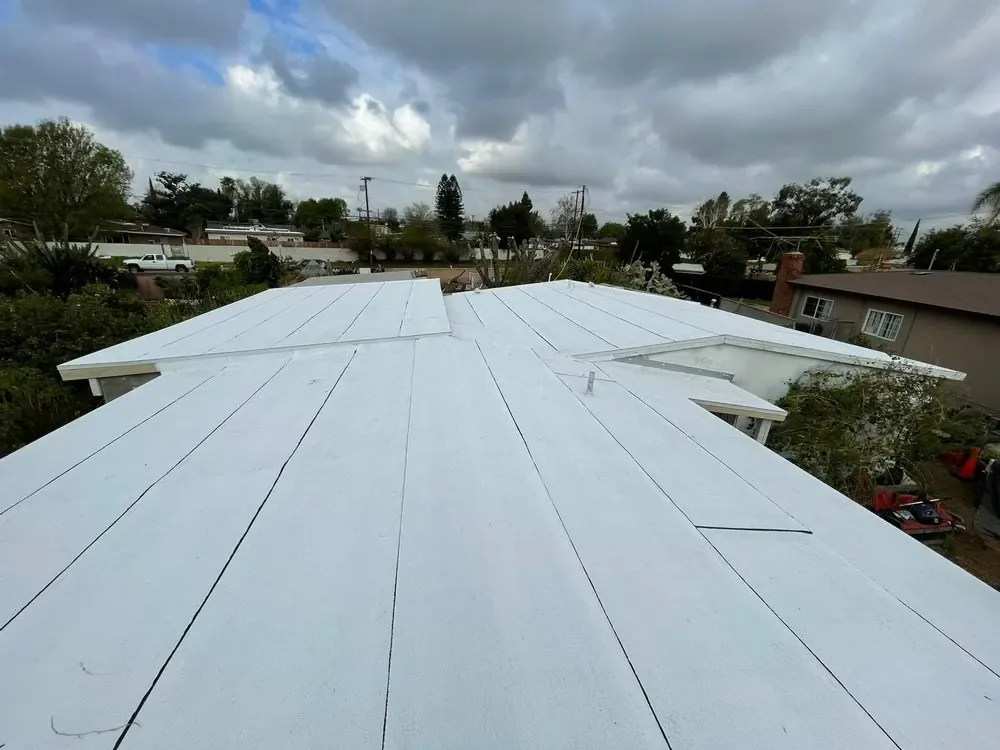
Review the roof assembly and next step
Request a Roof Assessment
Arrange a commercial roof inspection around access and operating hours. The field report can identify the installed layers, document repair boundaries, and separate confirmed findings from questions that need further testing.
Service area
Menifee, Perris, Murrieta, Temecula, Hemet, Lake Elsinore and nearby Inland Empire communities
Quick contact
[email protected]
555-555-5555