
Commercial Roofing Support for General Contractors in Menifee
Home / Industries We Serve / Commercial Roofing Support for General Contractors in Menifee
A roof membrane punctured after final inspection can turn a clean handoff into a disputed callback. The first step is to establish when the condition appeared, which trades accessed the roof, and what work occurred near the affected seam or curb. We inspect the assembly, mark the suspected entry point, and separate verified damage from a timing assumption. A general contractor needs a repair boundary and documented sequence that can be compared with daily reports, submittals, and roof-access logs.
The scope may be new construction, tenant improvement, reroofing, or a warranty correction. Each has different drawings, responsibility lines, and acceptance criteria. Identify who controls the roof, who may approve a test opening, and which party coordinates the mechanical, electrical, or solar trade. The roofing plan should state a watertight milestone, protection for completed work, and a process for documenting conditions that were concealed before mobilization.
Resolve Roof Questions Before Mobilization
Before mobilization, compare the roof plan with reflected ceiling plans, mechanical schedules, structural details, and the penetration list. Identify curbs that are still pending, equipment delivered before the roof is ready, and roof areas used for staging. A mismatch between a curb detail and the actual equipment can cause rework at the membrane interface. The project team can resolve the conflict in a submittal review instead of asking a roofer to field-fit an unapproved assembly.
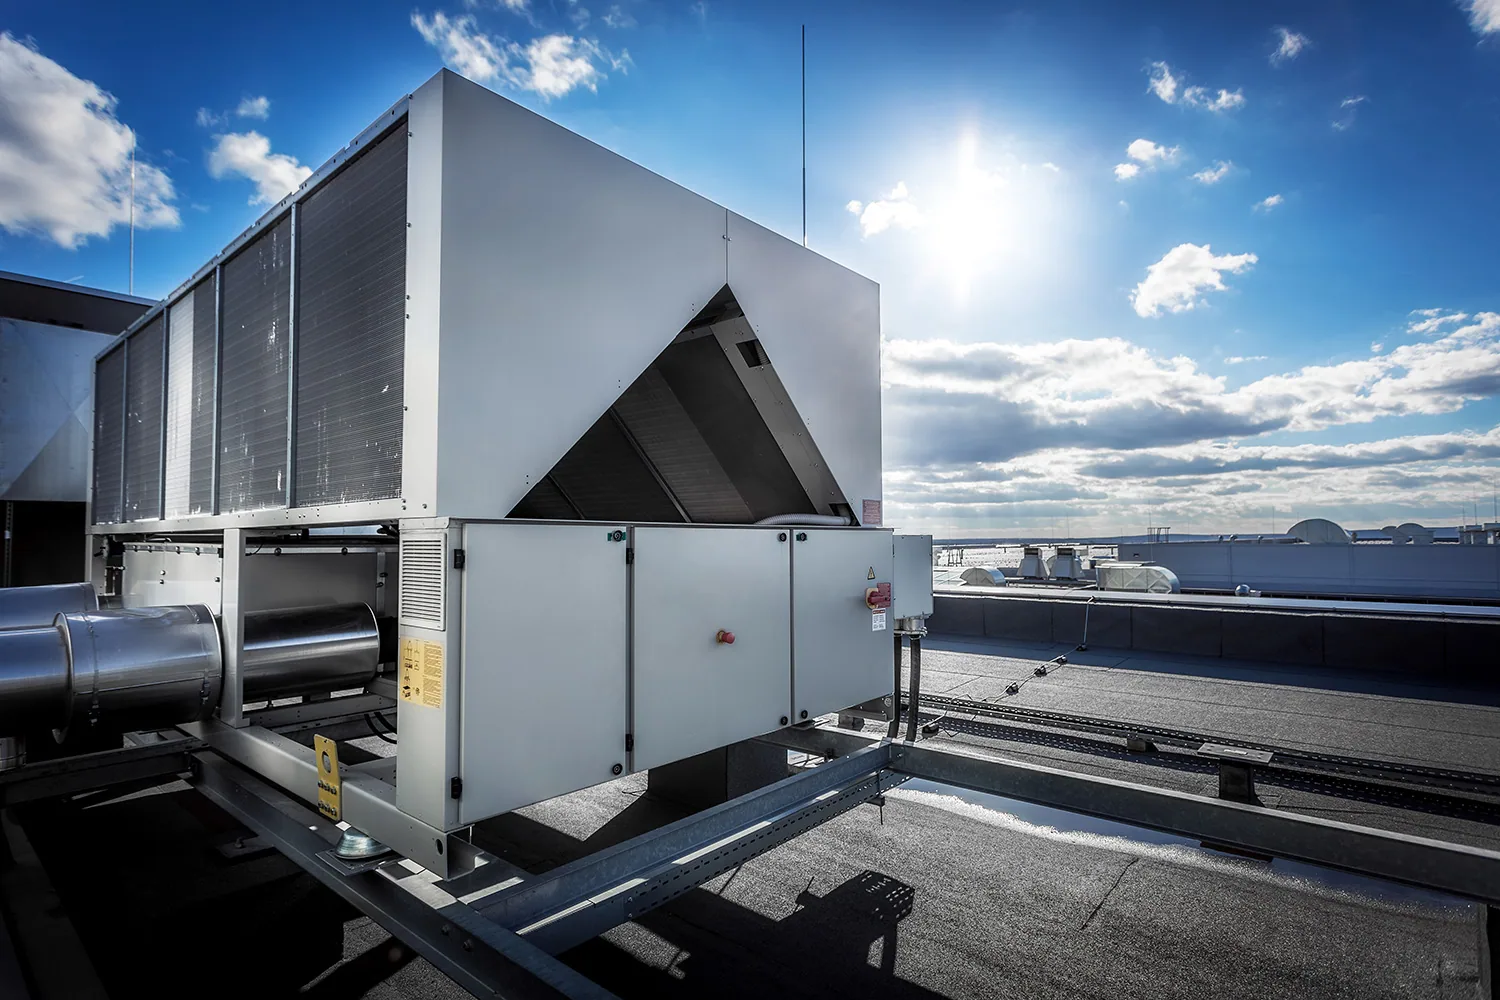
The preconstruction meeting should define substrate acceptance, moisture-testing requirements, temporary dry-in, fire and hot-work controls, wind securement, and inspection notice. Confirm how the architect or consultant wants seams and terminations photographed. Record which trade owns each penetration seal and when the roofing contractor can complete final flashing. Roof curb and support coordination can clarify the interface while equipment responsibility remains with the installing trade.

Protect the Installed Work
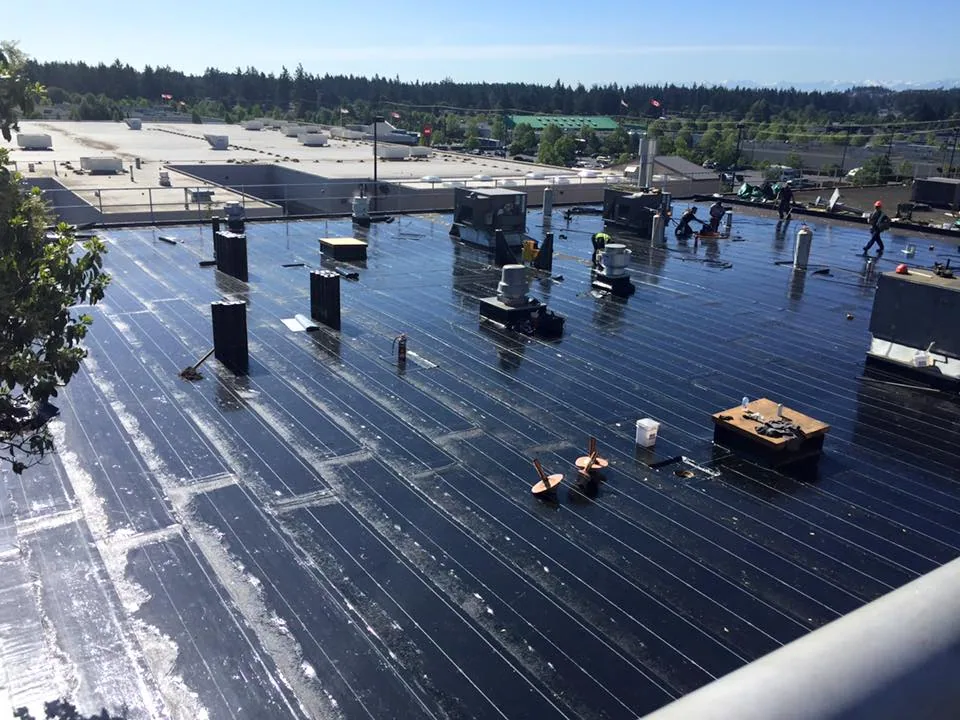
A reliable sequence prevents roof traffic from undoing finished work. Coordinate deck inspection, insulation placement, membrane attachment, temporary dry-in, curb setting, flashing, and final walks. The project schedule should show where the crew stops each day and what condition protects the building overnight. If weather threatens, do not leave open insulation or an unrestrained membrane at a transition. A dated photo of the secured boundary gives the superintendent a clear record for the morning briefing.
After the membrane is complete, provide a controlled roof-access route for remaining trades. Use walk pads where specified, keep tools and fasteners accounted for, and record any impact immediately. A later roof inspection can help establish whether an observed puncture preceded or followed another trade’s visit, but it cannot infer responsibility without evidence. The occupied-building work sequence also matters on tenant improvements where lower floors remain in use.
Review Submittals and Details
Submittals should identify the proposed assembly, attachment method, insulation, cover board, membrane, edge metal, flashing details, and manufacturer requirements. Confirm that substitution requests answer the performance and compatibility questions in the specification. A mockup or first-install review can resolve seam welding, termination height, or curb flashing expectations before those details repeat across the roof. Keep approved revisions in the project record so field staff are not working from an obsolete sheet.
If the existing deck or substrate differs from drawings, stop and document the condition before covering it. Photograph the area, record dimensions, and route the question through the superintendent and design team. A concealed-condition notice should not become a unilateral design change. Note the area affected, the safety condition, and the proposed inspection needed. This makes schedule impact and cost review more transparent.
Assign Trade Interfaces
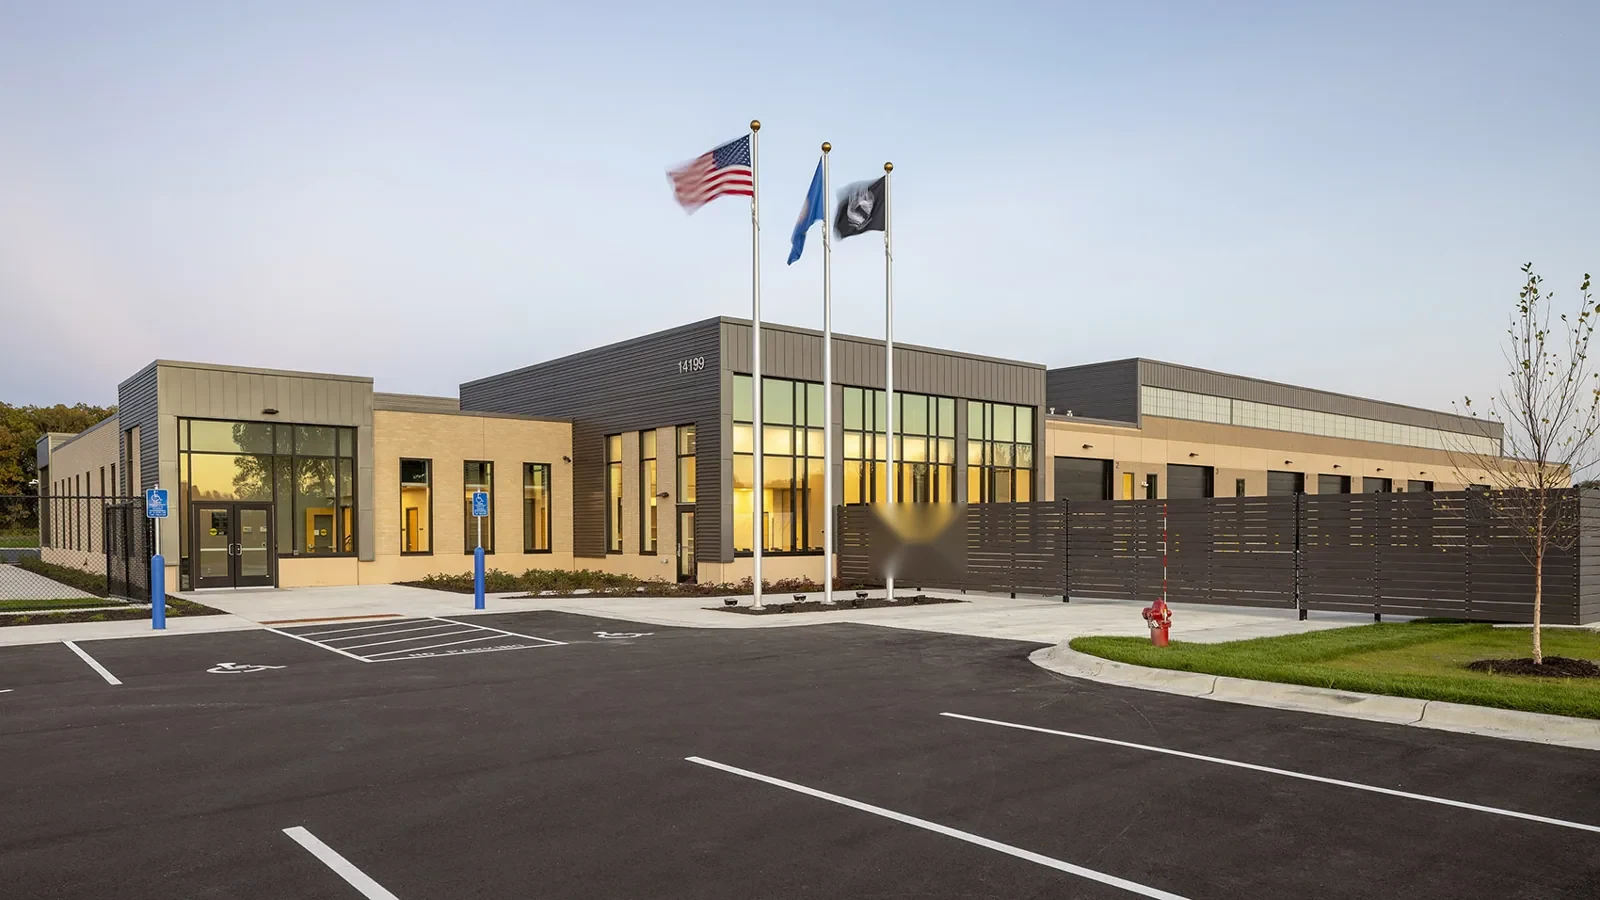
Most roof disputes arise where one system meets another: a pipe boot, duct curb, parapet, wall panel, skylight, expansion joint, lightning protection base, or solar attachment. Identify the trade that installs each component and the roofer who completes its weathering detail. If another trade cuts the membrane, record a repair request promptly and avoid applying an unapproved sealant. A compatible, documented repair preserves warranty and inspection requirements.
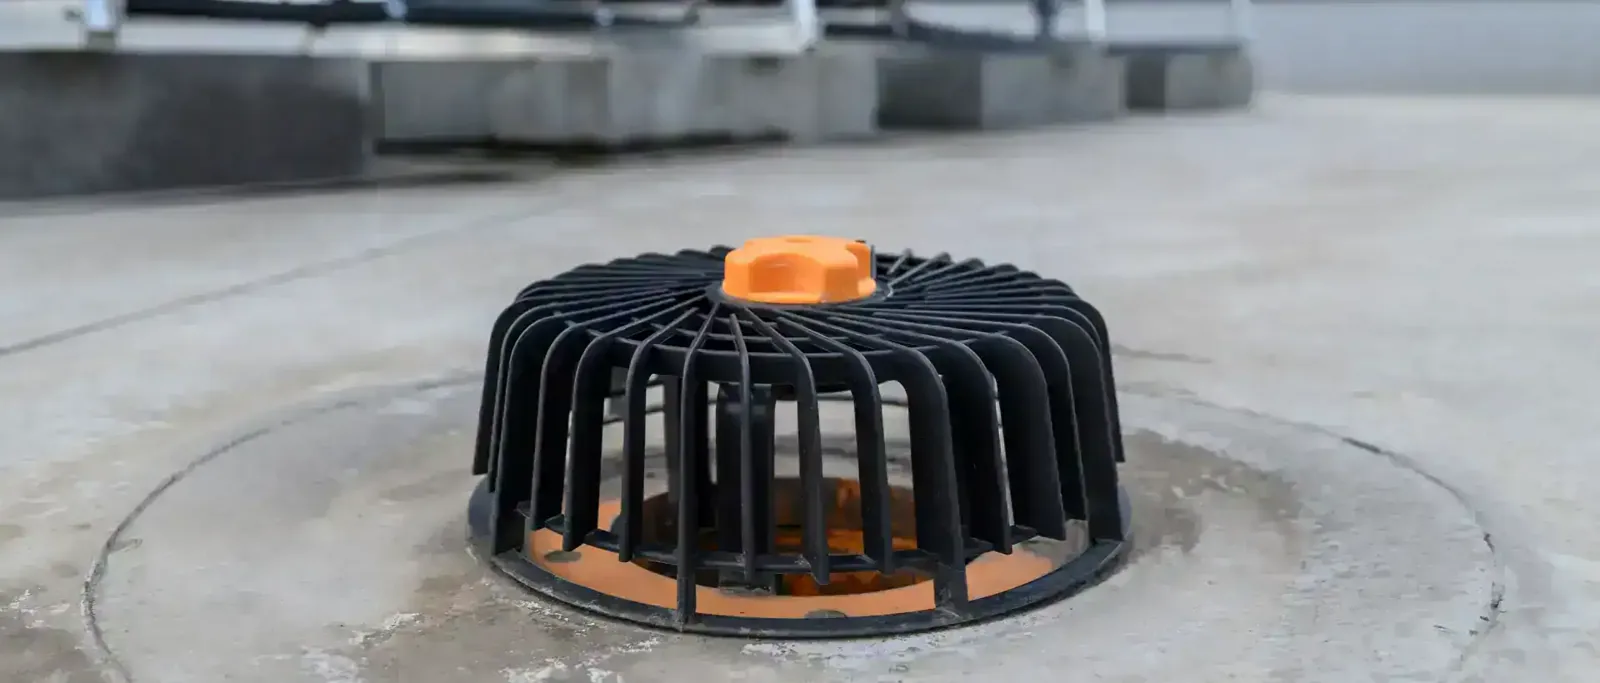
Drainage also crosses trade boundaries. Plumbing may supply the drain body while roofing installs the membrane flashing and the structural design sets slope. Confirm that strainers, clamping rings, and overflow paths match the approved detail. Drain and scupper coordination can capture this handoff before the roof is covered. Where edge metal is part of a tested assembly, use the specified attachment and inspection record rather than a visual-only closeout.
Confirm Project Criteria
Menifee’s zoning map includes business-park/light-industrial and heavy-industrial/manufacturing designations as well as commercial categories. Its 2026 economic strategy describes several industrial buildings that were under construction or recently through entitlement at that time. Those references are dated planning context, not a live project list or evidence about a specific job. Confirm the actual parcel, contract documents, permit conditions, and design criteria with the project team. For a Menifee project, the permit record and approved design define the site-specific requirements. Menifee planning context names McCall Boulevard Economic Development Corridor and Southern Gateway Economic Development Corridor; neither designation replaces the parcel, permit, or design review.
The City adopted the 2025 California Building Code in January 2026, according to its code-adoption sheet, and lists category-specific wind information. That summary does not replace the project’s risk category, engineered criteria, or approved drawings. The general contractor should confirm which edition applies to the permit and preserve the design professional’s direction. A McCall Boulevard corridor reference can describe general municipal context only, never the site-specific roof scope.
Control Concealed-Condition Changes
When a test opening finds wet insulation or an unexpected deck condition, pause at the agreed hold point. Photograph the exposed assembly, measure the affected area, and protect the opening. The superintendent can notify the owner and design team with a proposed boundary, a pricing basis, and the schedule effect. Keep the original bid scope visible alongside the change. This prevents a field observation from silently expanding into an unapproved replacement.
Maintain separate logs for weather delay, access delay, design response, and contractor rework. A daily report should identify the roof zone, crew activity, temporary condition, and any other trade using the roof. If the schedule is resequenced, show which areas are ready for membrane work and which remain blocked. A documented stop point helps all trades understand when the building is actually watertight.
Complete Inspection and Closeout
At closeout, assemble approved product data, warranty documents, inspection and test records, change approvals, roof plans marked with seams and drains, and dated completion photos. Record punch-list items by location and the person who accepts each correction. The roof should be free of construction debris, fasteners, and abandoned materials. Confirm access ladders, hatch locks, fall-protection hardware, and walkway pads against the project documents.
The owner’s maintenance team needs a concise handoff: which areas were installed, how drainage works, where penetrations were added, what work remains excluded, and who to call for warranty service. A roof condition report can preserve that baseline. The general contractor should retain the record with closeout documents rather than rely on memory after the trades demobilize.
Related details are covered in manufacturing project interfaces. Related details are covered in restoration documentation. Related details are covered in a scoped commercial roof repair.
Commercial Roofing Questions
Who owns flashing around new rooftop equipment?
The contract documents should name the roofer and equipment trade responsibilities. Confirm the interface before work and record who completes each weathering detail.
Can the roofing crew cover a deck before an inspection?
Follow the approved inspection hold points. If the specification requires deck or substrate review, wait for the authorized release and document it.
How should concealed damage be priced?
Use the contract’s allowance or unit-price process. Stop at the agreed boundary, photograph and measure the condition, and obtain written approval before expanding work.
What should the daily report record on the roof?
Record weather, installed area, dry-in status, penetrations, other-trade access, inspection holds, and the secured end-of-shift condition.
How do we protect finished membrane from later trades?
Set an approved access route, specified walk pads, tool accountability, and a prompt reporting process for any impact or puncture.
Related Roofing Work
Coordinate a commercial roof review
Request a Roof Assessment
Discuss the roof package, trade interfaces, schedule, and inspection holds with the project superintendent. We can document the roof scope, dry-in sequence, and closeout record.
Service area
Menifee, Perris, Murrieta, Temecula, Hemet, Lake Elsinore and nearby Inland Empire communities
Quick contact
[email protected]
555-555-5555