
Commercial Solar-Ready Roofing in Menifee, CA
Home / Commercial Roofing Services / Commercial Solar-Ready Roofing in Menifee, CA
Solar panels add equipment and service routes to a roof that still has to drain, shed weather, and remain maintainable. Before an array is designed, we document the roof’s age where records support it, current assembly, visible repairs, moisture concerns, and remaining access paths. The roofing scope should be settled before supports are installed, because a future reroof can require panel removal and reset. A commercial roof condition inspection creates the baseline for that decision.
Set the Roof Sequence Before Solar Design
A solar project can outlast the remaining service life of the roof beneath it. We compare inspection findings with available repair and replacement records, then identify whether a roof project should come first. Unknown roof age is recorded as unknown; a property manager should not infer it from the building’s construction date. The report separates what is documented from what needs a test cut or survey.
If replacement is due, the membrane, insulation, and edge details can be designed with the future array layout in view. The replacement scope should record reserved access lanes and support locations approved by the solar designer. Where the roof remains sound, a capital plan can compare the timing of restoration, reroofing, and panel installation without treating one schedule as certain.
Coordinate Supports with the Structural Design
Solar racking can use penetrations, ballast, or another engineered attachment method. Each choice affects the roof differently. We inspect the membrane and substrate at proposed support locations, then coordinate the penetration or load question with the structural engineer and solar contractor. Roof work alone does not establish the building’s capacity for added equipment; the design professional reviews loads and attachment for the actual structure.
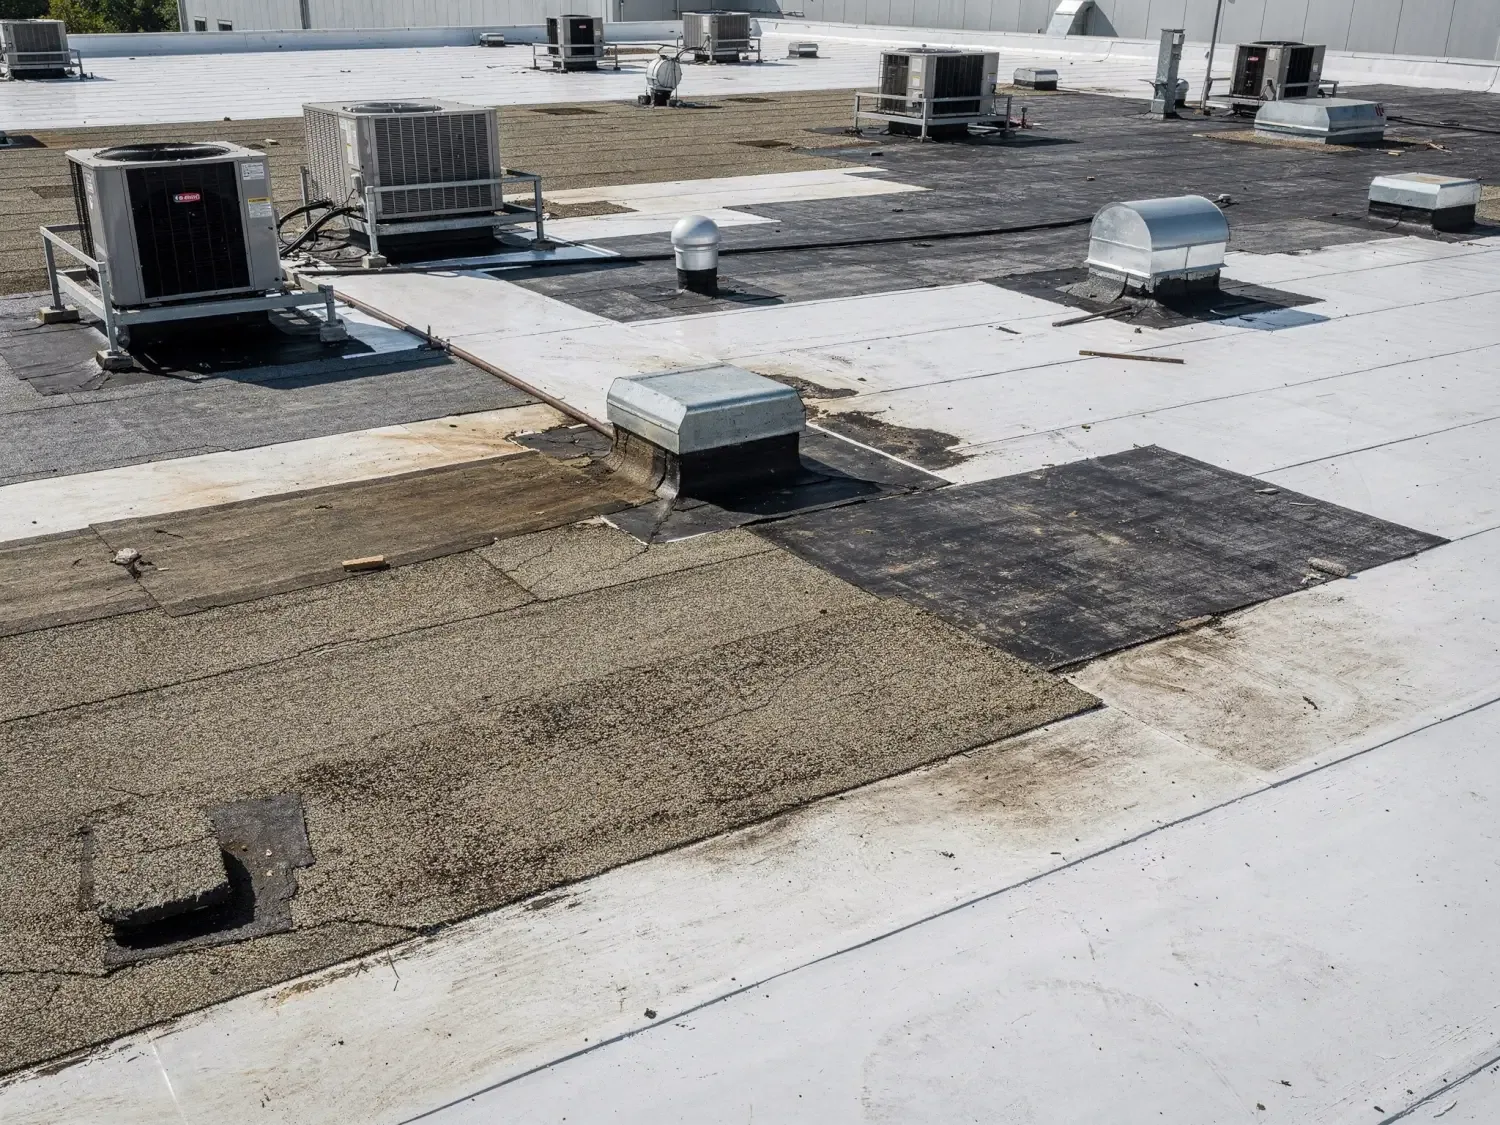
A penetrated support needs a flashed waterproofing detail that remains accessible for inspection. Ballasted systems still require review of load distribution, wind criteria, and drainage paths. The equipment curb and support review records existing rooftop loads and membrane transitions before new work begins. The approved plan should define which trade installs each component and who inspects the completed connection.
Preserve Walkways, Drains, and Repair Access
Panel rows can conceal seams and limit the route to drains, skylights, and mechanical equipment. We mark maintenance lanes, keep drain bowls and scuppers reachable, and leave room to remove a damaged panel if roofing repair becomes necessary. The solar layout should not send service crews across unprotected membrane or block the route used for leak investigation.
Drainage review matters before both panel installation and reroofing. A drain and scupper inspection identifies outlet locations and clearances; a tapered insulation plan can alter the finished plane. We compare those details with the array drawing, then note any clash for design resolution rather than shifting panels in the field without approval.
Keep Roof Penetrations Repairable
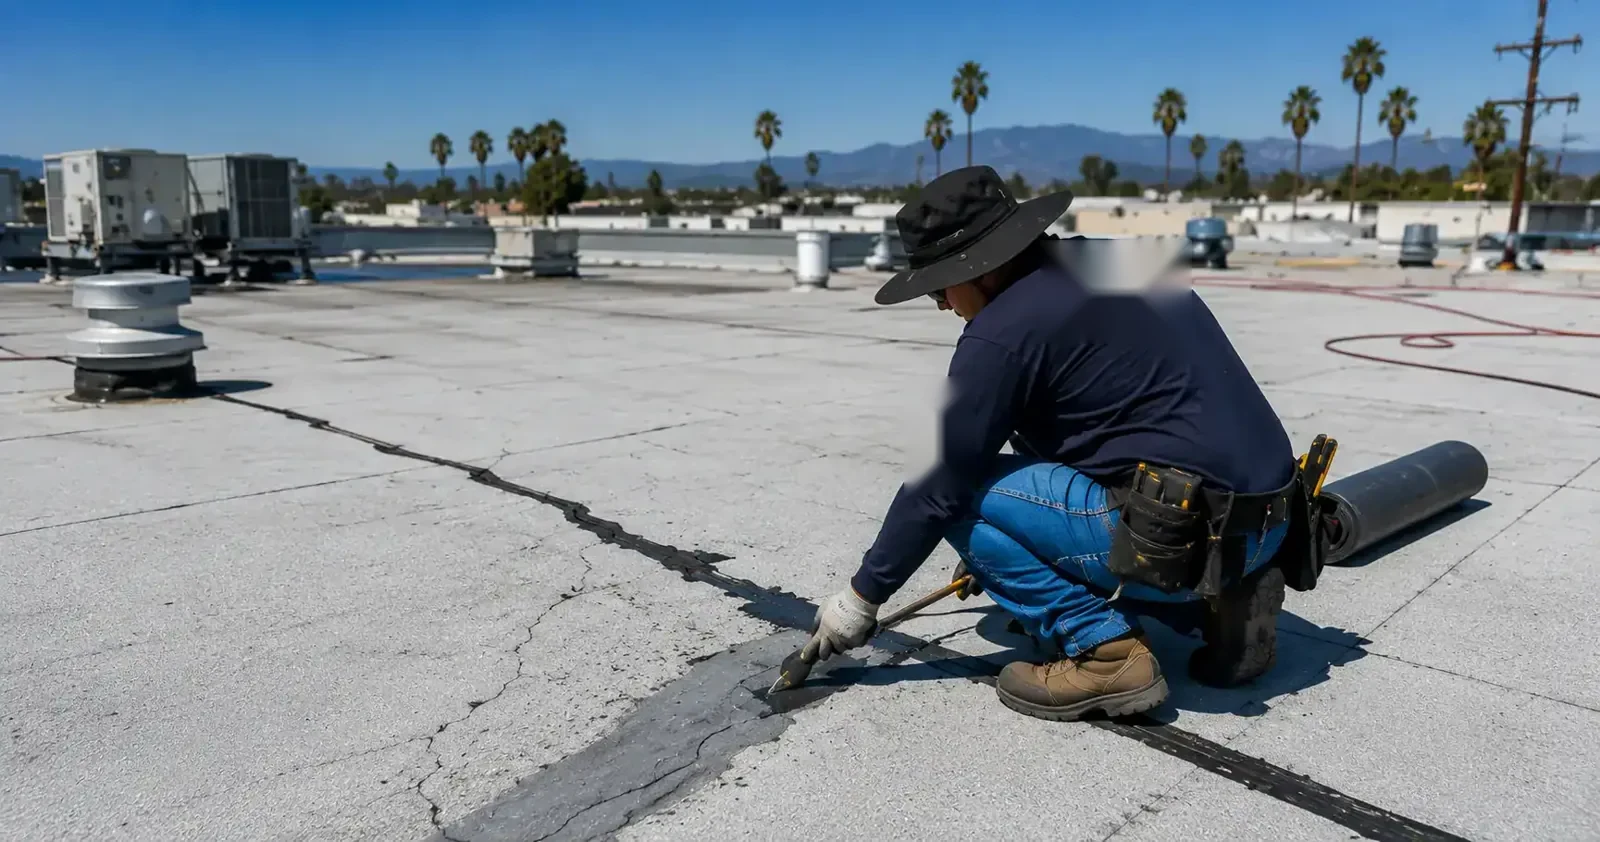
Every support or conduit penetration interrupts the roof membrane. We identify the pipe, sleeve, base, flashing layers, and nearby seams, then confirm how the detail will be accessed after panels are in place. A tightly packed row that hides each flashing makes inspection and future repair harder. The layout should leave enough working room to examine the waterproofing without removing more equipment than necessary.
Material compatibility follows the existing system and approved solar attachment. A TPO roof detail cannot be assumed suitable for a different membrane, and sealant alone is not a universal flashing method. We record the actual roof type where confirmed and coordinate a mock-up or field test when the design calls for it. The final record includes the location of each penetration and the responsible trade.
Bring Menifee Criteria into the Design Review
Solar sequencing in Menifee can be considered against two distinct planning settings. The Community Core Economic Development Corridor is described as a mixed-use district with planned transit connections and trail links. The CEDS describes the McCall Boulevard Economic Development Corridor as office and retail serving medical-center visitors and employees along with adjacent residential areas. That context may affect access and delivery coordination, but it does not determine a property’s roof capacity. The structural designer confirms loads and attachment from the actual building documents; our inspection records membrane condition, penetrations, drainage, and future service access before panels are placed.
Assign Costs and Responsibilities by Trade
Budget drivers include roof repair or replacement, support type, structural review, panel removal and reset, access lanes, flashing quantities, and electrical routing. A proposal should distinguish roofing work from solar equipment and electrical scope. It should also state which party protects the roof during installation and who responds if a penetration fails. Without that division, each trade may assume the other owns a detail.
We identify roof work that must precede the array and document the release points for the next trade. A multi-site program record can be useful when an owner coordinates several properties, but each roof still gets its own condition baseline and design review. Menifee heat planning is a contextual input; no savings or output estimate follows from it. The owner can compare bids after the scope, access, and responsibilities align.
Keep a Record Under the Array
Before the solar contractor mobilizes, the owner should have roof photographs, marked support locations, approved flashing details, and a list of access restrictions. After installation, the record identifies penetrations, panel lanes, drain access, and any roofing work that remains open. Future maintenance can then reach the areas most likely to need observation without treating the array as an obstacle.
A roof with solar equipment needs coordinated inspection after severe weather, panel service, and any roof repair. The maintenance schedule can include accessible seams and flashed supports, while the condition report carries forward the before-and-after record. That record cannot replace the solar contractor’s electrical checks, but it keeps waterproofing decisions connected to the roof assembly.
Before the first module is installed, we label each roof penetration on the marked plan and photograph its finished flashing. The record should show support type, nearby seam, access lane, and the route to a drain. If a later electrical repair requires a panel to move, the owner can compare the disturbed area with the original layout. We also note the approved removal and reset process, because a waterproofing crew should not assume it can shift electrical equipment. A measured handoff avoids damage to the roof while each trade works within its own scope.
We also record whether the panel layout leaves space to inspect flashing without stepping over wiring or disconnect equipment. The access path should remain legible in the roof plan after the electrical drawings are revised. If a future repair needs a temporary panel lift, the owner can use the note to coordinate the right trade and avoid cutting a membrane near an energized system. A named contact for roof access makes that process faster to arrange.
Commercial Roofing Questions
Should a roof be replaced before solar panels are installed?
We compare the roof condition and documented service history with the array schedule. If the membrane or insulation is near a required capital project, completing that work first can avoid panel removal later. The inspection identifies the evidence for that decision.
Who designs the solar attachment?
The structural engineer and solar designer set the array loads and attachment method for the building. We coordinate the roof detail and waterproofing around that approved design, then record which trade installs and inspects each component.
Can panels cover drains or roof seams?
The layout should preserve drainage and repair access. We mark outlets, seams, skylights, and equipment routes before the array is set, then resolve conflicts with the designer instead of blocking a roof detail.
What should be documented before the array goes up?
Keep roof photographs, assembly and repair records, moisture findings, approved support details, access lanes, and trade responsibilities. That baseline helps distinguish later roof work from solar service activity.
Related Roofing Work

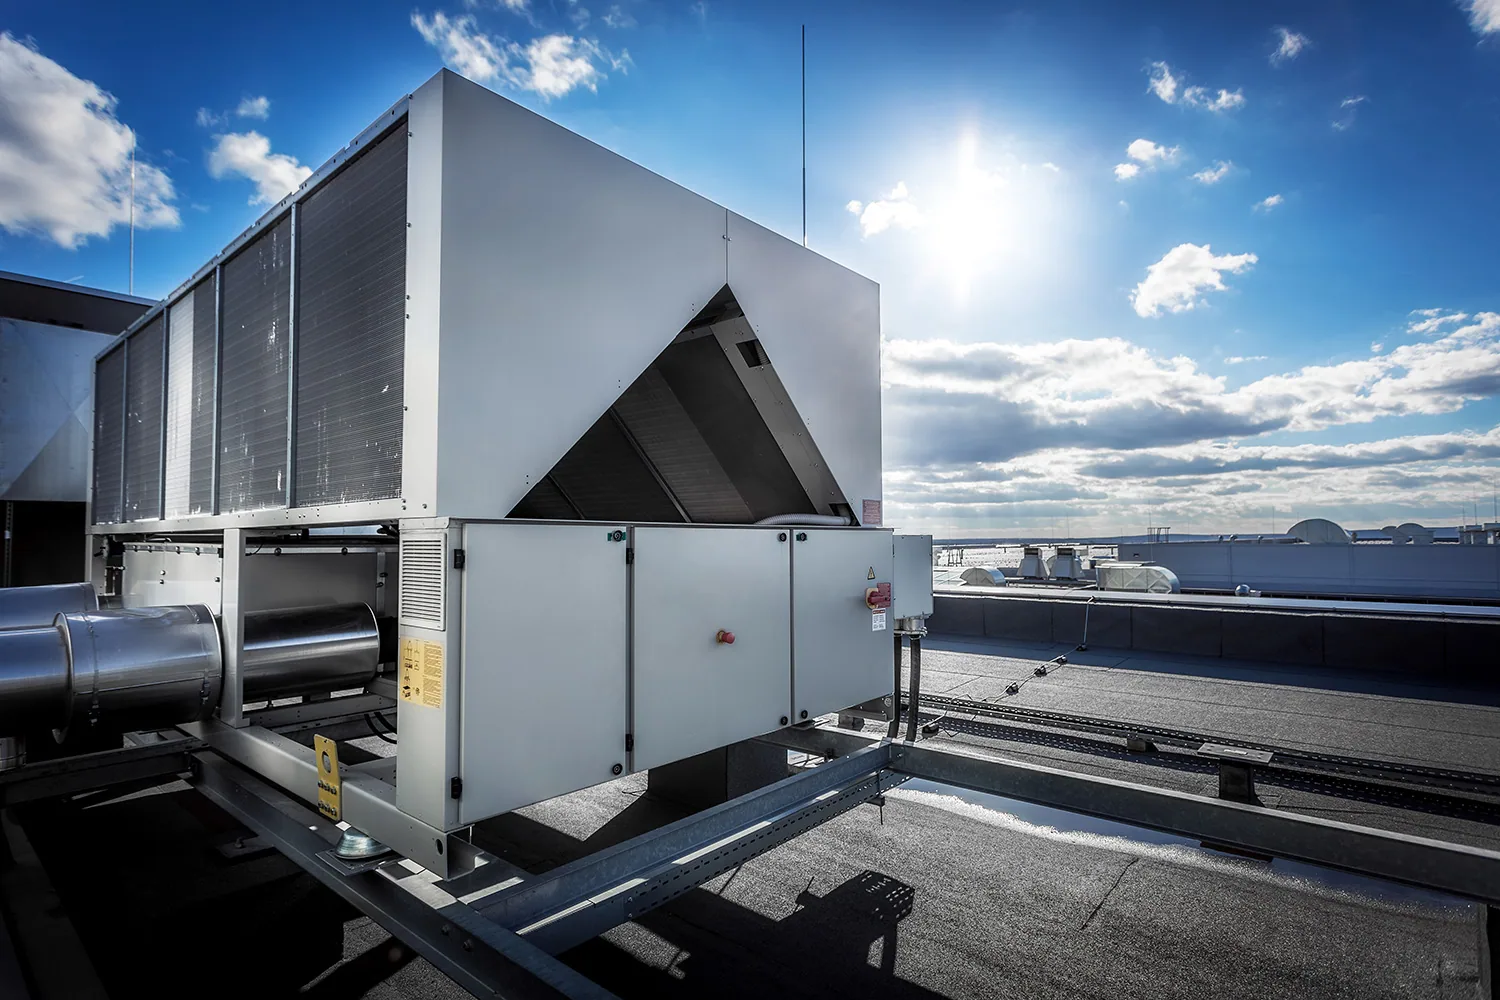
Coordinate Roofing Before the Solar Array
Request a Roof Assessment
Arrange a condition review before support locations are fixed. We will document roof life, drainage, penetrations, and the access needed for future maintenance.
Service area
Menifee, Perris, Murrieta, Temecula, Hemet, Lake Elsinore and nearby Inland Empire communities
Quick contact
[email protected]
555-555-5555