
Commercial Roof Insulation and Cover Board in Menifee, CA
Home / Commercial Roofing Services / Commercial Roof Insulation and Cover Board in Menifee, CA
A soft spot near a drain can mean wet insulation, a weak deck, or a surface layer that has lost support. We map the condition before setting the replacement boundary. Insulation affects drainage, thermal performance, attachment, and the height of every curb and edge, so a local repair has to fit the surrounding roof assembly. Our survey records core or test-cut findings, deck type where visible, and the transition from sound to suspect material. A written commercial roof inspection ties those observations to the owner’s repair, recover, or replacement decision.
Find the Wet Boundary
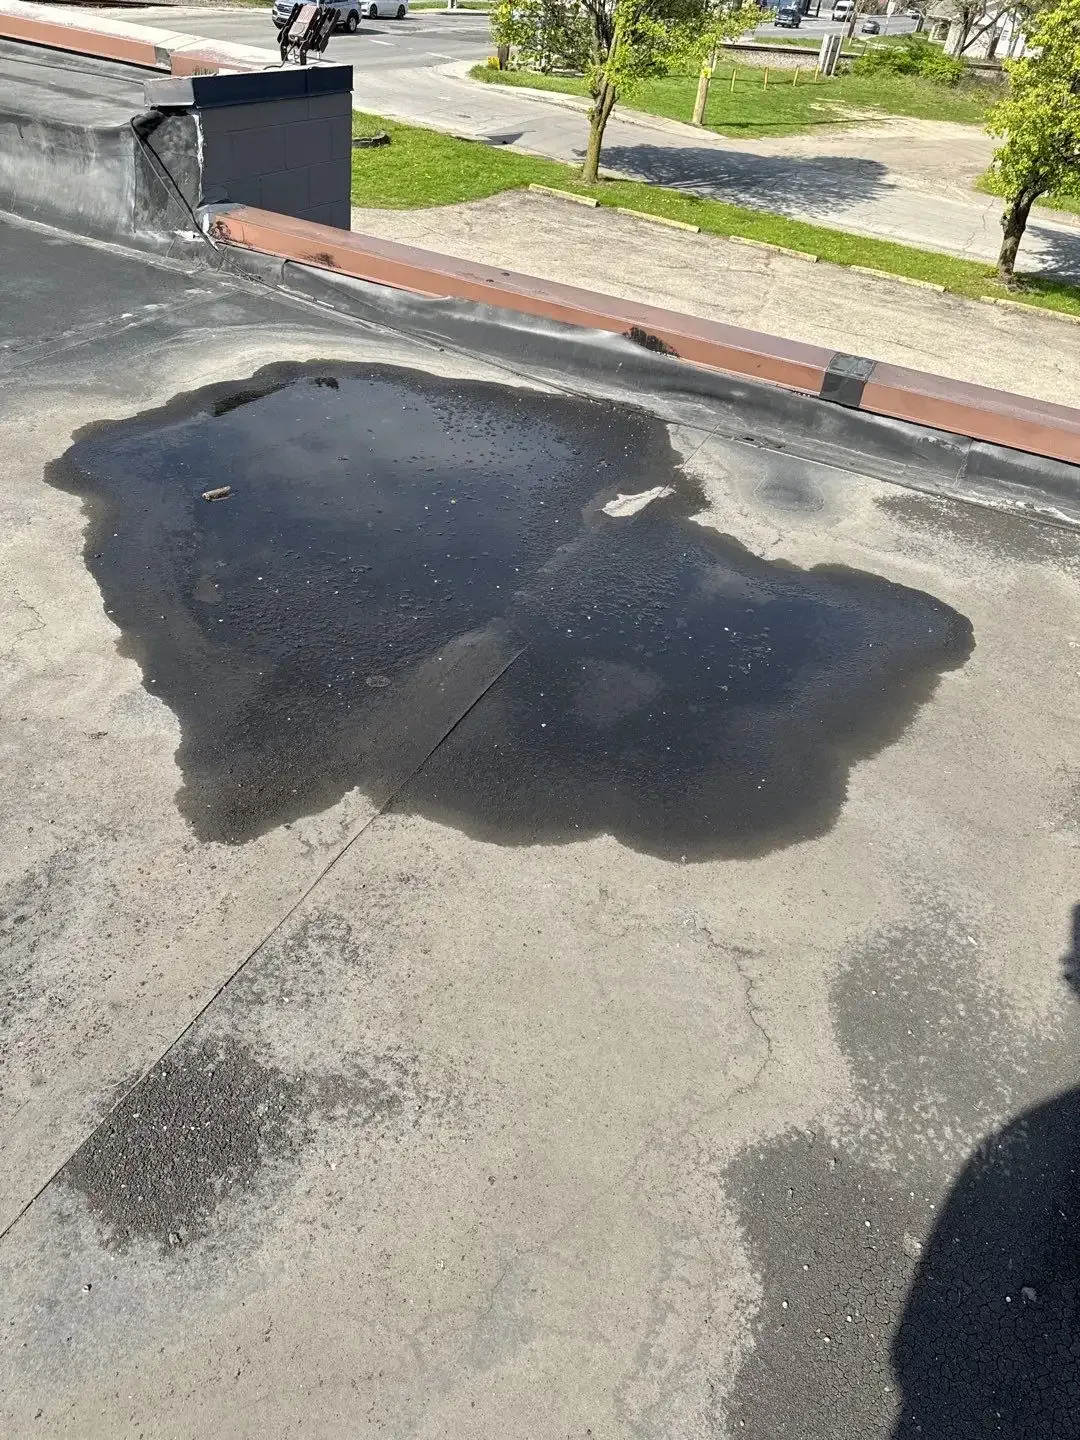
Water may spread laterally through insulation before an interior stain reveals its path. We mark visible membrane damage, probe suspect areas where appropriate, and compare those results with a moisture survey or test cut. A thermal image can identify a pattern worth checking, but the result needs field confirmation before material is removed. The map records confirmed wet material separately from areas that remain uncertain.
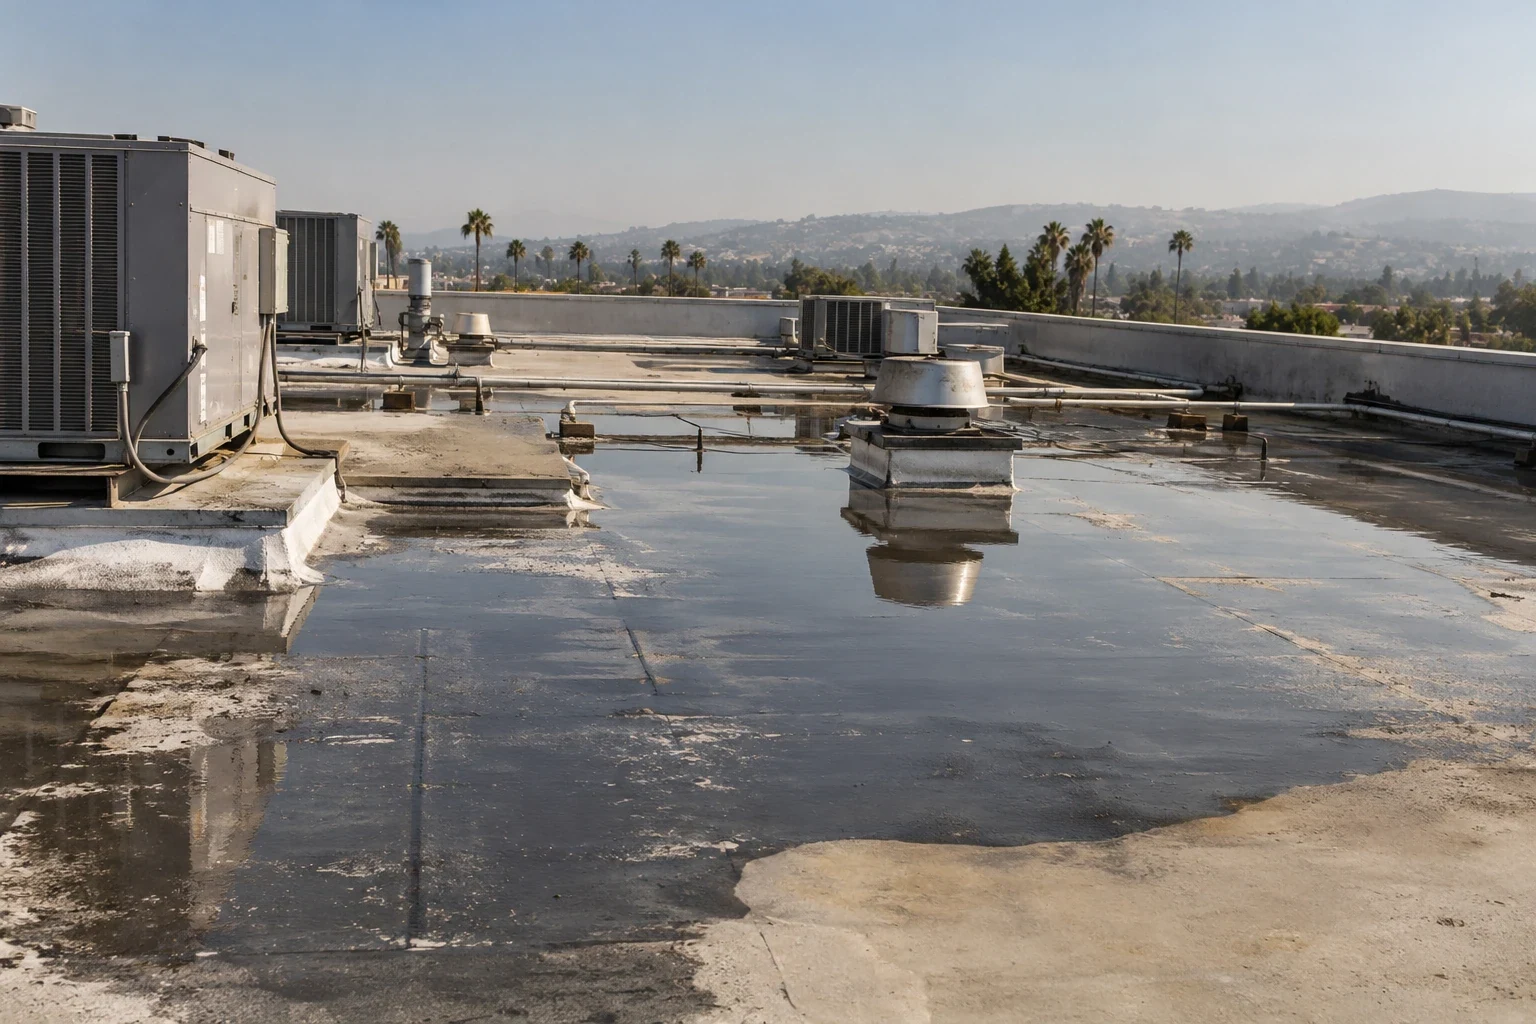
That boundary drives the scope. A small wet zone with sound deck may support a localized removal; widespread moisture or repeated soft areas can change the economics of a recover. We document each tested location and describe the method, then attach the result to the repair plan. If water remains at a low point after drains are cleared, a ponding-water investigation helps distinguish a surface symptom from an insulation or slope issue.
Check the Deck Before Specifying Attachment
Cover board sits between the insulation and membrane, but its value depends on what supports it. We identify deck material where inspection allows, look for corrosion or deterioration, and check whether fasteners can achieve the required engagement. A replacement detail that ignores the deck can transfer the same weakness into new layers. On a metal deck, fastener pullout or damaged flutes change the attachment plan; on a concrete deck, surface condition and permitted fastening methods need confirmation.
Attachment also responds to project design. Menifee’s adopted code sheet lists Exposure Category C and several category-specific basic wind speeds. Those figures do not select a roof assembly by themselves; the project risk category, building geometry, and site criteria still control. We keep the design review separate from the field observation and record the criteria used for the actual scope.
Make Thickness and Taper Work Together
New insulation must meet the intended thermal and drainage design while fitting curbs, drains, doors, and perimeter conditions. A tapered layout can direct water toward outlets, but the start and finish heights affect the edge metal and every penetration. We field-measure those transitions before the material order is set. A detail that raises the field without adjusting the perimeter can leave a ledge, an exposed edge, or a drain that sits below the finished plane.
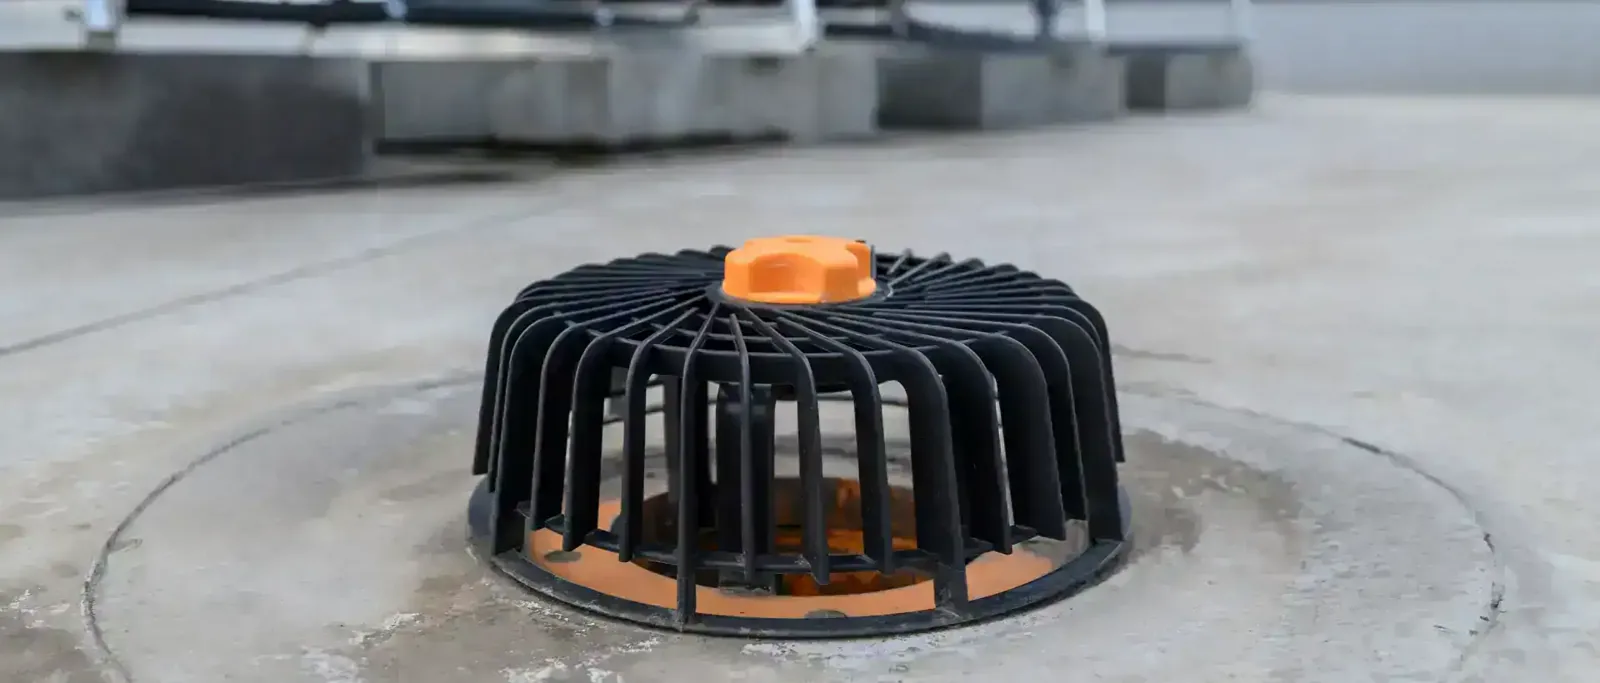
We coordinate the layout with the drainage report and verify that crickets, saddles, and drain sumps fit the roof geometry. The drain and scupper work must be included when the finished insulation changes the throat or bowl relationship. When the owner considers a coating instead of replacement, a coating restoration assessment should first establish whether the existing substrate is dry and stable enough to receive that system.
Choose Cover Board for the Assembly
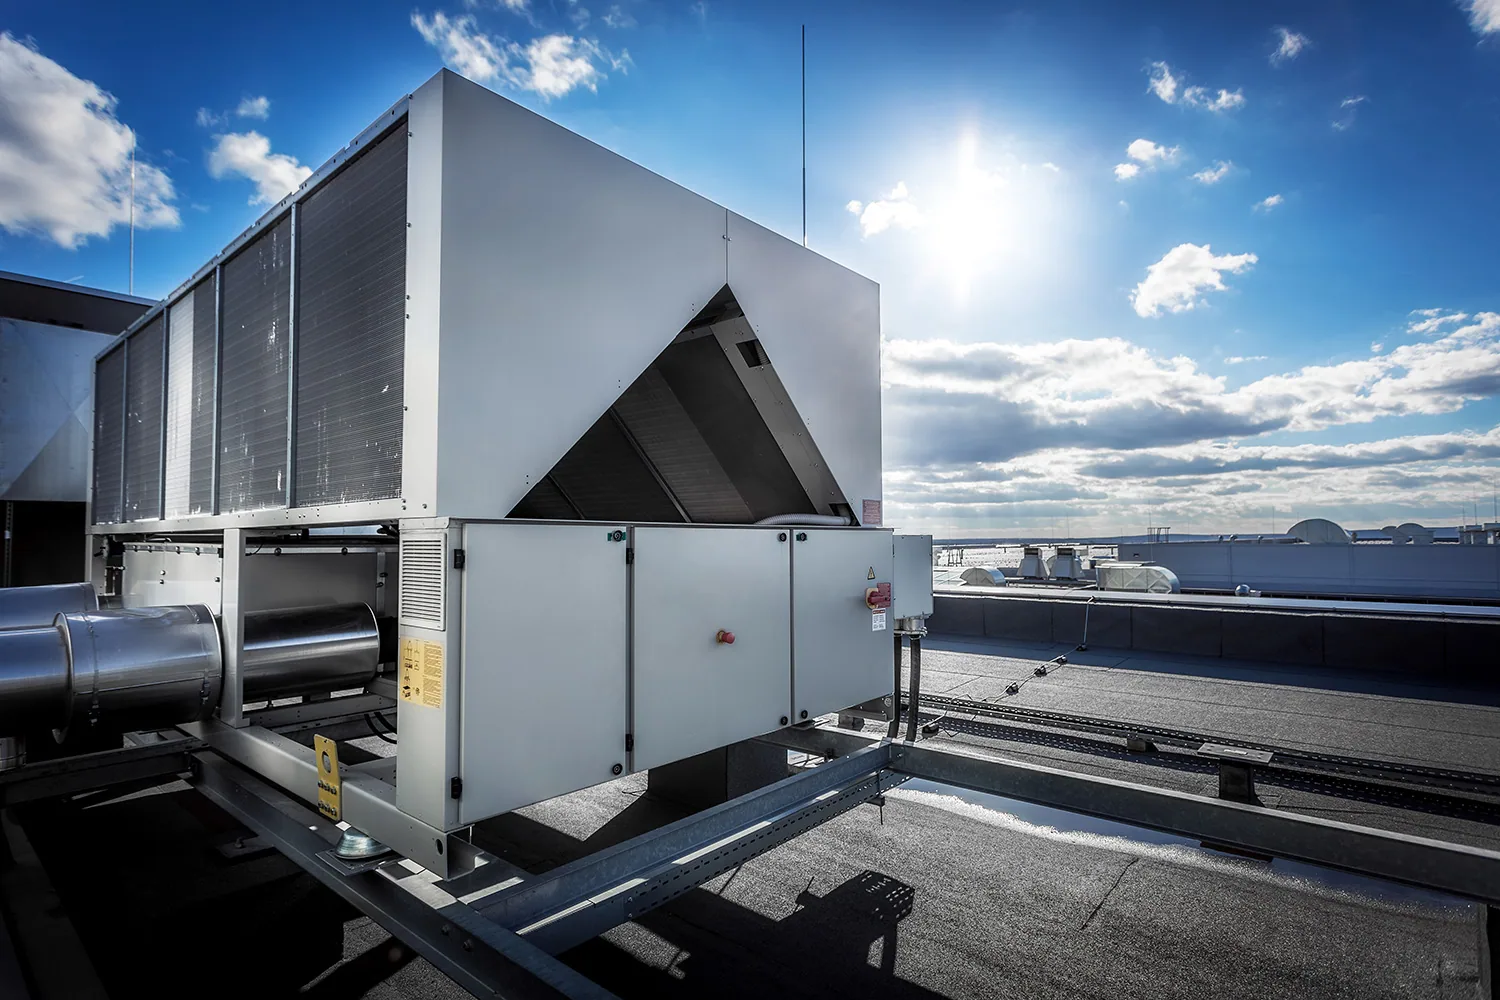
Cover board can improve the surface presented to a membrane, add protection from traffic, and distribute some local impacts. Its type and thickness should follow the specified assembly, deck, fastening method, and expected use. We do not treat one board as a universal upgrade. A mechanical room route may need more protection than an inaccessible roof field, while a recover over uneven existing material may require a different preparation decision.
The tie-in at a drain, curb, or wall must preserve the board edge and keep water from reaching the insulation. Open joints and unsupported corners can telegraph through the new membrane or create a weak termination. We set out board orientation, joints, fastener pattern, and perimeter transitions in the scope. A compatible TPO roof assembly still depends on stable insulation and a sound attachment substrate, so the membrane choice does not replace the deck check. We preserve each finding in a roof condition report and link the scope to the the Community Core corridor when site access there shapes the sequence.
Relate the Scope to Menifee Conditions
Menifee’s city plan treats the Community Core Economic Development Corridor as its primary activity center and gathering place. That civic role can make delivery staging and public entrances important to an occupied insulation replacement. At the McCall Boulevard Economic Development Corridor, the CEDS describes office and retail that serve medical-center visitors and employees alongside nearby homes. Those uses shape coordination, not roof construction. We measure the actual deck, moisture boundary, and drain elevations before choosing a board or taper. The building’s operating contact sets the access plan.
Price Removal and Rebuild as Separate Decisions
Cost changes with the affected area, insulation layers, deck access, fastener testing, disposal, taper design, and the number of edge or penetration details that must be reset. A test cut can sharpen the quantity before a larger contract is approved. We show which areas are confirmed, which are assumed, and what observation would trigger a change. That lets an owner compare a localized correction with a recover or full replacement on the same evidence.
Timing follows access, material lead time, weather windows, and how long the roof can remain temporarily protected after removal. Work is sequenced in manageable zones so the building is not left with an open assembly if conditions shift. If the membrane is also failing, a commercial roof replacement scope can combine insulation, cover board, attachment, and flashing into one designed system rather than layering an isolated patch over a broader defect.
Verify the Finished Plane and Records
After installation, we check board joints, attachment evidence, drain elevations, curb heights, and perimeter transitions before the final membrane tie-ins are closed. Photographs and marked plans identify the tested boundary and the material installed. The record should also note retained insulation so future leak tracing does not assume the whole field was replaced. Clear documentation makes later maintenance more useful because the next inspector can distinguish original layers from the new work.
A Menifee permit scope must use the adopted code provisions and project-specific design criteria applicable to the building. We coordinate those requirements with the design professional and authority having jurisdiction where needed. The final package tracks approved submittals, change conditions, and closeout observations. We keep the record in a written condition report that identifies the tested boundary and remaining layers. If the roof is returned to service in sections, we document each released zone so equipment crews and building staff know where work is complete and where protection remains in place.
Commercial Roofing Questions
When is a test cut worth adding?
A test cut helps when moisture patterns, soft areas, or prior repairs leave the replacement boundary unclear. We select locations that can answer a specific question, record what each layer shows, and close the opening with a compatible detail.
Can wet insulation be left under a recover?
Wet or deteriorated insulation should not be buried without a sound technical basis. We verify suspect areas, map the boundary, and compare selective removal with broader replacement. The approved design determines whether remaining layers can stay.
Does a thicker insulation package raise every roof detail?
It changes the finished plane, so drains, curbs, doors, and edge metal need review. We field-check each transition and coordinate tapered layout before ordering materials. Those adjustments belong in the scope, not a late change.
What information makes an insulation proposal comparable?
Compare tested area, assumed area, deck type, board and insulation layers, fastening method, taper plan, disposal, and edge adjustments. We list the observation that would change the quantity so bids use the same boundary.
Related Roofing Work

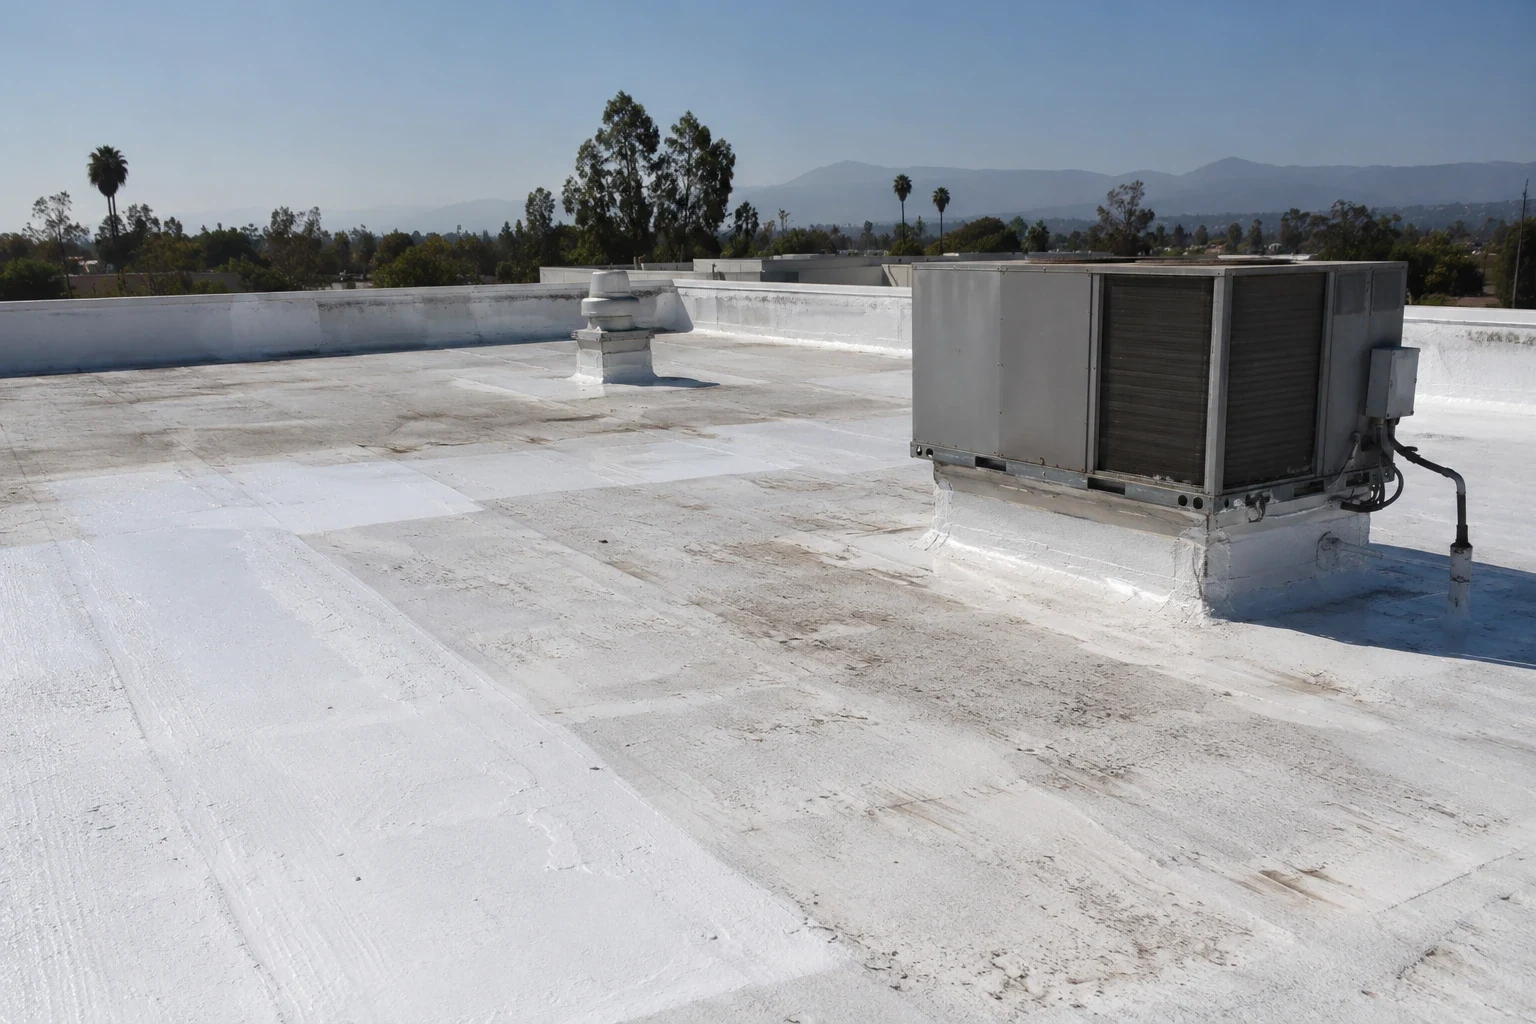
Map the Insulation Before Removal
Request a Roof Assessment
Arrange an inspection that records moisture findings, deck condition, attachment needs, and transitions. We will separate verified removal from areas that still need confirmation.
Service area
Menifee, Perris, Murrieta, Temecula, Hemet, Lake Elsinore and nearby Inland Empire communities
Quick contact
[email protected]
555-555-5555