
VA Medical Center Roofing in Menifee, CA
Home / Property Types We Roof / VA Medical Center Roofing in Menifee, CA
A clinical roof project has to protect more than the membrane. Water control, air-handling equipment, access routes, and continuity of care all affect the sequence. We begin by identifying the roof system and the areas below the reported condition, then confirm access rules with the authorized site contact. Menifee’s healthcare and commercial planning context makes it especially useful to establish the facility’s actual operations before scheduling, but the roof inspection determines the system and condition at the property. The first record should show what can be reached safely and what needs a separate approval.
Keep clinical spaces available
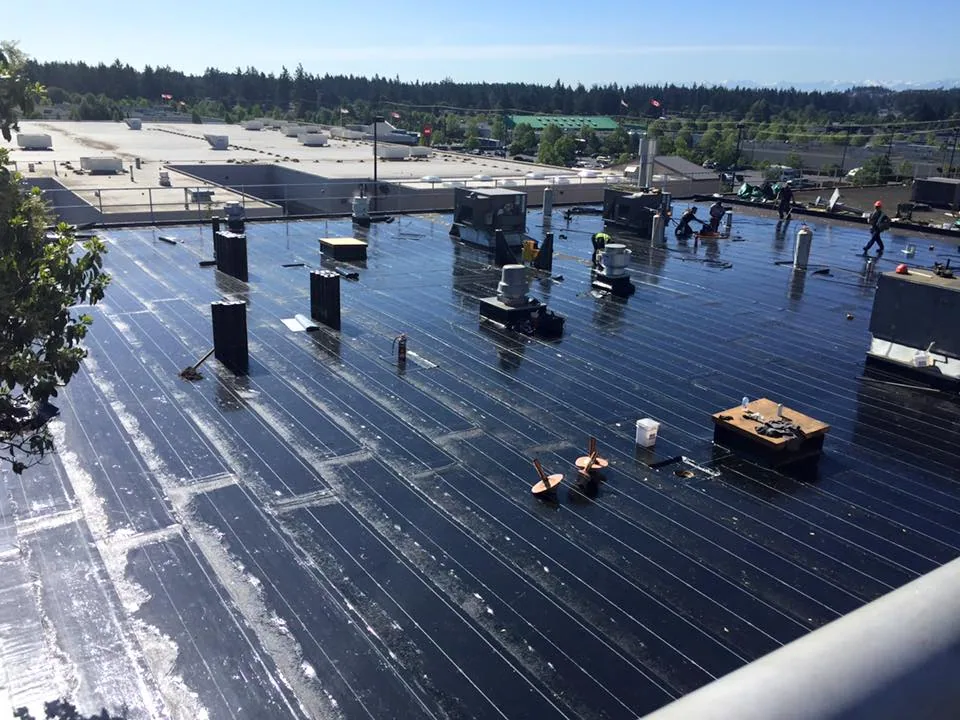
Before roof access, the facility director identifies critical departments, occupied rooms, equipment paths, and any area that cannot tolerate noise or water exposure. We plan work zones and interior protection with the site contact. A phased occupied-building reroof can separate roof sections and coordinate daily closeout. We document which area is open, weather-tight, or still scheduled so the operations team can plan with current information. A work area should be agreed before the crew moves materials across a patient or staff route. The facility contact can identify entrances that must stay open, rooms that need quiet, and periods when a lift or noisy task is unsuitable. We place those limits into the schedule and notify the contact before a zone changes. If an operation cannot pause, the roof can be divided into smaller tasks with a defined weather-tight closeout.
Trace water without disrupting care
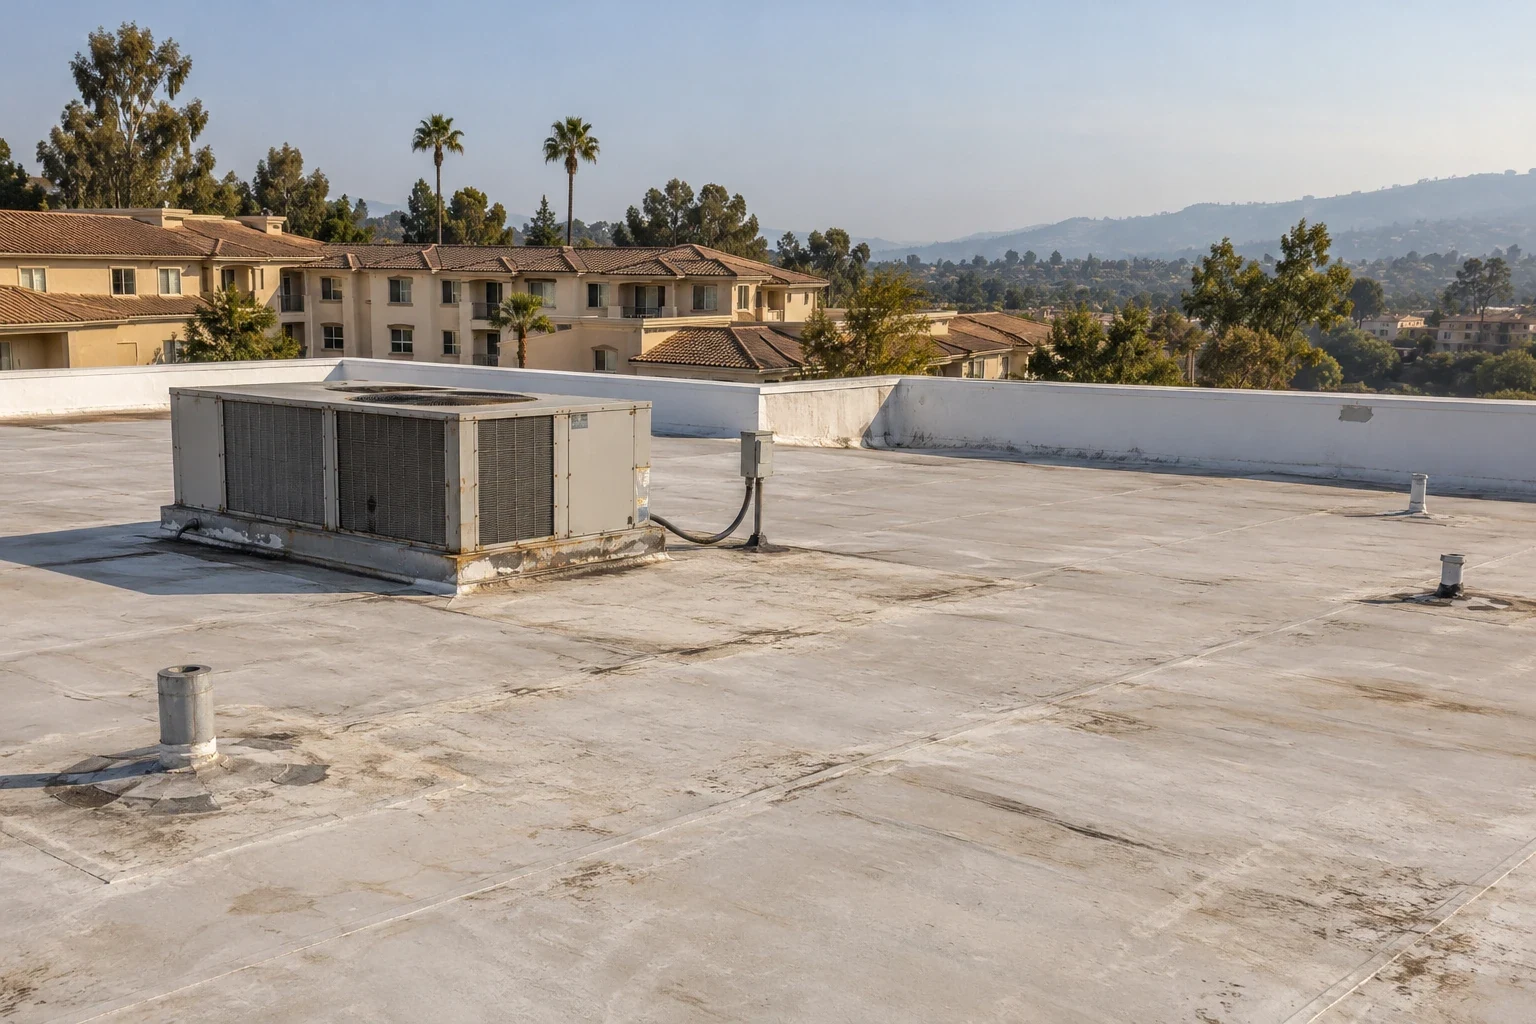
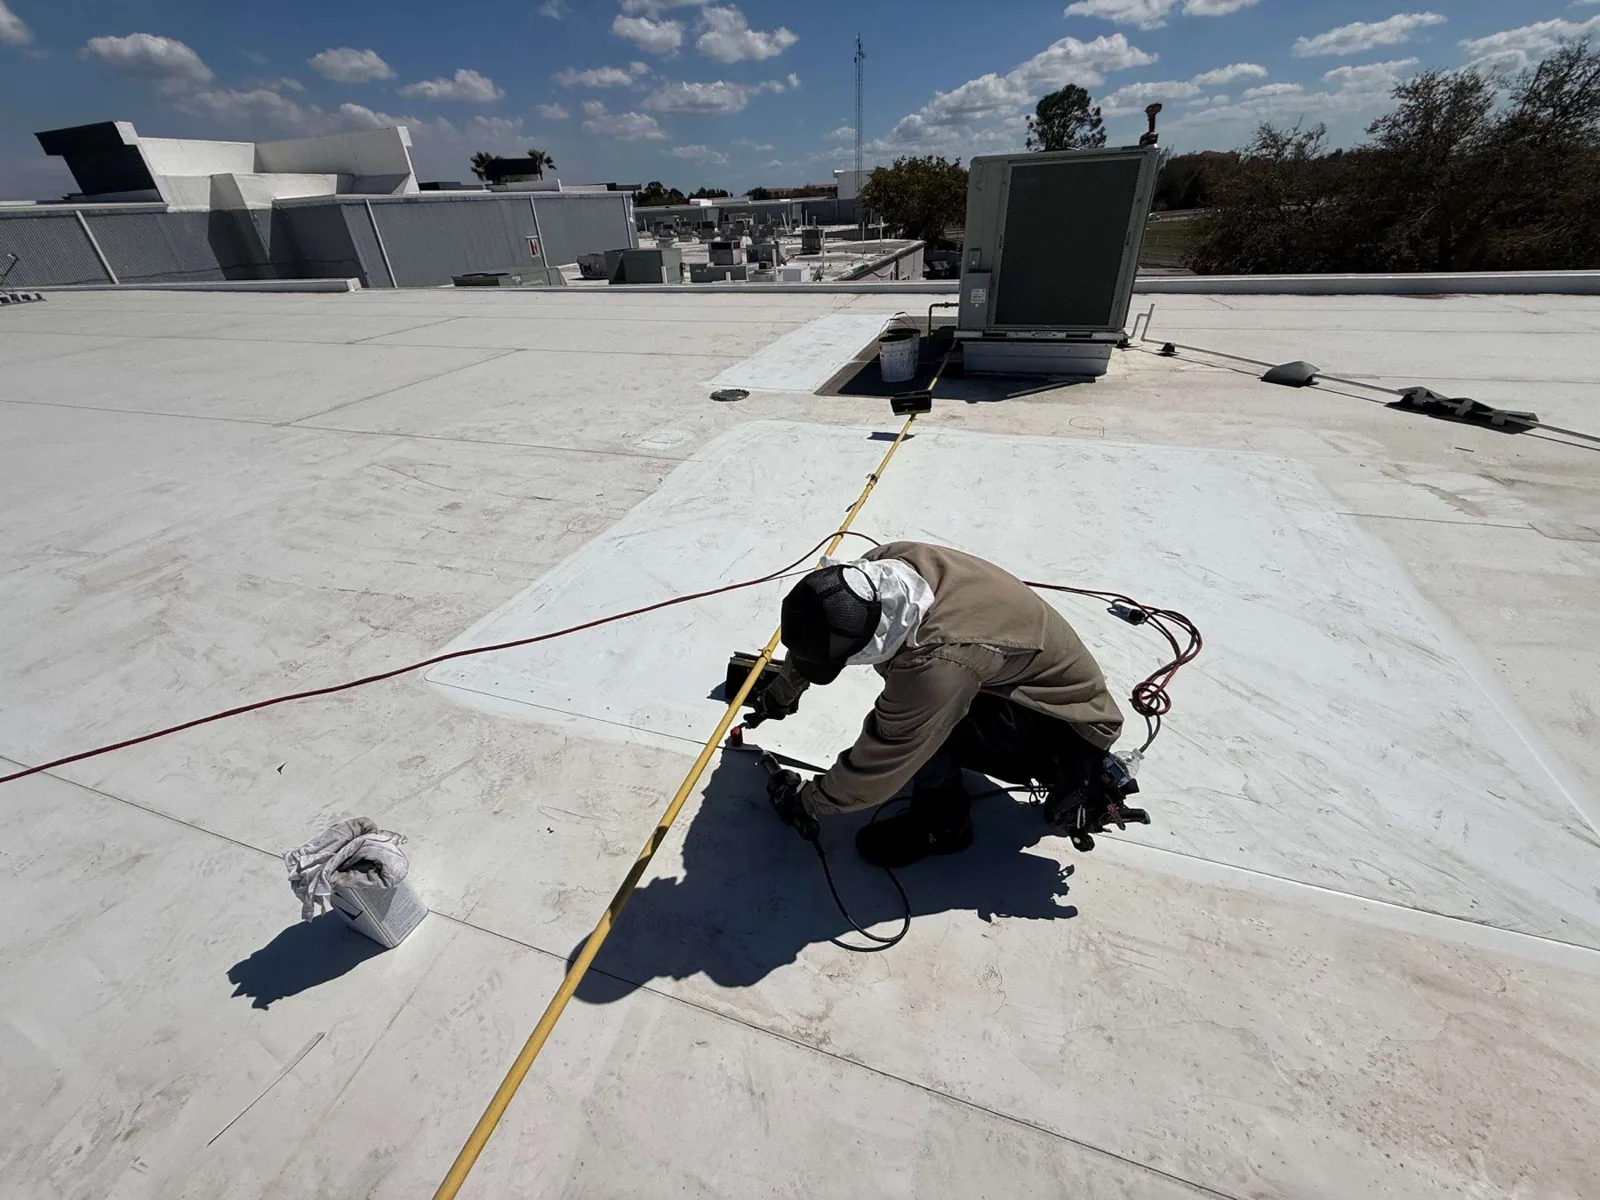
A ceiling mark may be below a drain, curb, seam, or wall transition. We compare the interior report with accessible roof details and identify the likely entry path. A commercial roof inspection records roof zones, photos, drainage, and access limits. If water is active, leak repair can address the immediate opening while the wider roof condition is reviewed separately. We label the interior room and roof zone so the team can distinguish the visible symptom from the entry detail. If more than one area is reported, we compare the timing and location instead of assuming the stains share a source. A short Diligence Notes can show whether a repair corrected the visible opening and which adjacent areas remain under observation. Staff do not need to climb onto the roof to provide that information.
Check curbs, penetrations, and service routes
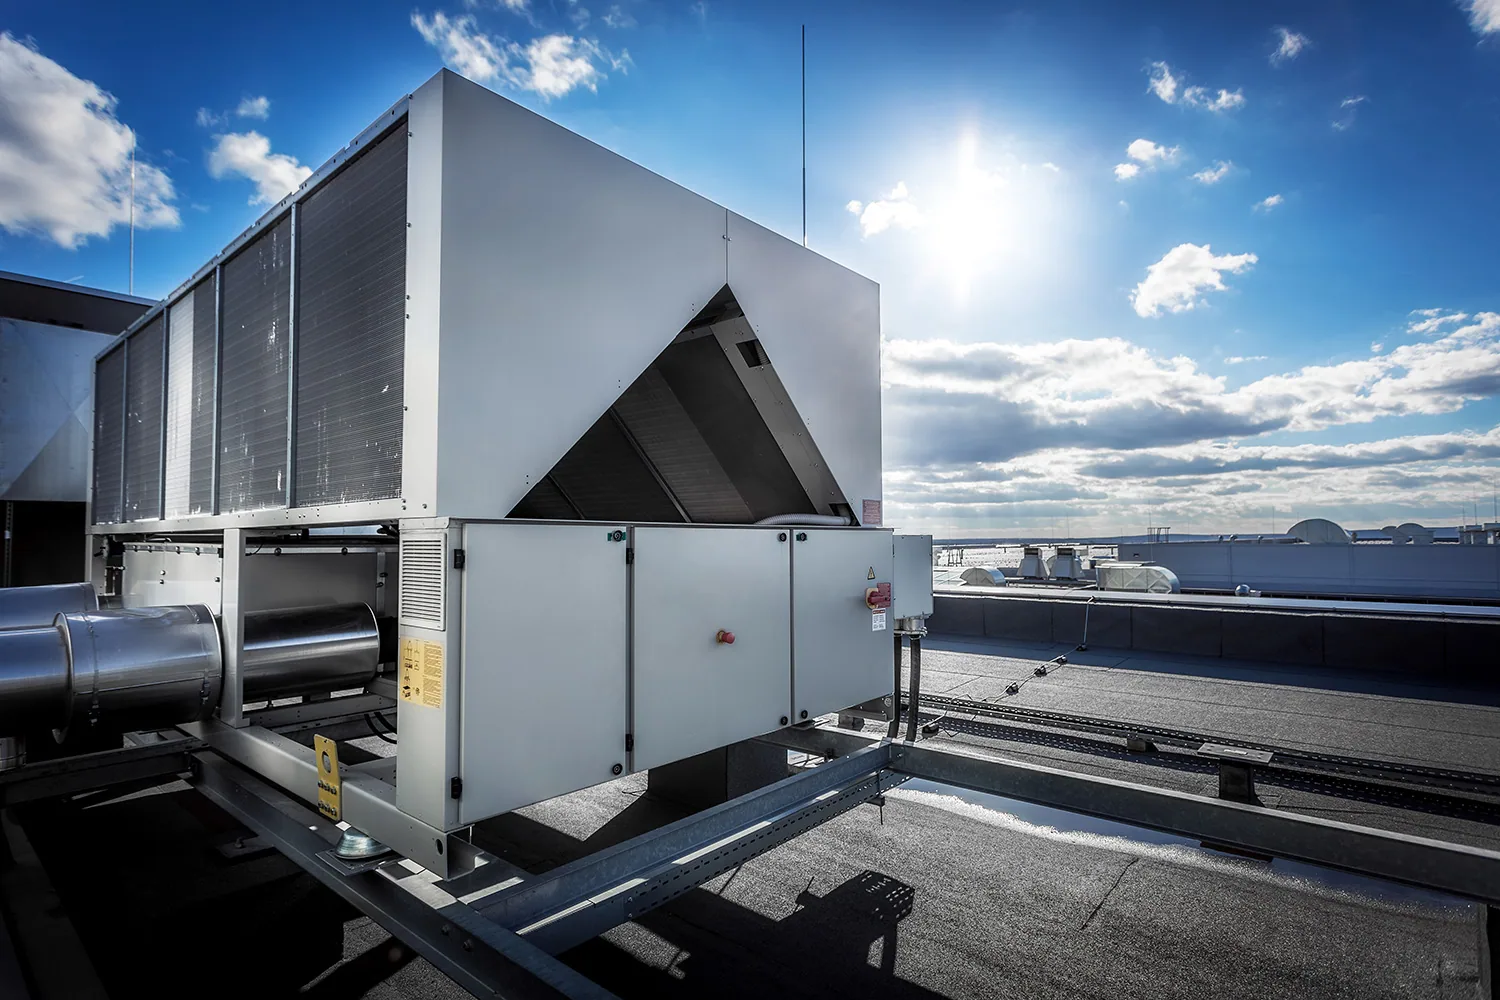
Medical facilities may have rooftop mechanical equipment, vents, drains, and electrical transitions that require clear service access. We inspect the flashing around each curb and note any equipment move or shutdown that needs trade coordination. Rooftop curb and support work is sequenced with the equipment plan rather than treated as a membrane-only detail. The report names any route or roof area that could not be reached. A curb repair has to meet the installed membrane and allow mechanical staff to return to the unit. We check counterflashing, base flashing, support interfaces, and the drain path around the equipment. If an HVAC unit needs a shutdown or temporary protection, that work is confirmed with the responsible technician before roofing begins. We note conditions outside our trade scope and avoid disturbing a service connection without authorization.
Match the repair to the installed system
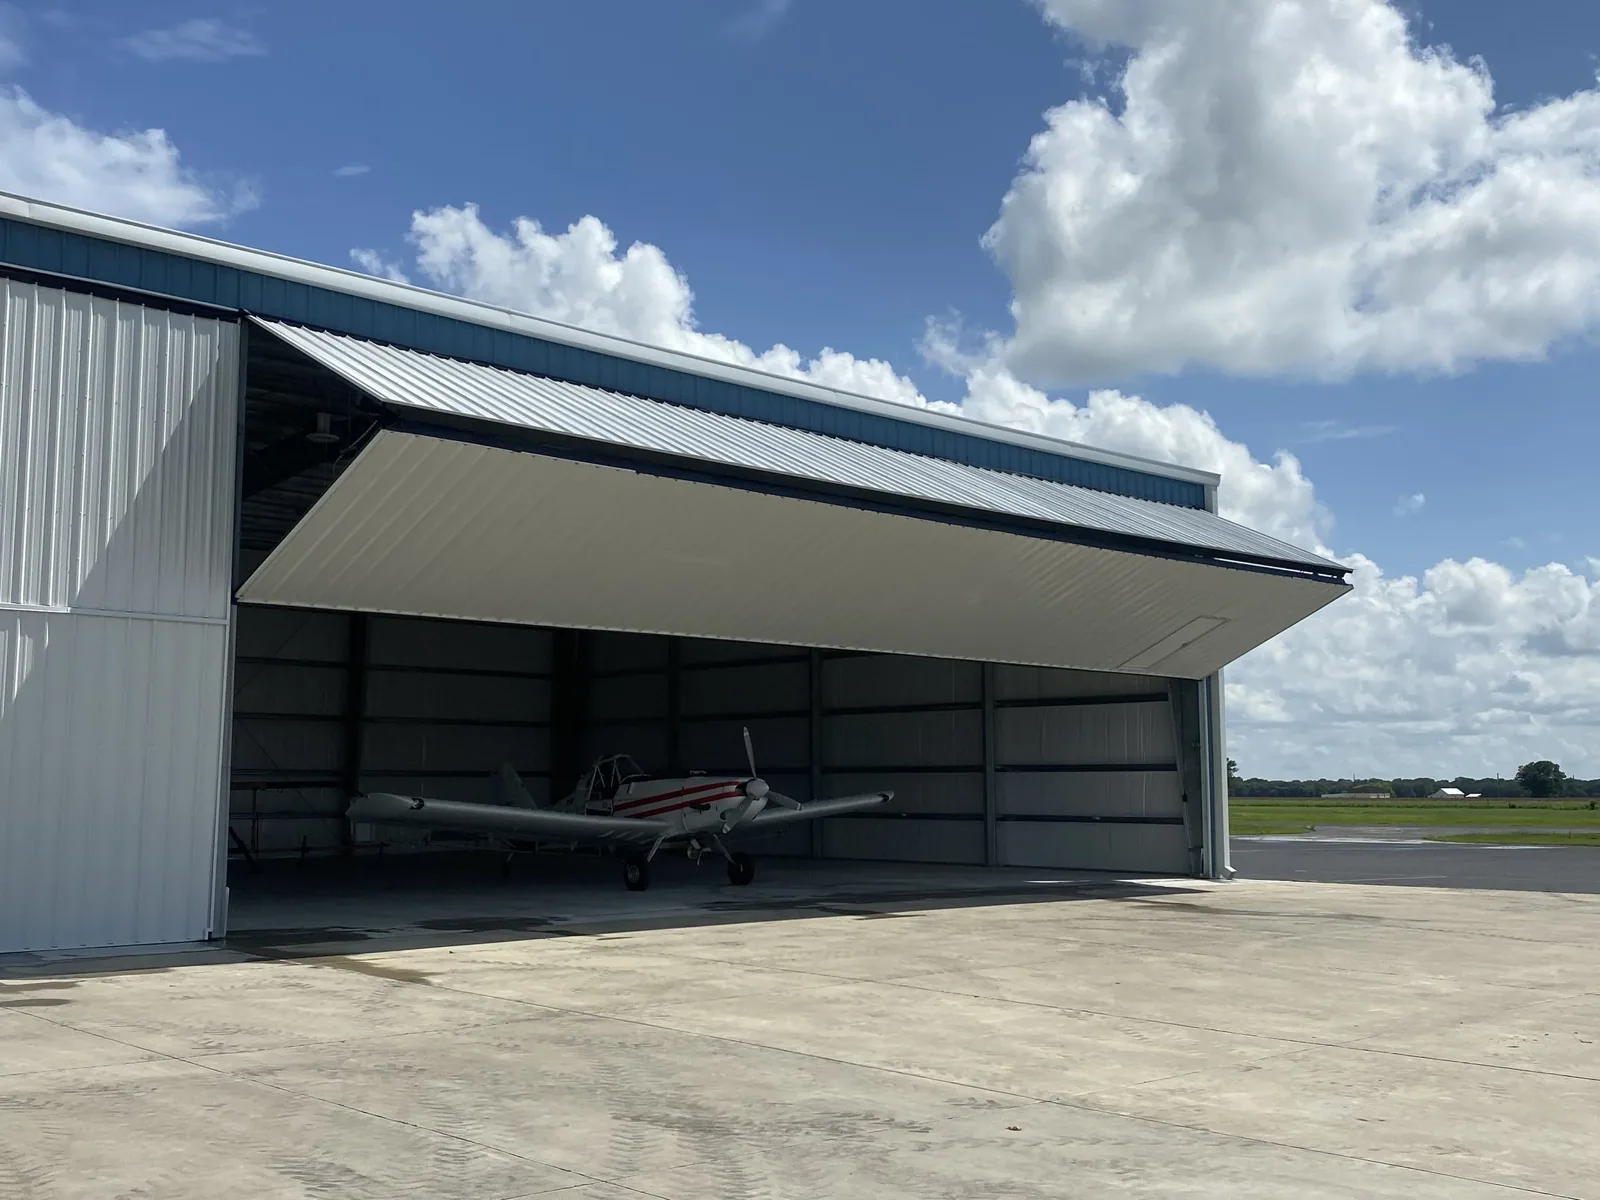
We identify whether the roof uses TPO, PVC, EPDM, modified bitumen, metal, or another assembly before selecting a repair detail. A TPO membrane has different seam and flashing requirements from another surface. Material compatibility, substrate, attachment, drainage, and existing layers shape the correction. If moisture extends under the field, a surface patch may not resolve the underlying condition. The roof may include different materials over additions or renovated sections. A hospital roof may also have different service zones than a medical office building. We look for transitions between membranes, metal, and coating so a repair does not assume uniform construction. Attachment and insulation condition also matter when a project considers recovery or replacement. If records are incomplete, we identify what can be verified in the field and what needs a test opening or design review. This keeps an unconfirmed layer from becoming a priced assumption.
Keep code and clinical context distinct
Menifee’s CEDS describes the McCall Boulevard and I-215 interchange as a primary access point for the surrounding community, including Sun City’s commercial district and a major medical center. This is broad transportation context, not a description of a particular facility. We confirm check-in, escort, roof entrance, and operating rules with the authorized site contact before scheduling.
Separate planning materials describe the Northern Gateway as a business-park area with greater industrial than office use relative to the Scott Road corridor, and the CEDS identifies rail and I-215 connections. That is broad land-use context, not a description of a healthcare property. We confirm the site’s entrance and access rules with the authorized contact; the inspection record distinguishes those logistical instructions from the membrane, flashing, and drainage conditions seen on the roof.
Decide whether to repair or plan capital work
A focused repair can work when damage is confined and the surrounding assembly remains sound. Repeat leaks, wet insulation across zones, or unstable layers may lead to a broader comparison. A condition report can organize photos and next steps, while capital planning can compare repair and replacement timing. We state what the inspection confirms and which test or approval could change the recommendation. Cost and timing change with roof height, system type, lift access, equipment protection, interior containment, material staging, and the number of zones kept open. A focused leak correction can resolve one failure while the owner studies the larger assembly. Repeated moisture or failed details across several wings may justify testing or replacement planning. We state which observation changed the option and what information could alter the next estimate.
Leave a record the facilities team can reuse
Closeout identifies the roof zone, work completed, materials used, open items, and the next inspection check. A dated photo can help maintenance staff monitor a drain, seam, or curb after service. Menifee’s Community Core Economic Development Corridor is a broad planning area, not a single clinic or campus; a property in that area still needs a building-specific access plan. A site in Menifee's Community Core Economic Development Corridor still needs its own access plan and roof record. Arrange a site review with the contact who can authorize access. A closeout record can preserve the contact who approved access, the roof-zone label, photos, material installed, and any restriction that affected the walk. The maintenance team can use that information during a later leak report or capital review. If the condition remains under observation, the report names the feature to revisit and the evidence to capture. That gives future staff a useful starting point without suggesting that a roof will remain unchanged.
Commercial Roofing Questions
Can roof work happen while clinical services remain open?
Often, with a defined sequence. We coordinate access, noise, interior protection, and weather-tight closeout with the facility contact.
How do you handle a leak near medical equipment?
We confirm the affected area and safe access, protect the interior where practical, and trace the roof route before selecting a permanent repair.
Can equipment stay in operation during roofing?
The facility and mechanical contacts confirm what must remain active. We plan access and curb work around their instructions.
What does a roof condition report include?
It labels inspected zones, photos, observed defects, access limits, repair boundaries, and any open question that could change scope.
Do you inspect VA medical facilities specifically?
We review commercial healthcare roof needs and confirm project requirements and access with the authorized facility contact before work.
Related Roofing Work

Plan a facility-specific roof review
Request a Roof Assessment
Share the property address, authorized access contact, operating constraints, and known roof concern. We will plan a review around the facility’s requirements.
Service area
Menifee, Perris, Murrieta, Temecula, Hemet, Lake Elsinore and nearby Inland Empire communities
Quick contact
[email protected]
555-555-5555