
Flex Industrial Roofing in Menifee
Home / Property Types We Roof / Flex Industrial Roofing in Menifee
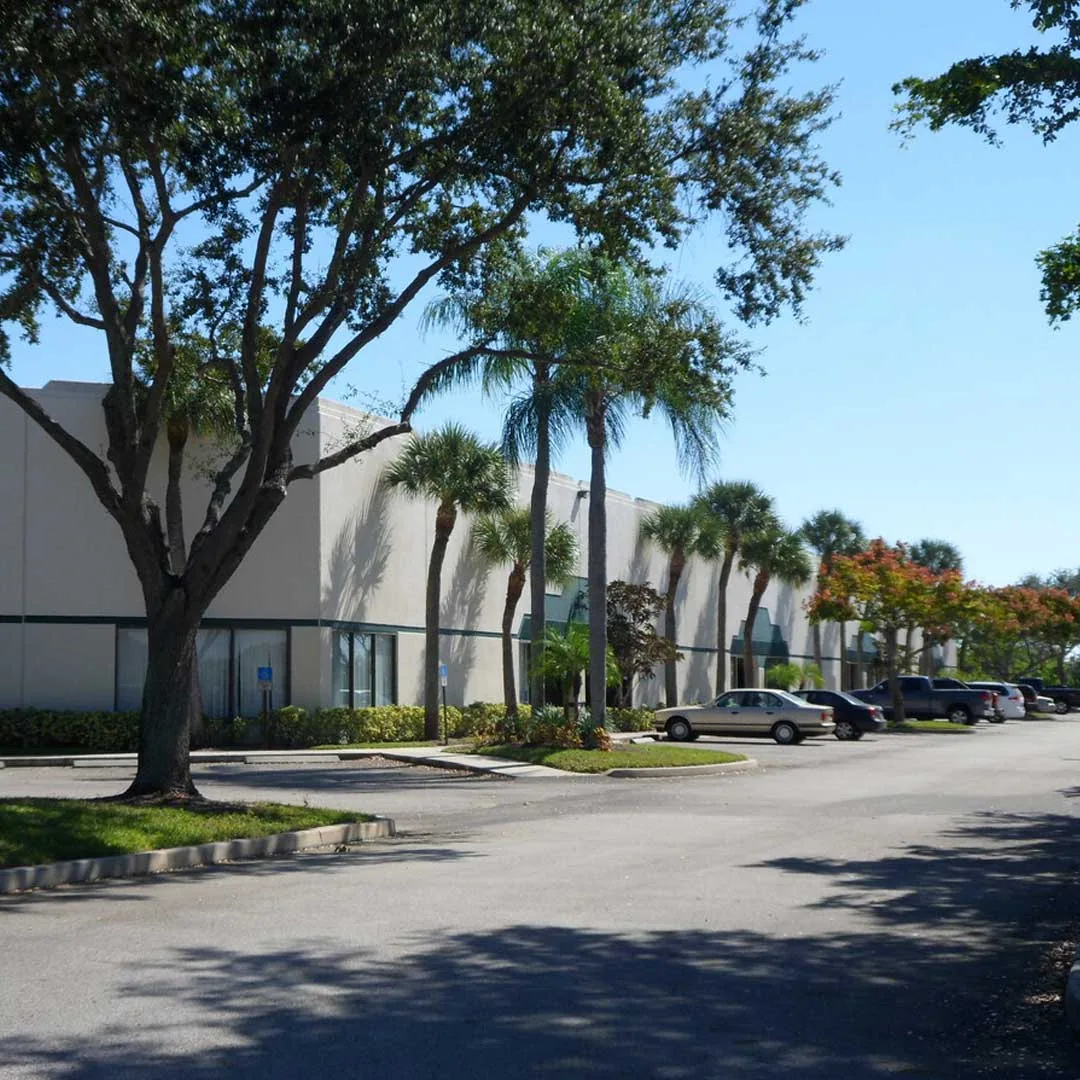
A leak above one tenant bay can travel across a shared roof before it appears inside an office or warehouse area. Flex buildings often combine loading doors, offices, storage, and rooftop equipment under one membrane, while different tenants control their own hours and interiors. We map the report to the roof grid and lease boundary, inspect nearby seams and penetrations, and identify which facts support a repair.
The property manager can identify tenant contacts, freight windows, demising lines, and areas where entry requires notice. We plan lift access and interior protection with those boundaries in view. If the roof has a single warehouse operation rather than mixed occupancy, compare roof sequencing for a warehouse. A flex property requires a tenant-by-tenant access map before work.
Separate Tenant Access From Roof Boundaries
A lease line does not necessarily follow a roof seam or drain path. We label the tenant space reported, then locate the roof details above and around it. Management can arrange access to neighboring suites if testing needs to confirm a shared path. The work order records which tenant approved the entry and the interior protection, while the roof map keeps the technical boundary independent from the lease plan.
During staging, we identify which loading door, parking area, and service lane remain available. A daily release map tells each tenant when a route changes and who can answer access questions. If a phase crosses a common wall or parapet, we document the transition and the tenant notification. An occupied-building sequence can keep those steps connected.
Map Equipment Serving Different Suites
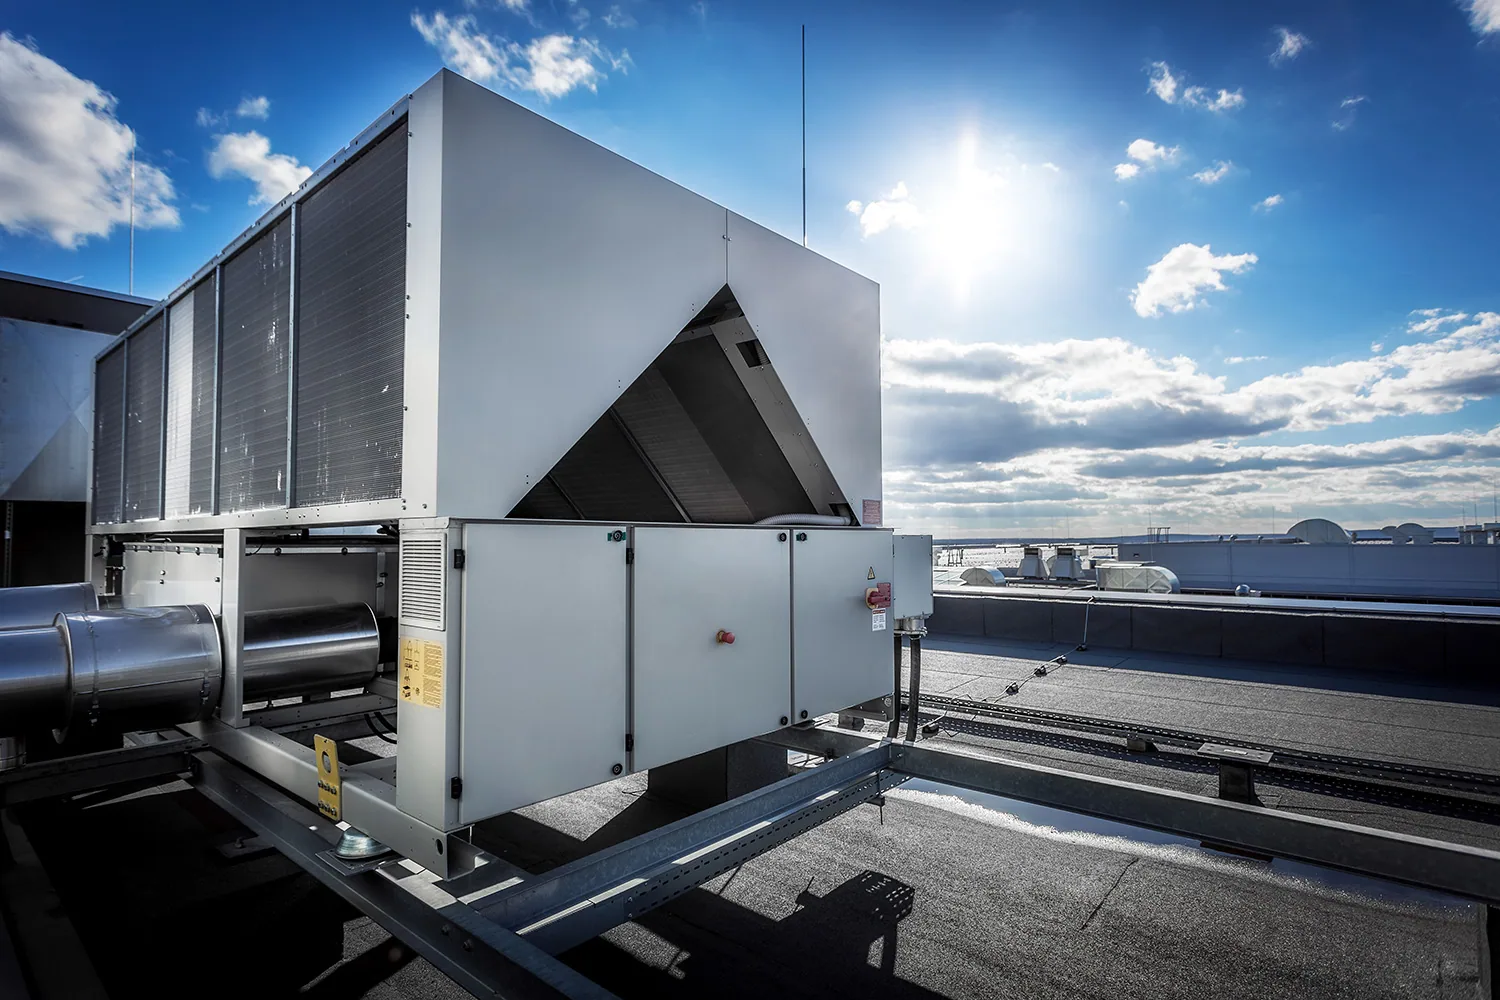
One roof can support rooftop units, exhaust, vents, and conduit for several suites. We record which equipment serves which area when that can be confirmed from property records or the facility contact. Each curb receives a condition note for flashing, fasteners, and service access. If the equipment owner is uncertain, we keep that item separate until a responsible contact verifies it.
Later changes may leave abandoned supports, patches, or a different membrane around one tenant’s unit. We compare those transitions with service history and test only where it clarifies the water route. The contractor performing mechanical work should protect the roof interface and return it for inspection. A curb and support review can identify that boundary between trades.
Trace Water Across Shared Drainage
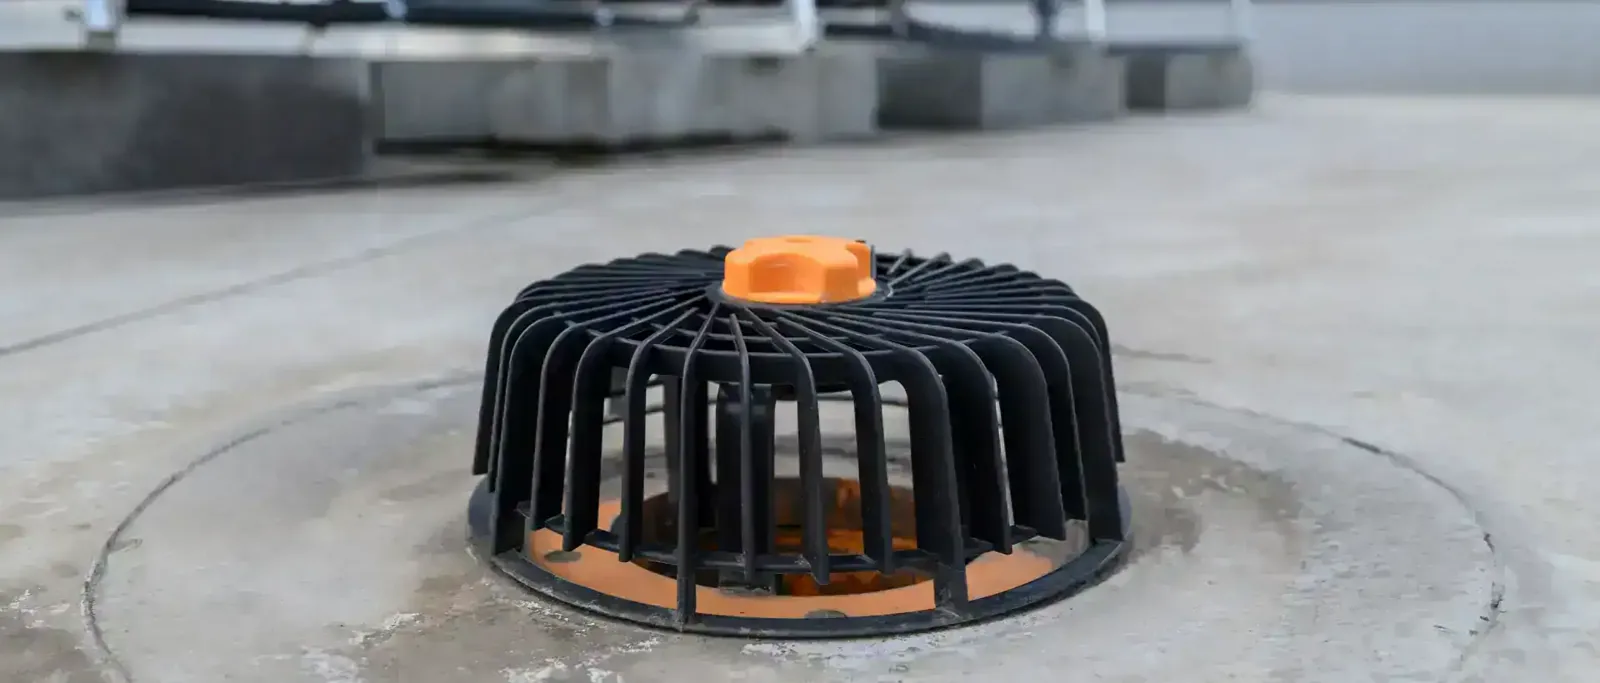
A shared drain may collect water from several roof sections, so a wet tenant ceiling does not prove the closest opening failed. We inspect the bowl, flange, overflow, slope, and upstream seams, then compare them with the reported timing. If more than one suite reports moisture, each mark stays on the map. The report shows whether the routes converge or whether the roof needs another controlled test.
We separate debris removal, drain correction, seam repair, and insulation replacement into line items because each addresses a different condition. A recovery is not selected if wet material remains or the outlet is not functioning. The owner can approve a small water-control step while reviewing permanent work. A defined drainage correction should name the roof zone and the post-repair flow check.

Use Menifee’s District Plans as Context
Northern Gateway is described in Menifee’s CEDS as an employment district for business parks and industrial development with rail and I-215 connections. The adopted CEDS places McCall Boulevard among the city’s office and neighborhood-serving commercial corridors, near medical uses and residential areas. Those descriptions help explain the variety of traffic and use around the city, but they do not verify a flex-building tenant or roof assembly.
Menifee's CEDS describes its designated Economic Development Corridors along Interstate 215 as areas for commercial, office, and mixed-use activity. The owner confirms loading, tenant access, and property boundaries at the building itself. A roof plan in the Northern Gateway corridor is still subject to the actual property survey and approved work area.
Compare a Suite Repair With a Roof Phase
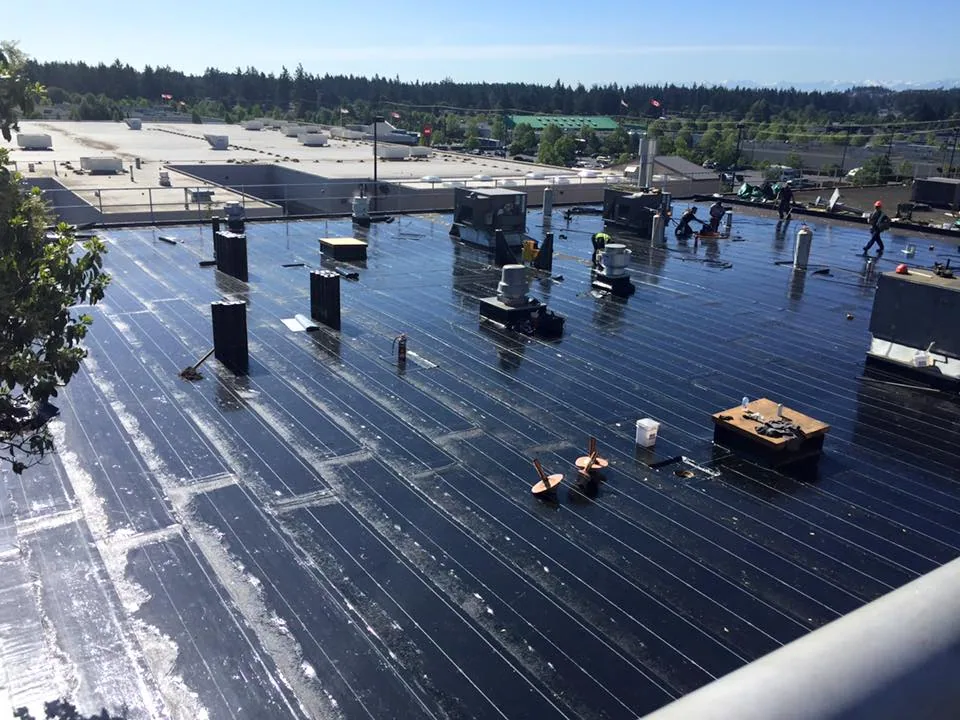
If a single curb or seam is the confirmed source and adjoining material is stable, a localized repair may protect that suite. If testing finds moisture beneath several sections or a recurring transition problem, we define a broader phase with clear demising and drainage limits. The owner can see which tenants are affected, what interior protection is planned, and when each roof zone can be released.
Costs and time depend on the number of assemblies, equipment access, deck condition, removal depth, and staging. We show whether each area can be dried in within the approved shift and how a new roof ties to retained material. A replacement schedule by roof zone can align the larger scope with lease, freight, and capital planning without treating every suite alike.
Set Work Windows With Tenant Contacts
Tenant hours may differ from the property manager’s schedule. We use one contact for property-wide access and confirm each affected suite before interior testing or removal. Delivery arrivals, loading restrictions, alarm systems, and after-hours access are noted on the daily plan. If a tenant cannot provide access, we choose a roof-side test that answers the same question when possible.
Menifee’s climate planning identifies increasing average temperatures and more extreme-temperature days as city risks. We check current surface conditions and material instructions for the actual work date. A climate risk is not proof of a defect. A documented roof inspection can separate assembly condition from the calendar and give the property manager a sequence that tenants can review.
Preserve Shared Roof Records by Suite
The closeout lists each roof zone, seam, curb, drain, test opening, and tenant access restriction. Photographs should be labeled to the roof grid rather than to private tenant details. Management can retain the relevant suite reference in its internal work order and give each tenant a concise update about completed work and remaining access limits.
For several flex properties, a common data field can track repair date and material while the building map remains unique. Menifee’s business and corridor plans may help owners organize a portfolio, but the field report determines roof scope. Multi-site roof records with suite-level boundaries keep repair history useful without transferring conditions from one property to another.
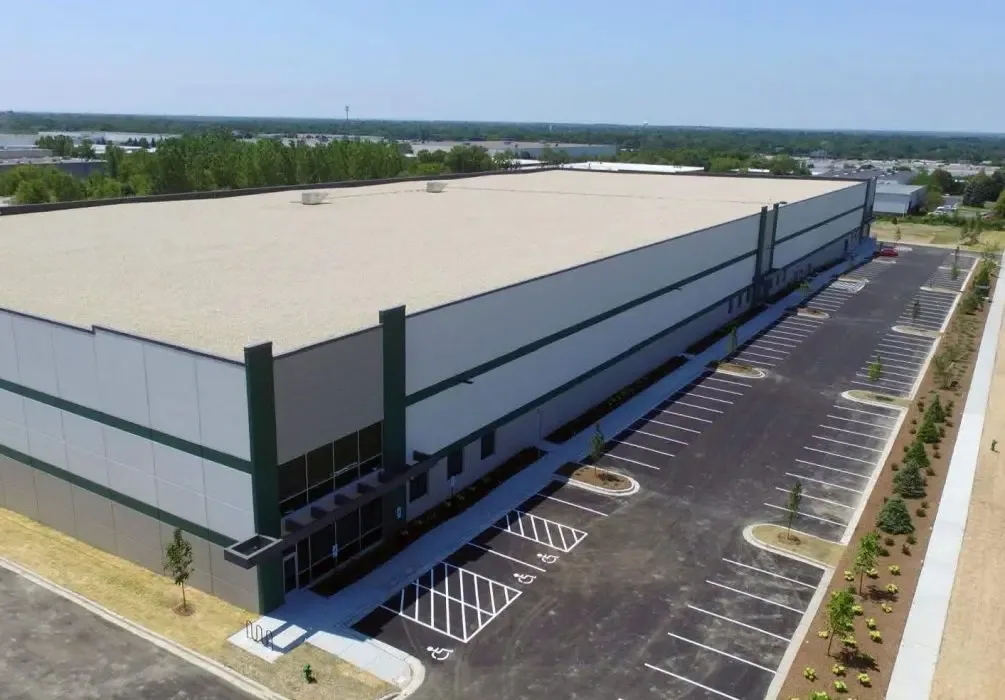
A flex property may combine small offices, light assembly, storage, and multiple lease areas under one roof. We ask the owner to identify who controls each suite, where shared mechanical equipment sits, and which tenant contact can approve a short closure. The roof map uses separate zones for each scope so an issue at one curb does not become an unpriced assumption across the whole property. When a tenant's equipment or fit-out changes the roof detail, the report records the interface and the party responsible for follow-up. For a building dedicated to production, compare manufacturing roof coordination while retaining flex-specific suite and access boundaries.
Commercial Roofing Questions
Can work proceed while multiple tenants are operating?
Often, if the manager maps shared routes, identifies each affected suite, and sets a daily handback for the roof zone.
Does a leak belong to the tenant directly below it?
Not always. Water can travel across the roof or deck, so we trace the path before assigning a repair boundary.
Who approves an interior test in a leased suite?
The property manager coordinates the owner and tenant contact, then we document the approved location, protection, and access window.
How should equipment added by a tenant be handled?
We record the curb and flashing, verify the responsible service contact, and keep equipment work separate from membrane repair.
What should a flex-building closeout preserve?
Keep the roof grid, repaired detail, affected suite reference, test closure, access restriction, and the tenant notice or handback time.
Related Roofing Work
Arrange a roof condition review
Request a Roof Assessment
Arrange a roof review with the property manager and affected tenant contacts. We will map the shared roof path and separate each repair boundary.
Service area
Menifee, Perris, Murrieta, Temecula, Hemet, Lake Elsinore and nearby Inland Empire communities
Quick contact
[email protected]
555-555-5555