
Sika Sarnafil Commercial Roofing in Menifee
Home / Roofing Manufacturers / Sika Sarnafil Commercial Roofing in Menifee
Sika Sarnafil publishes PVC roofing membranes and system configurations, including adhered and mechanically attached approaches. A system name alone does not show whether an existing roof is compatible with a proposed repair. Confirm the installed membrane, review current product data, inspect seams and transitions, and match the assembly to the building’s deck and design criteria.
In Menifee, the City’s economic strategy describes several commercial and employment corridors. That planning context can help frame access conversations, but it does not identify a roof assembly or site condition. The field report should keep local context separate from direct observations and make each repair boundary traceable.
Confirm the PVC Membrane in the Field
Collect previous specifications, submittals, product labels, repair records, and drawings before selecting a material. Note the membrane product and thickness if documented, then compare the roof’s visible surface, seam welds, flashing details, and prior patches. Aging, coatings, and later service work may make visual identification uncertain. State that uncertainty clearly when it could affect compatibility or a warranty-related question.
At a safe, representative location approved by the owner, a test or manufacturer consultation may help resolve the material and layers. Record where the test occurred, what it showed, and how the opening was restored. Photos should identify the roof grid and nearby penetrations. A commercial roof survey can establish that evidence before specifying a repair.
Read the Sika Sarnafil System Documents
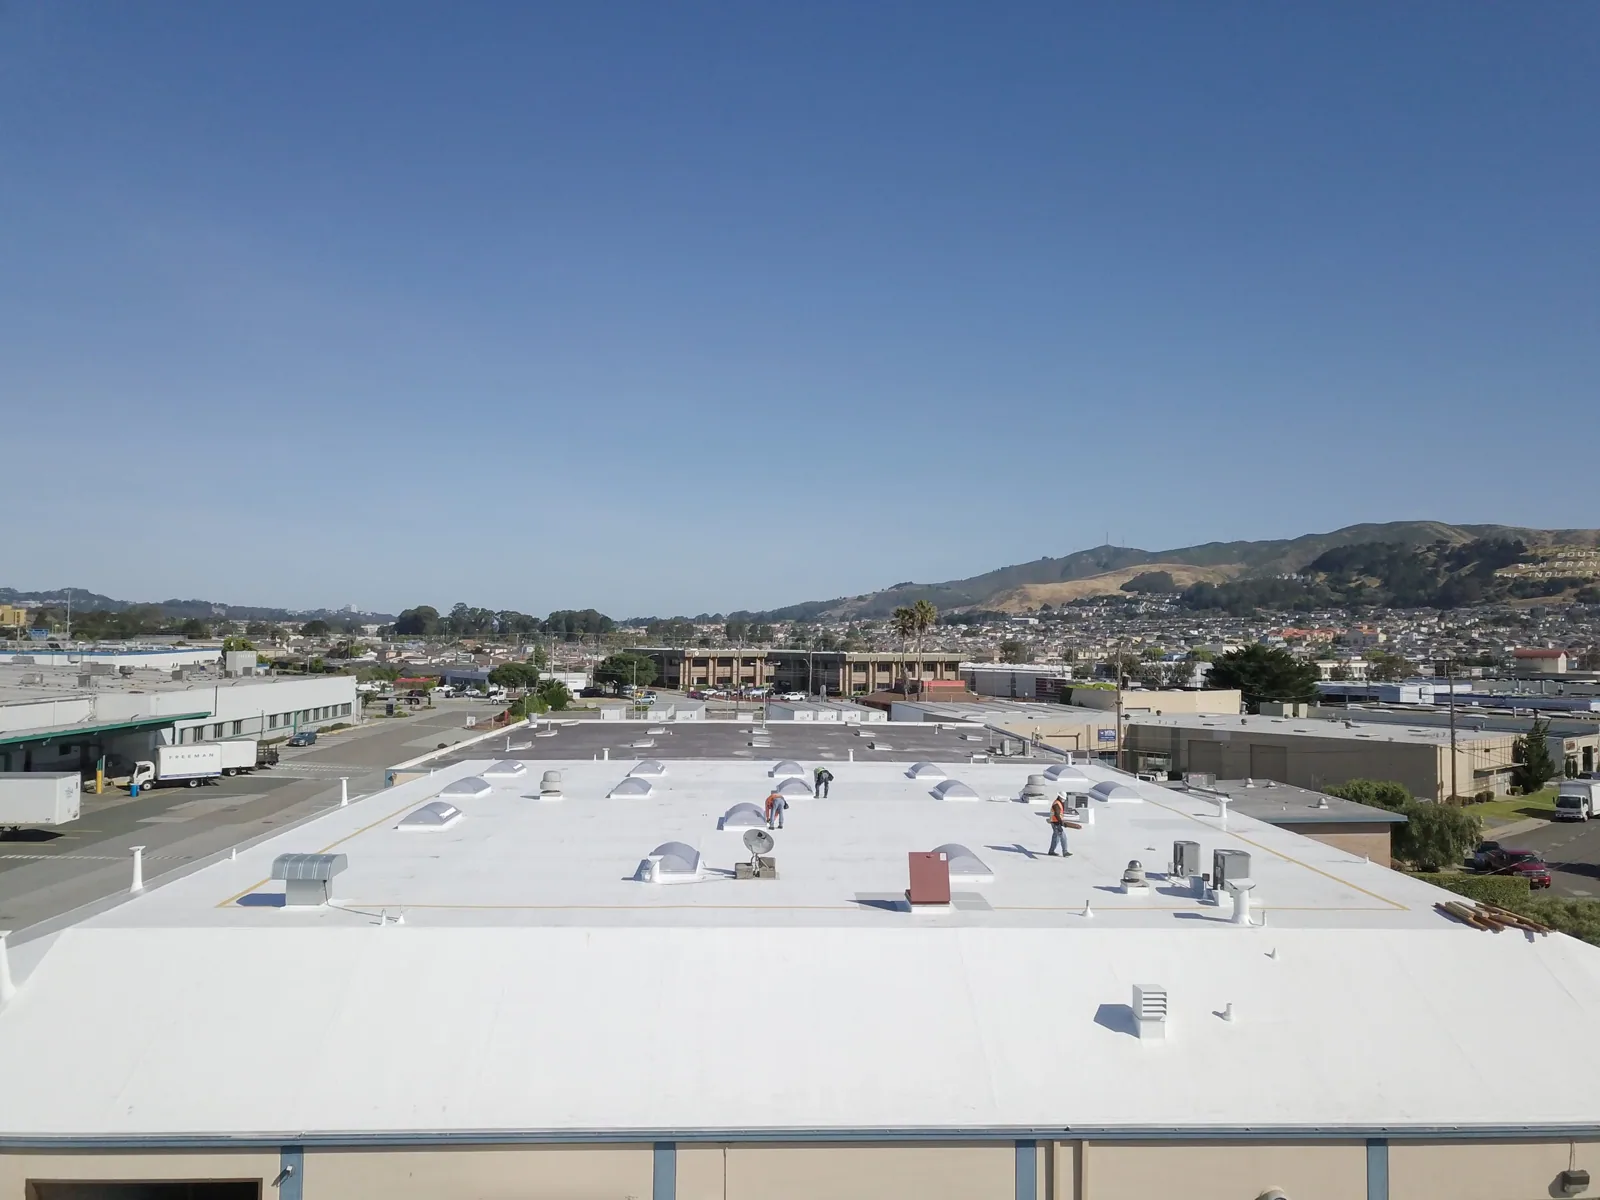
Sika’s U.S. Sarnafil information presents PVC membranes and system pages that distinguish available configurations. The proper document set is the one that matches the product, reinforcement, attachment, substrate, and intended assembly. A generic membrane page is not enough to confirm a complete roof build-up. Request current technical data, details, approved accessories, and installation instructions for the specific specification.
Keep the documents with their revision or publication date. During design review, flag any conflict between a standard detail and existing geometry, and have the responsible designer resolve it before installation. The contractor’s estimate should identify what is included and what field conditions would change the scope. PVC system fundamentals can orient a facility team, while project decisions remain tied to the approved assembly.
Compare Adhered and Mechanically Attached Work
An adhered system and a mechanically attached system create different installation sequences and require different substrate checks. For adhered work, confirm preparation, compatible adhesive, application conditions, and any required cure or set time. For mechanical attachment, verify the deck and fastening performance, insulation attachment, approved layout, perimeter zones, and edge-metal details. A product’s published configurations should not be read as permission to substitute components.
Menifee’s current code-adoption material provides citywide design context, including wind categories, but a project’s risk category, geometry, and design pressures must be confirmed for that specific building. The owner’s design team should connect the selected system to those inputs and record the calculation basis. A replacement scope should state the confirmed assembly and its attachment plan.
Inspect Welded Seams and Repair Boundaries
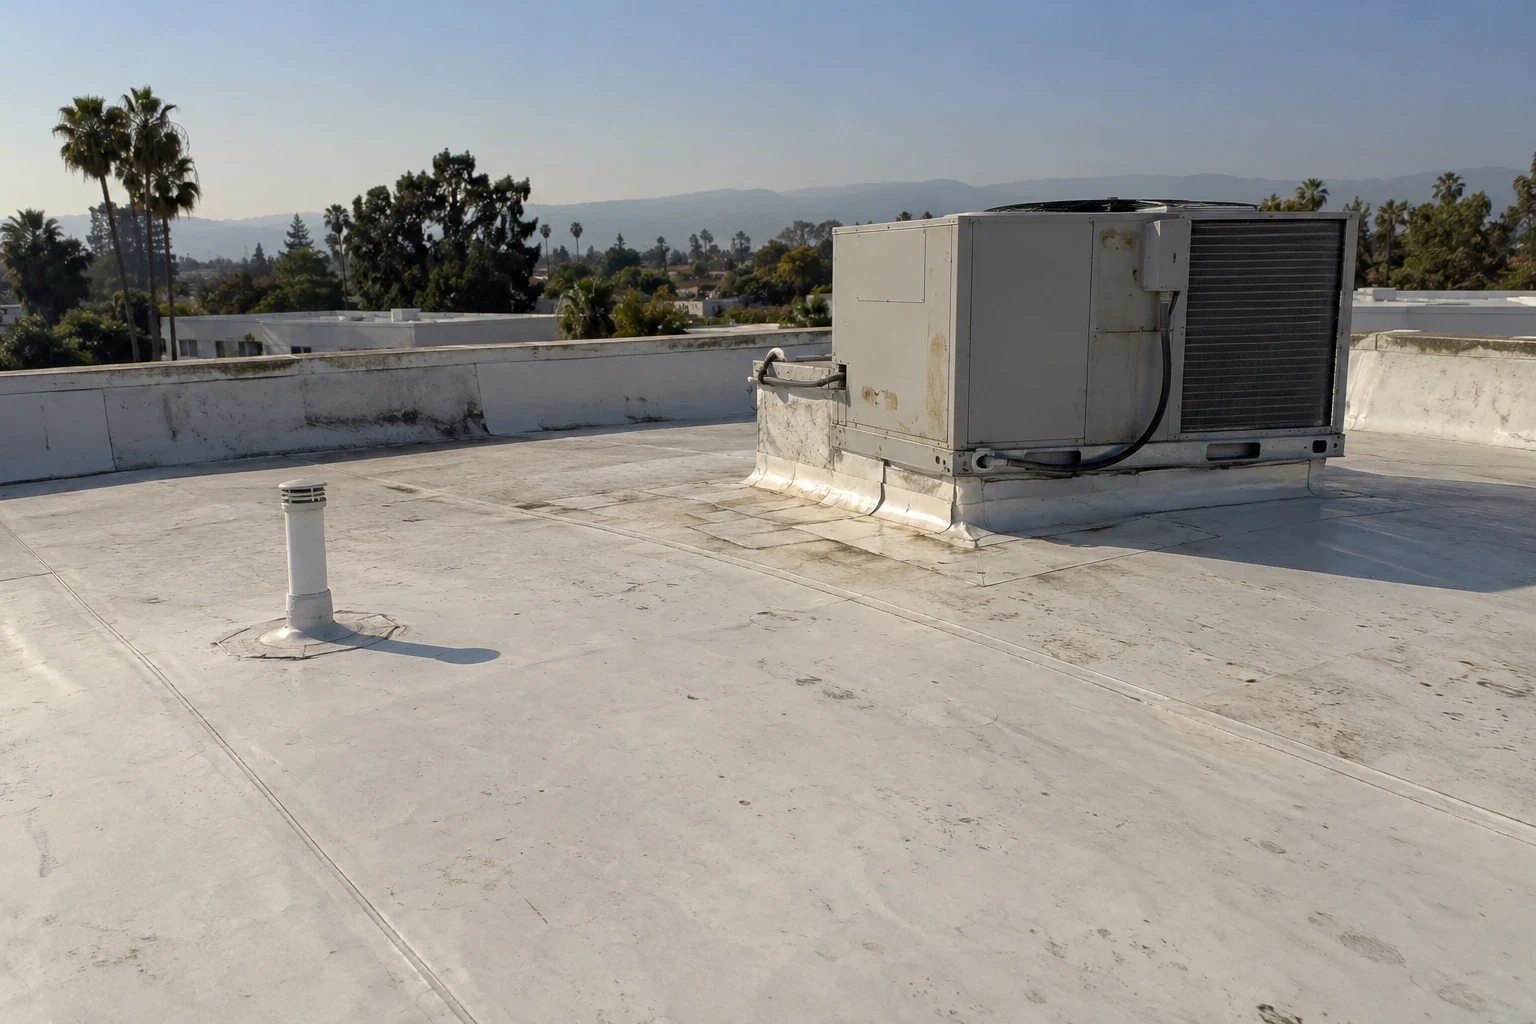
On a PVC roof, inspect the field weld and the transitions where weld access changes: corners, T-joints, curbs, pipe penetrations, and terminations. Look for open edges, inconsistent weld appearance, wrinkles that cross a seam, and patches that may conceal a recurring movement point. Visual condition is one input; test welds or other approved checks may be needed during installation or investigation.
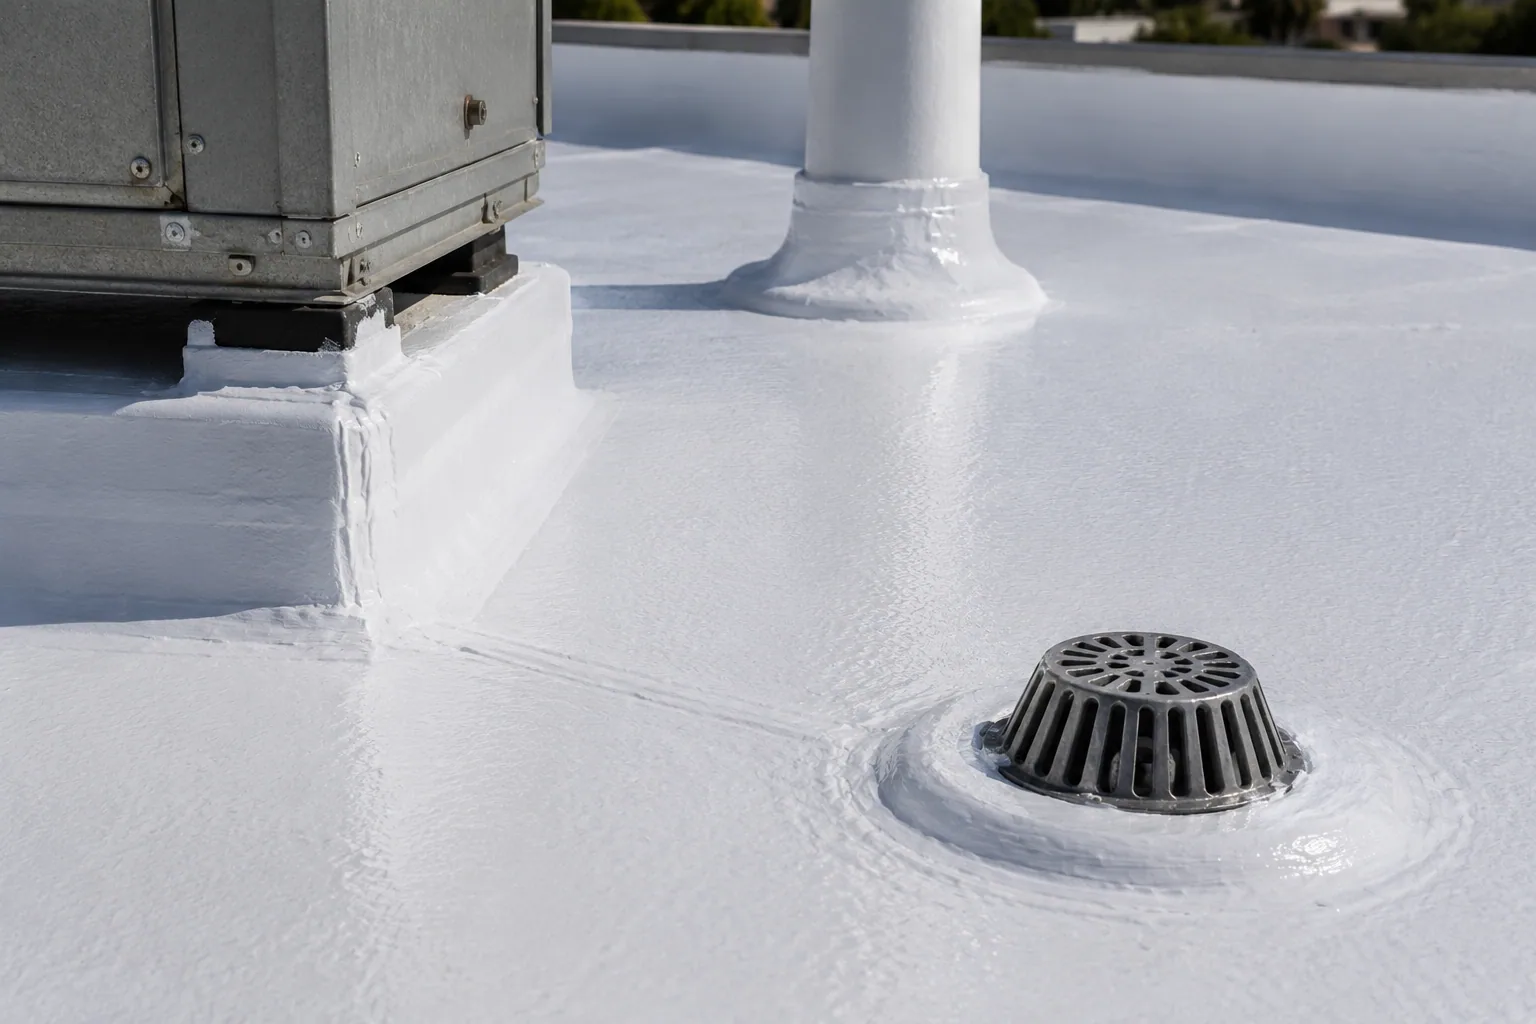
When repairing, clean and prepare the surface exactly as the current system procedure requires. Mark the repair perimeter and record the sequence with photographs before cover plates or counterflashing hide the detail. An isolated seam defect should not automatically expand to the entire roof, but repeated failures or wet insulation may change the repair boundary. Seam repair evaluation should distinguish local repair from broader assembly concerns.
Trace Drainage and Heat Exposure
Water may enter away from the interior stain. Trace roof slope, ponding areas, drains, overflow routes, wall transitions, and penetrations as a connected path. A blocked drain differs from a low area or failed flashing, and each finding leads to a different work item. Map the route on a roof plan and identify whether moisture testing confirms wet material beneath the membrane.
Citywide heat planning provides a regional backdrop in Menifee: official climate material notes a dry inland setting and anticipates more extreme-temperature days. That information does not establish heat damage on an individual roof. Examine actual seam movement, flashing condition, and surface wear, then compare those observations with installation guidance. Record the inspection time and surface conditions when heat is discussed, then compare them with the product’s installation guidance. A Community Core planning-area overview can orient a site map, while the roof plan should carry the actual slope, outlet, and seam observations.
Coordinate Field Work With Building Use
For occupied properties, establish roof access, materials staging, equipment protection, interior controls, and emergency egress before the crew arrives. Agree on the daily open-roof limit and the point where work will stop if the forecast or concealed conditions change. If a building’s air-handling equipment must be shut down, the facility’s qualified staff decides and performs that action. Roofing work should not direct operational controls.
Sequence demolition, insulation installation, membrane welding, and inspection so each phase has a documented dry-in line. State how an unexpected deck issue or expanded moisture area will be isolated and priced. A phased building reroof can set shift handbacks and communication roles. When work reaches a termination or equipment curb, the approved detail should be checked before that phase is closed.
Carry the Record Into Maintenance
At turnover, retain the product submittal, approved shop details, membrane and accessory identification, test records, installation photos, change approvals, and a plan showing completed work. The owner should know which roof zones were opened, which layers were removed, and what remains for later follow-up. A future contractor can use that record to avoid guessing at the repair material or repeating an unnecessary test.
Periodic inspection should revisit seams, perimeter edges, penetrations, drains, and any later trade work. Document a new finding with the same grid coordinates and state whether it is confirmed or requires further investigation. The condition report format can keep evidence organized. For membrane comparisons, see Versico PVC resources and GAF commercial systems, then confirm any chosen detail against current product documents.
Keep the document package specific to the inspected roof section. Menifee’s Northern Gateway Economic Development Corridor and Newport Road Economic Development Corridor have different planned land-use contexts, but product selection still follows the confirmed roof assembly and tested conditions. If an addition has a different deck, drainage pattern, or curb geometry, register it as a separate section and confirm the tie-in detail before work. Record the membrane, attachment method, substrate, repairs, and boundary so a future inspection can compare observed seams with the accepted work. A product name alone cannot make that comparison. For related manufacturer options, see GAF commercial system options and Johns Manville membrane information; verify any proposed accessory against the current project documents.
Commercial Roofing Questions
Can a PVC repair be specified from the brand name alone?
No. Identify the membrane product and assembly, then follow the current repair and accessory requirements for that system.
When should a seam be tested?
Testing may help where a weld is suspect or during installation quality control. Select a method and locations consistent with the project specification and manufacturer procedure.
Does an adhered system eliminate attachment review?
No. The substrate, adhesive, preparation, perimeter, and design requirements still matter. Confirm the full assembly rather than one installation step.
How should heat be treated in a Menifee roof review?
Document actual surface and seam conditions. City climate planning is background context and does not prove a particular membrane has failed.
Related Roofing Work

Review the roof assembly and next step
Request a Roof Assessment
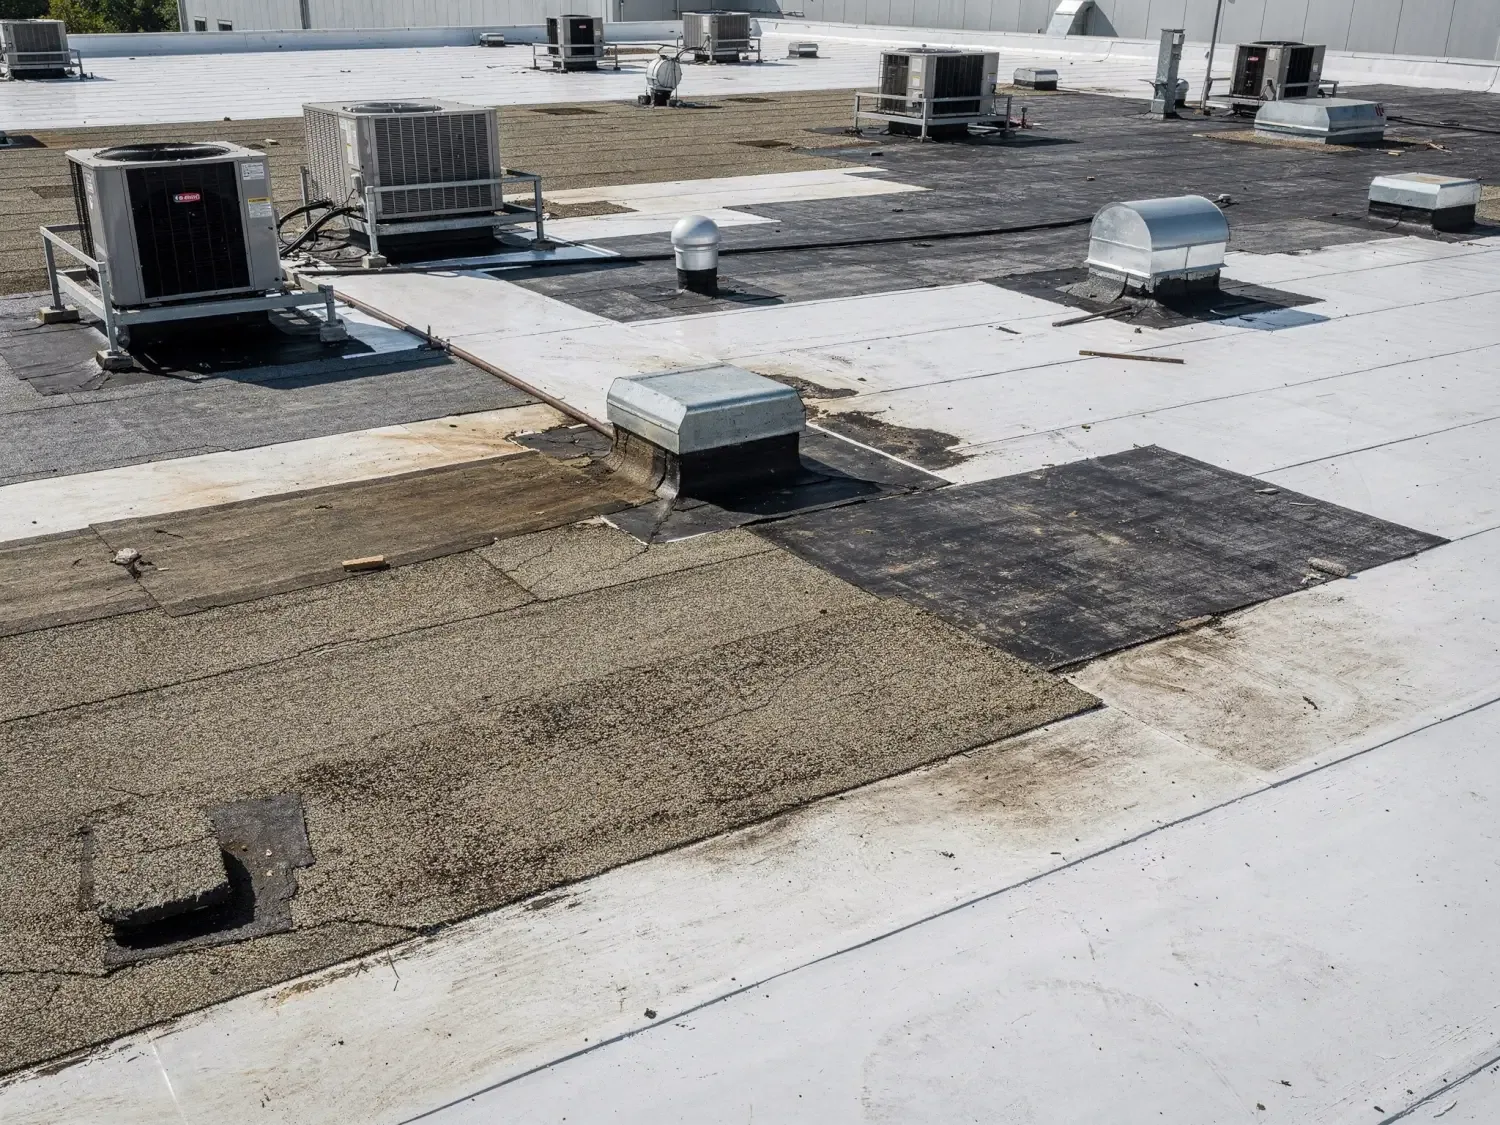
Arrange a commercial roof inspection around access and operating hours. The field report can identify the installed layers, document repair boundaries, and separate confirmed findings from questions that need further testing.
Service area
Menifee, Perris, Murrieta, Temecula, Hemet, Lake Elsinore and nearby Inland Empire communities
Quick contact
[email protected]
555-555-5555