
Johns Manville Commercial Roofing in Menifee
Home / Roofing Manufacturers / Johns Manville Commercial Roofing in Menifee
A Johns Manville product reference narrows a search, but a roof decision still depends on the assembly under the membrane and the condition found in the field. The company’s commercial information describes TPO systems with polyester reinforcement and a UV-resistant formulation, as well as system configurations that address different attachment approaches. Read the current product data for the exact product and project rather than transferring one system detail to another.
Menifee’s inland heat context makes seams, terminations, and rooftop penetrations useful inspection points. Climate information is not proof of a failure. Map what is present, compare it with the project record, and define a repair or replacement boundary from observed conditions.
Start With Documents, Then Inspect the Roof
Gather the closeout package, approved product submittals, installer photos, test records, repair tickets, and any drawings that show membrane and insulation layers. Product names can have revisions or variants, so capture the exact label and technical document date when available. If the facility has only an invoice or a brief work order, note that limitation before ordering materials for a tie-in.
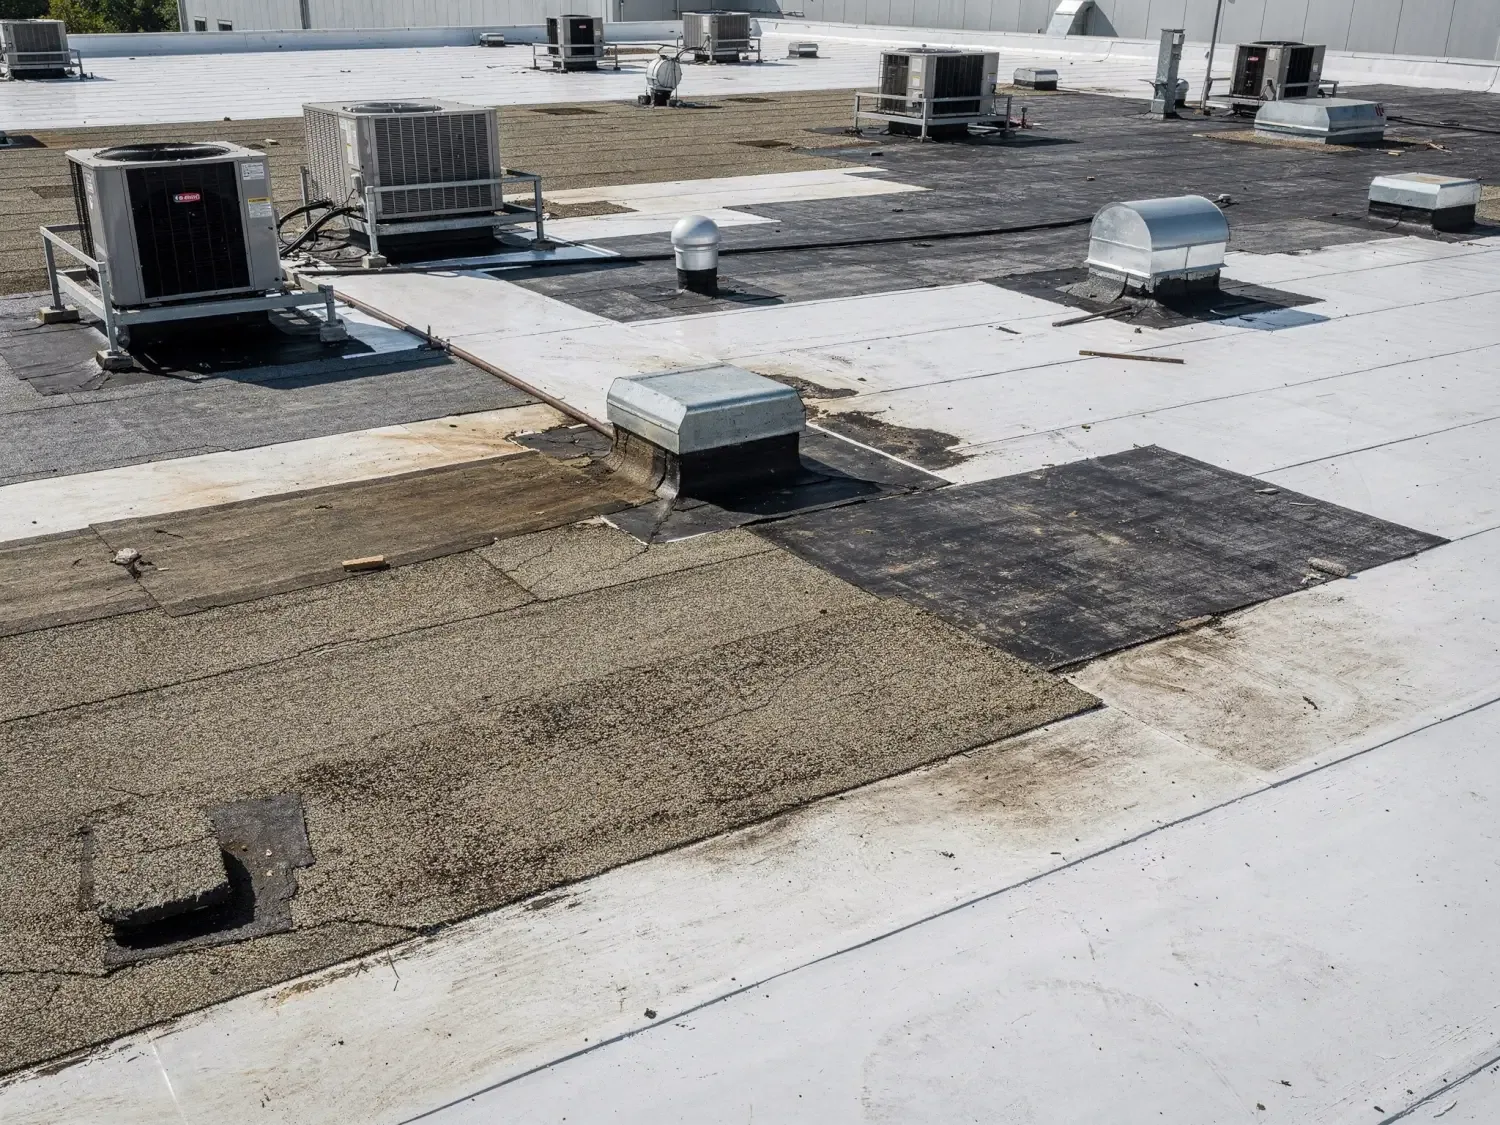
Compare paperwork with field conditions at exposed edges, patches, drains, and penetrations. A visible scrim or seam appearance can suggest a material, but it may not uniquely identify it. A small approved test opening can confirm layers where an overlay decision depends on the answer. A condition record should separate document evidence from observations made on the roof.
Understand What Reinforcement Does and Does Not Show
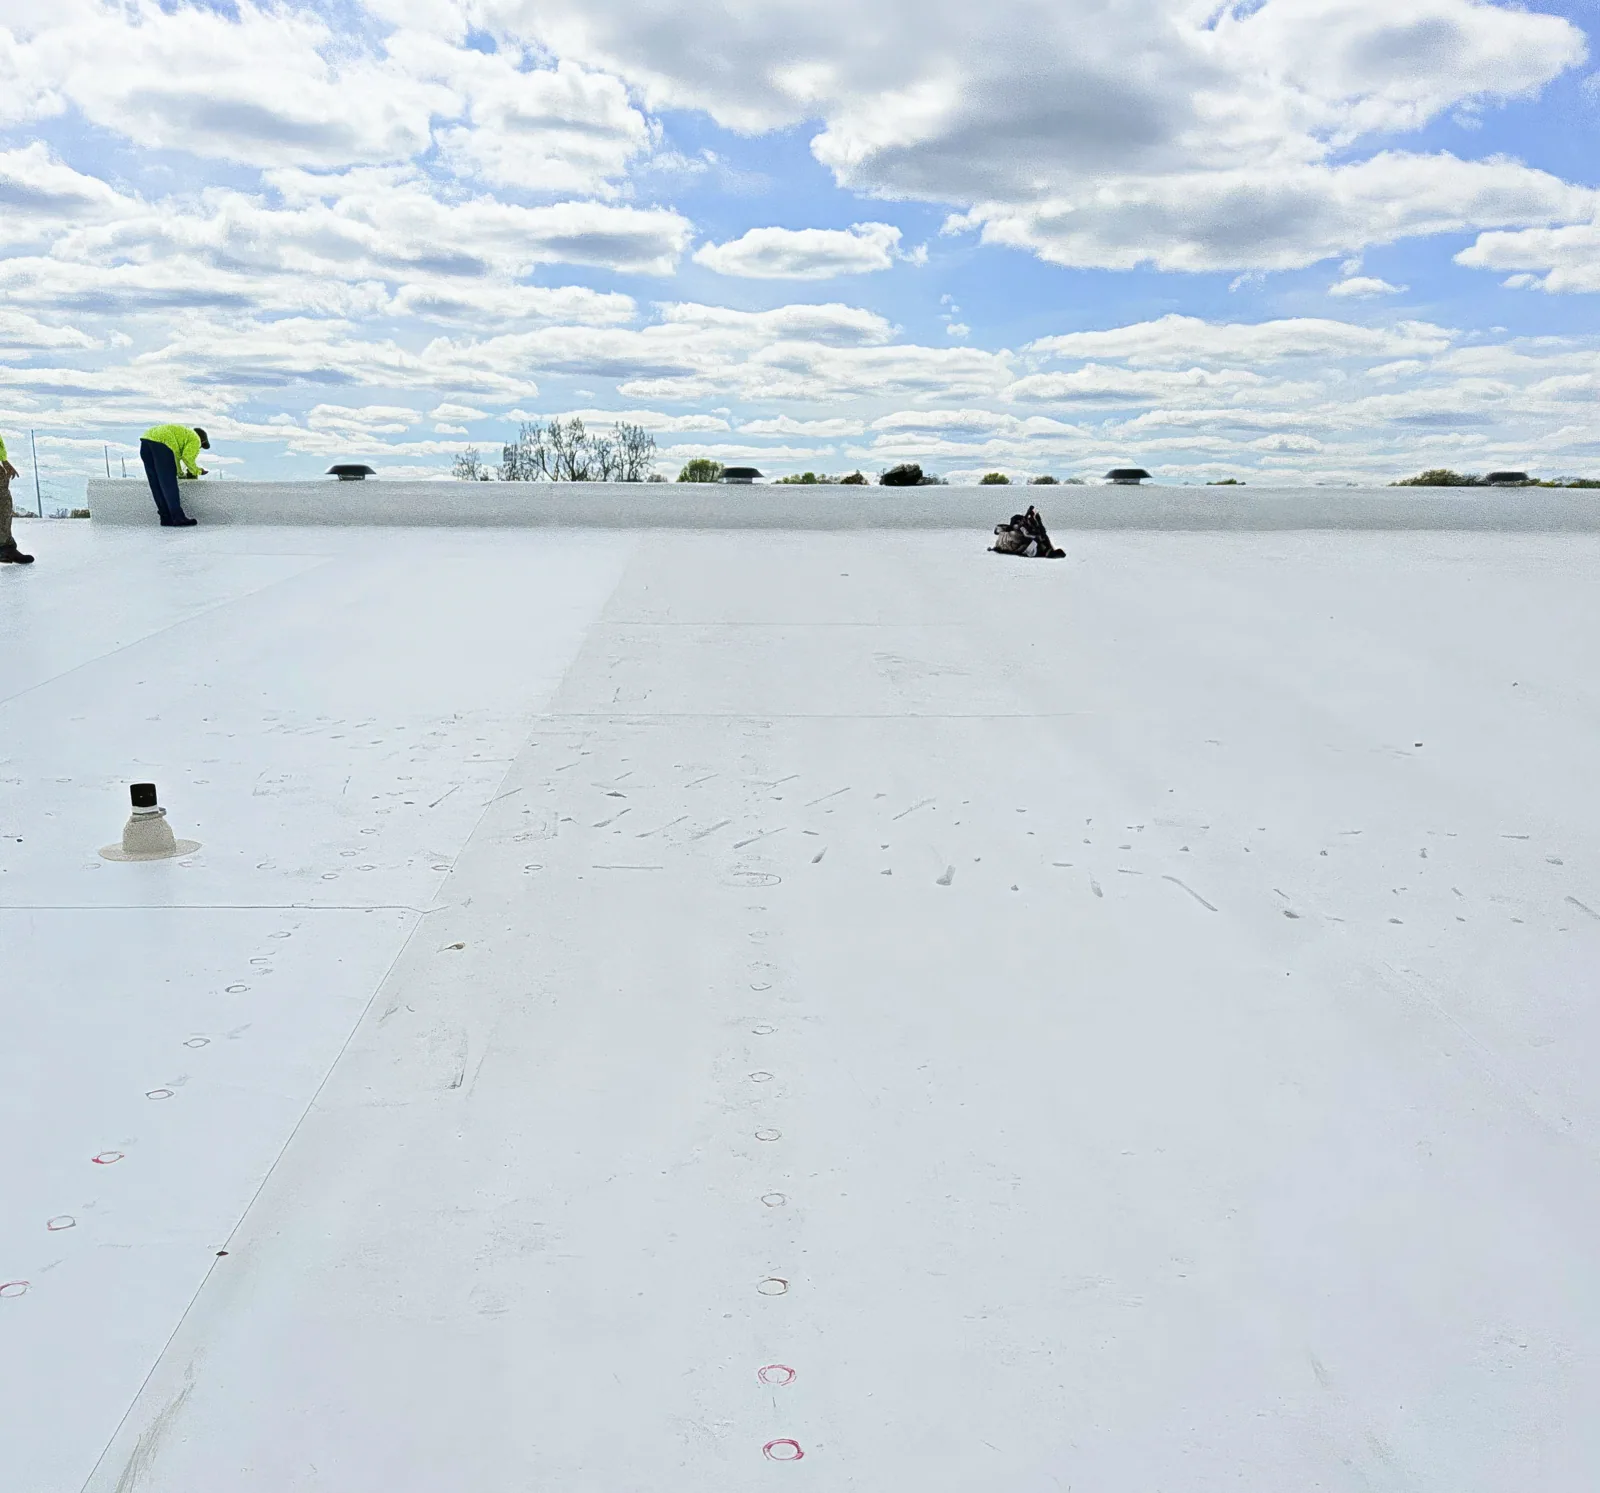
Johns Manville describes its TPO membrane as reinforced with polyester fabric. Reinforcement is one characteristic of the product, not a complete description of its assembly or a promise about service life. A facility should check the listed membrane thickness, reinforcement, attachment, compatible accessories, seam procedures, and limitations in the current technical data for the specific system.
For an existing roof, the field question is whether the membrane remains continuous and securely joined at seams and transitions. Inspect laps around corners, penetrations, and areas where equipment work may have disturbed the surface. Compare any suspected split with the product-specific repair procedure. If the membrane cannot be identified, pause material selection until records or testing establish what can be joined to it.
Compare TPO and EPDM by Assembly Needs
TPO and EPDM represent different membrane families with different seam formation, flashing, and repair procedures. A roof owner should compare current material data, attachment approach, insulation, cover board, perimeter conditions, and the way the building will be maintained. A product overview is a useful place to assemble questions; it cannot substitute for project specifications, field verification, or an approved detail set.
Johns Manville also publishes EPDM system information, including a reinforced membrane page. If existing conditions point to EPDM, the repair method should match the actual sheet and accessories. If a replacement is being considered, show the alternatives with the complete roof assembly and drainage plan. The TPO system guide and EPDM assembly overview provide category context for a facility discussion.
Resolve Attachment Before Pricing the Field Membrane
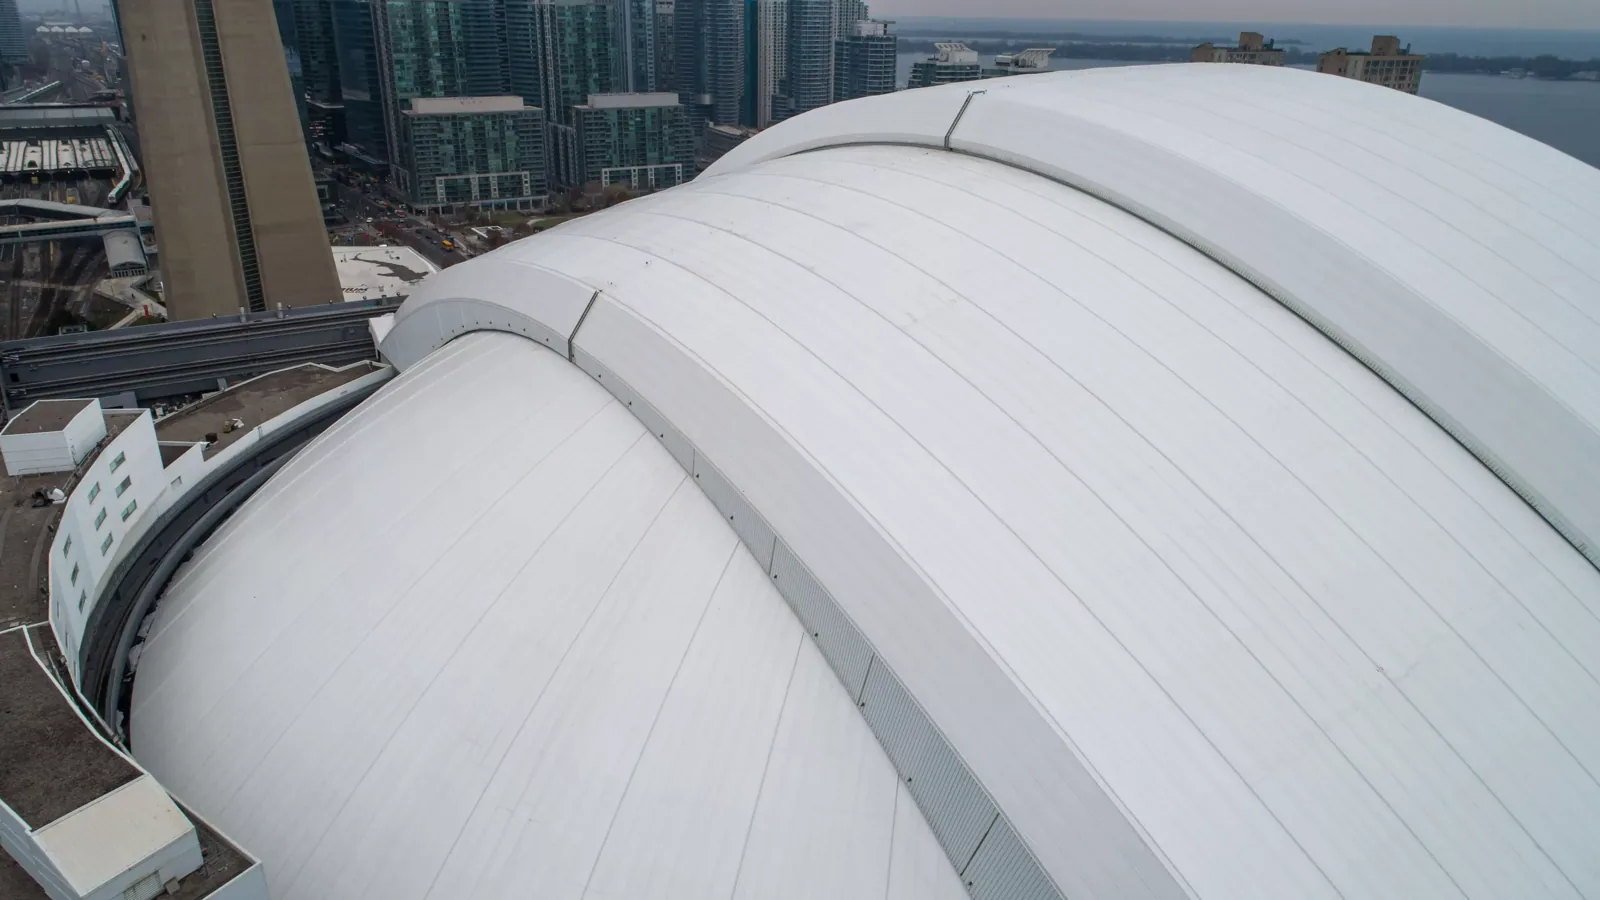
Mechanically attached, adhered, and self-adhered approaches have distinct requirements. For a mechanically attached design, confirm deck type and fastener performance, insulation attachment, perimeter conditions, and approved fastening patterns. For adhered work, verify substrate preparation and compatible adhesive, plus environmental limits at installation. Product availability does not decide the project’s wind design or structural capacity.
Menifee’s 2026 code adoption information lists local wind design categories, while the applicable risk category and site criteria still need confirmation for a particular building. That code context belongs in the design review, not in an assumption made from citywide data. Compare verified project inputs with current system documentation and record any unresolved structural or code issue for the designer. Replacement planning should explain the assembly and attachment basis in the scope.
Connect Interior Reports to Roof Evidence
A stain can lag behind the opening that admitted water. Trace likely travel over the deck, insulation interfaces, and structural slope before cutting or patching. Check penetrations upslope, seams, walls, and drainage paths. Where moisture mapping is used, identify the instrument, surface conditions, and limits of the readings. Confirm questionable areas with test cuts when approved, then photograph the location and repair boundary before materials conceal it.
In Menifee, the city’s climate materials describe a naturally dry inland setting and identify extreme heat as a planning concern. Those statements frame inspection context, but a dry climate does not exclude a leak or prove heat-related membrane movement. Record actual conditions after a report of water entry and tie each recommendation to the evidence found. Moisture survey planning should state how readings will be verified.
Check Penetrations and Transitions as a Sequence
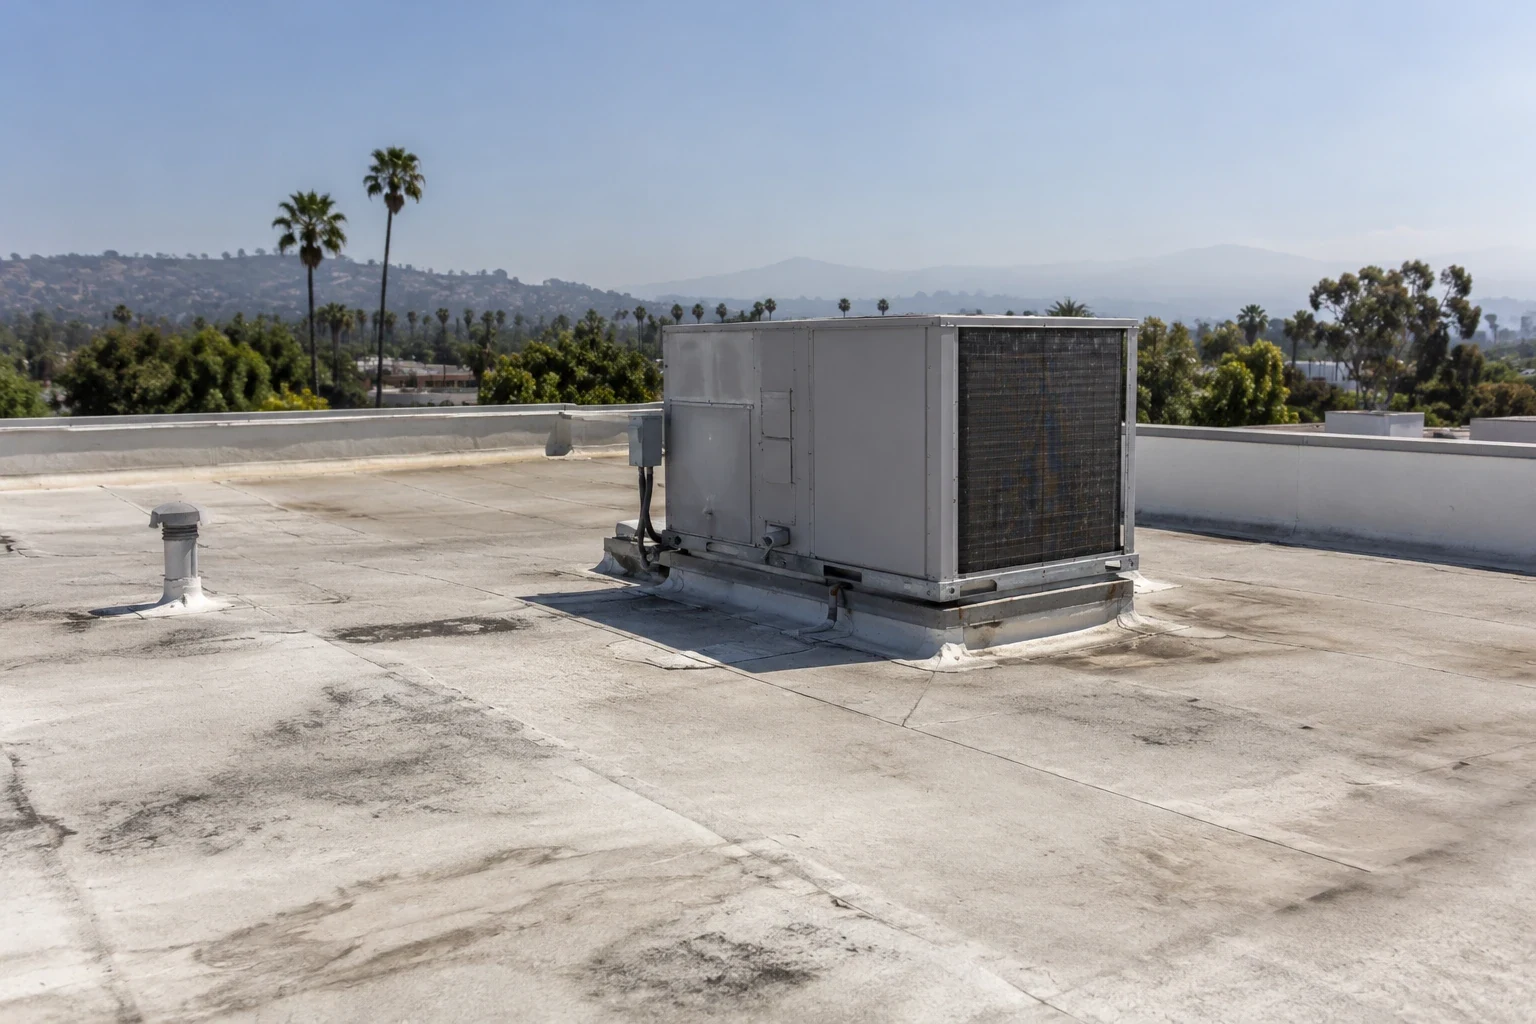
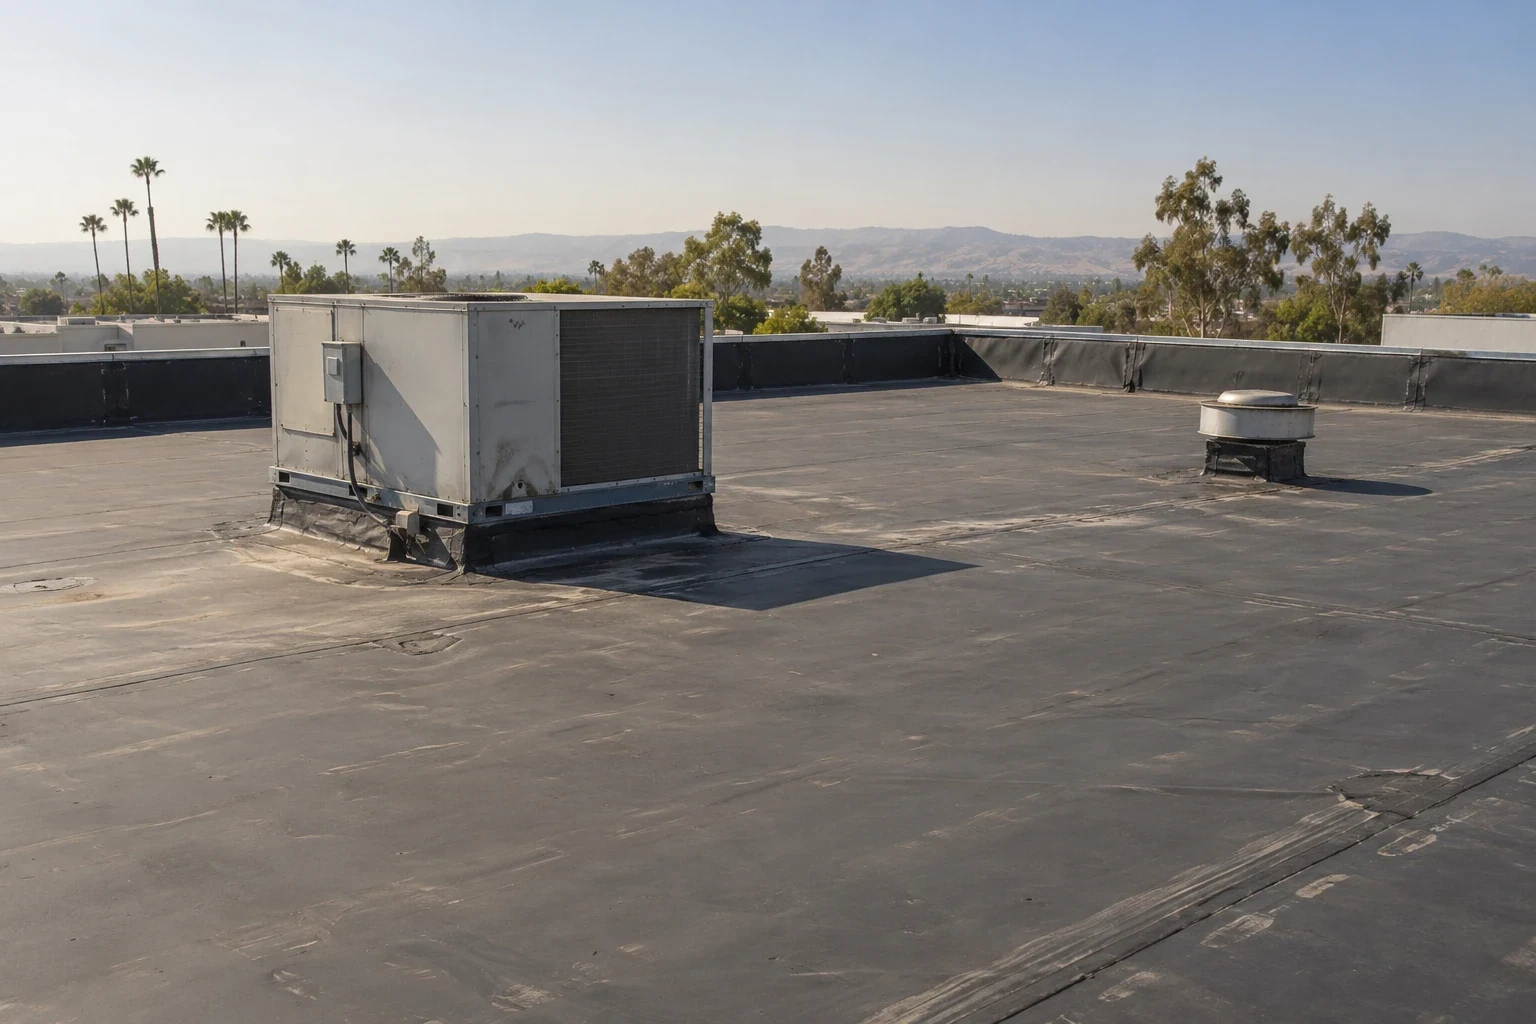
At a curb or pipe, review the base flashing, membrane termination, counterflashing, fasteners, sealant, and adjacent field sheet as one assembly. Equipment vibration, service traffic, and later trade work can alter details. A product-specific standard detail may need adaptation to existing geometry; document who approves any deviation and how the transition will be tested or inspected before it is covered.
Drain and edge conditions also need a complete water path. Clear documentation shows the field membrane, outlet, overflow route, and perimeter termination together instead of treating each item as an isolated patch. Drainage inspection can establish whether a blocked outlet, low area, or failed seam is part of the reported condition. The service-area plan notes broad places; this work remains specific to each building and its roof map.
Set Hold Points and Handback Conditions
Before a crew starts, agree on roof access, material delivery, equipment protection, occupied-area controls, and the person who can release each work zone. Define what a secure end-of-day dry-in looks like and how unexpected wet insulation or deck damage will be handled. If findings expand the scope, stop at a safe boundary, photograph the condition, and wait for a documented owner decision before carrying the work into another area.
At closeout, pair the marked roof plan with material data, detail photos, test results, and daily handback notes. A later inspection can compare the repaired seam or penetration with the as-built record. For a capital decision, roof capital planning can sort immediate water control from larger replacement options. Local corridor descriptions in the Northern Gateway area are planning context, not proof of a facility’s condition or service eligibility.
Menifee’s planning map describes employment and commercial areas, not a register of buildings or roof products. The city strategy identifies the Northern Gateway Economic Development Corridor with business-park and industrial context, and Newport Road Economic Development Corridor with a retail and office mix. For an owner comparing a Johns Manville assembly, those are simply geographic cues for coordinating a property walk and access. Verify the facility entrance, roof section, records, and installed layers directly. If the building spans more than one construction phase, record each section separately because deck type, insulation, or prior repairs can change the selection. Use a current system detail only after those conditions are known. For another product-family view, review GAF system specifications alongside Carlisle SynTec membranes.
Commercial Roofing Questions
Does polyester reinforcement confirm a TPO assembly is suitable for this roof?
No. It describes one product characteristic. Attachment, thickness, substrate, design criteria, drainage, details, and current system requirements still need review.
Can an existing membrane be identified from a photo?
A photo can help record visible clues but may not establish chemistry, layers, or attachment. Use project records and approved testing when a repair depends on identification.
When are test openings useful?
They help confirm concealed layers, moisture, and deck conditions when those findings affect repair limits or a recovery decision. The owner should approve locations and restoration.
Should a repair use the closest-looking product?
No. Select materials and procedures that are compatible with the confirmed membrane and approved by the relevant project documents.
Related Roofing Work
Review the roof assembly and next step
Request a Roof Assessment
Arrange a commercial roof inspection around access and operating hours. The field report can identify the installed layers, document repair boundaries, and separate confirmed findings from questions that need further testing.
Service area
Menifee, Perris, Murrieta, Temecula, Hemet, Lake Elsinore and nearby Inland Empire communities
Quick contact
[email protected]
555-555-5555