
Holcim Commercial Membrane Systems in Menifee
Home / Roofing Manufacturers / Holcim Commercial Membrane Systems in Menifee
A Holcim Elevate name on a submittal is a useful clue, not the whole roof specification. The company’s U.S. commercial roofing information presents TPO, PVC, and EPDM membrane systems. To evaluate a repair or replacement, identify the precise product and assembly, inspect the existing layers, and match every field decision to current product documentation and project requirements.
In Menifee, a facility’s use and exposure can influence access and scheduling, but citywide planning context does not establish roof conditions. The inspection should trace the water route, examine seams and transitions, and explain which evidence supports each proposed action.
Verify the Product at the Building
Start with the roof closeout file, product labels, submittals, invoices, and repair history. Record the membrane family and any available product name, thickness, reinforcement, attachment, insulation, and cover board. If the documentation is incomplete, avoid assigning a product based only on a white or dark surface, since coatings, aging, and later repairs can obscure the original membrane.
At exposed edges or approved test locations, compare actual layers with the project record. Photograph seam configuration, perimeter treatment, curbs, drains, and patches using a marked roof grid. If a proposed repair depends on chemical identity or compatibility, confirm the material before work. A roof condition report can show what was confirmed, inferred, and left unresolved.
Separate TPO, PVC, and EPDM Questions
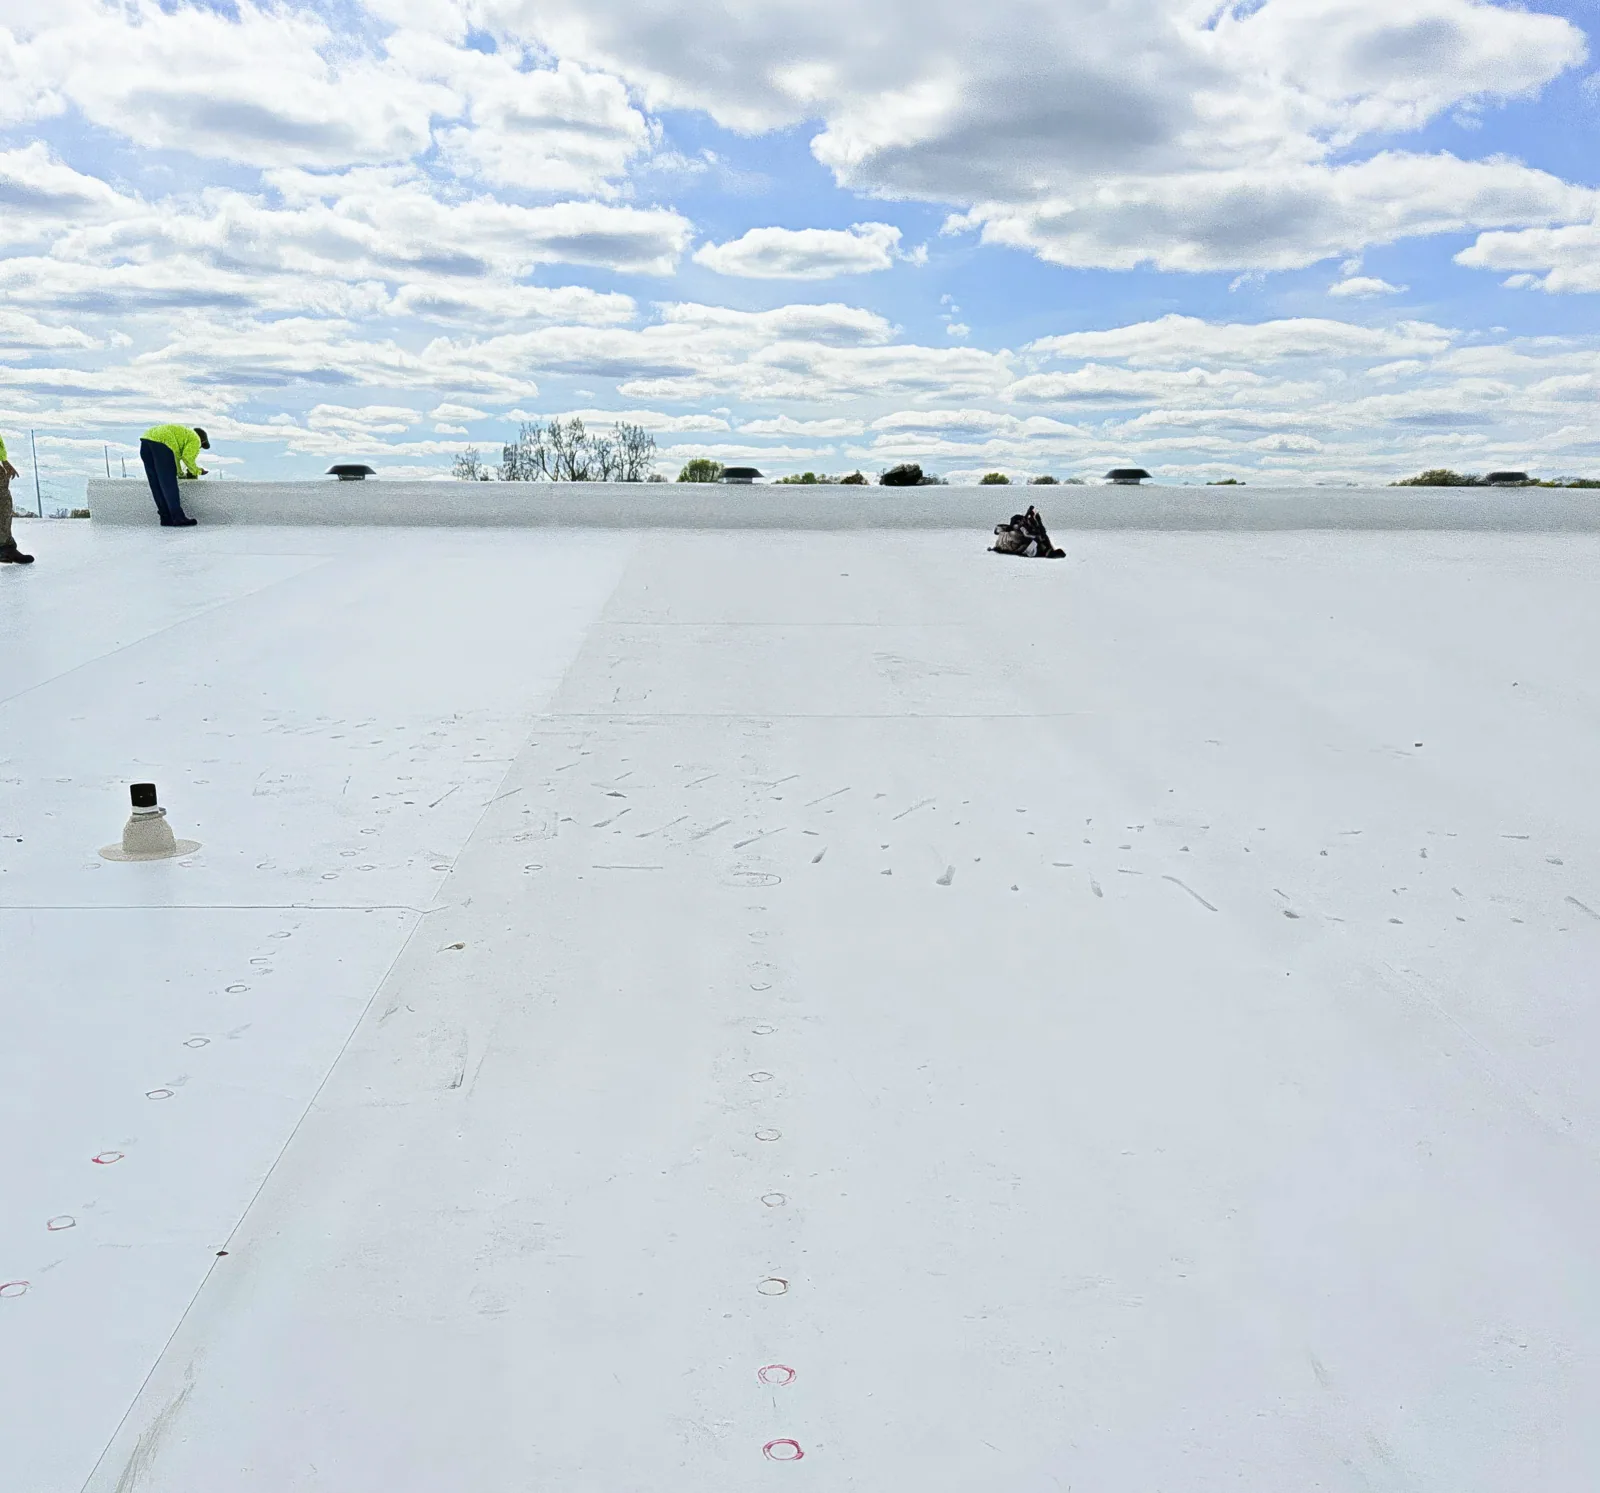
TPO, PVC, and EPDM are distinct membrane families with different material characteristics and joining or flashing methods. Product names within a family may also have different thicknesses, reinforcements, backing, and approved assemblies. A useful comparison lists these differences alongside the roof’s deck, insulation, moisture condition, drainage, edge geometry, and expected maintenance activity.
Do not carry a detail from one membrane family into another simply because the buildings look alike. For each candidate system, read current technical data, approved accessories, specification language, and installation requirements. If a facility has several additions, each roof section may have a different assembly. The TPO overview and EPDM overview explain the broader categories without replacing a site-specific evaluation.
Map Moisture Before Retaining Existing Layers
Recovery decisions rely on more than a surface that appears intact. Map wet insulation, delamination, soft areas, deck corrosion, and previous patches. Infrared or capacitance readings should be interpreted with their testing conditions and verified where needed by an approved cut. Mark the confirmed boundaries on the roof plan and include how each test location will be restored.
If the measured area changes during removal, pause work at a safe dry-in line and present the new finding for owner review. Pricing can separate the defined base scope from unit rates or alternates for concealed conditions. In an inland city such as Menifee, a dry forecast does not prove the assembly is dry; concealed moisture follows material interfaces and prior water entry. Moisture survey planning should state what a reading can and cannot show.
Check Attachment, Perimeter, and Design Inputs
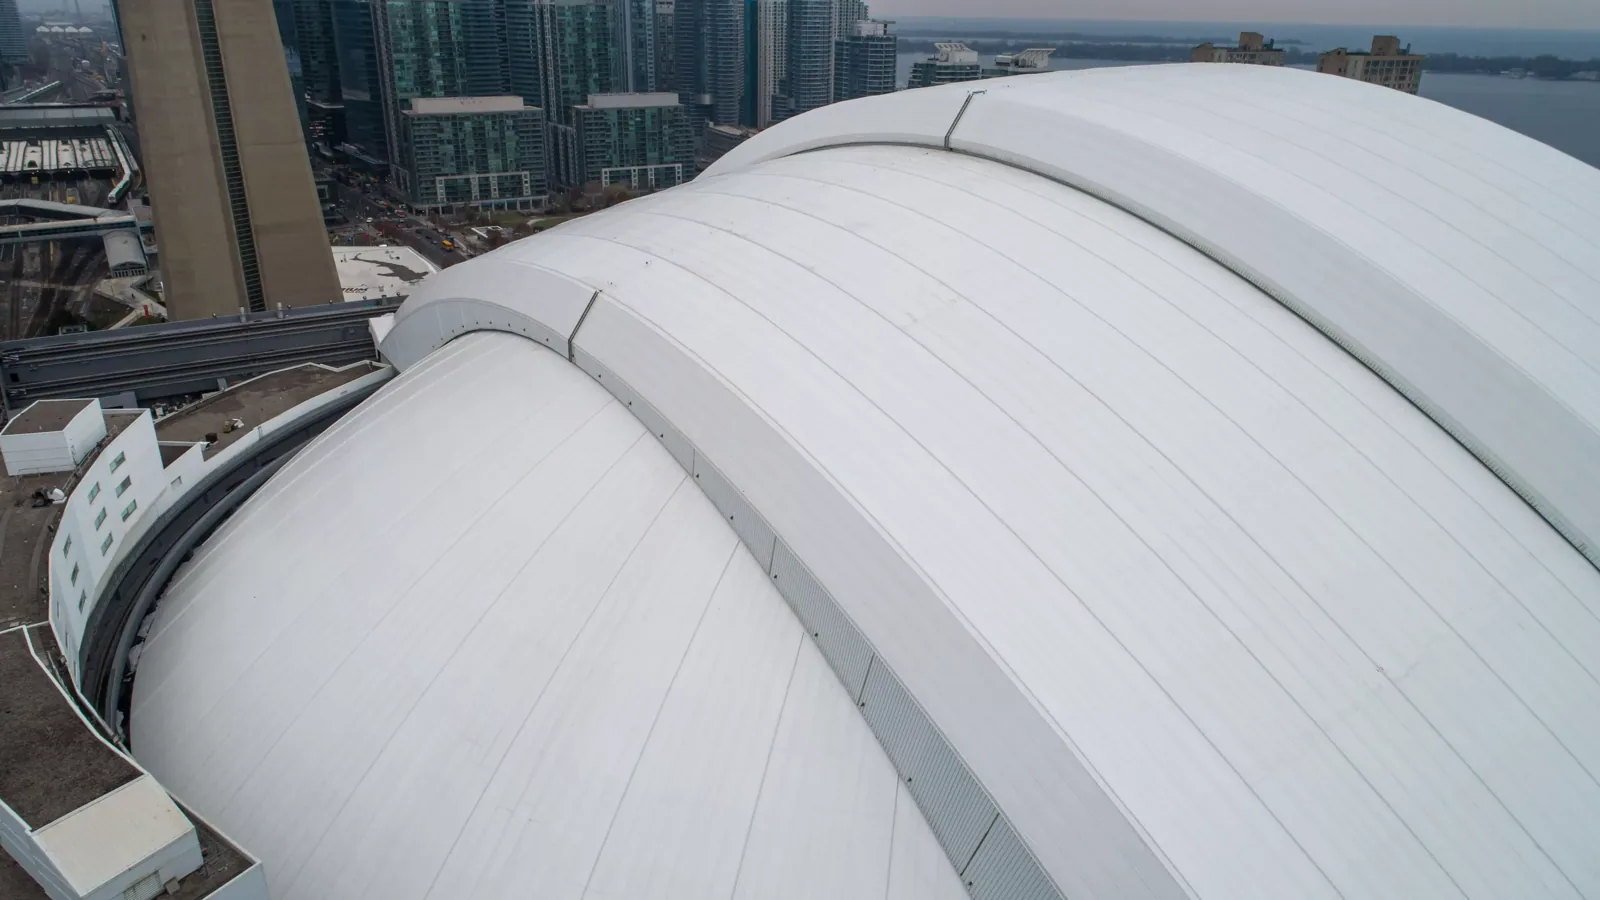
Attachment must be evaluated against the actual deck, insulation, building geometry, and project design criteria. For a mechanically attached system, verify fastener type and pattern, tested pullout data, perimeter zones, and edge details. An adhered assembly requires the specified substrate and adhesive preparation. The membrane’s manufacturer page cannot establish the building’s structural capacity or wind design by itself.
Menifee’s adopted-code sheet lists wind categories and calls for project-specific risk classification. Have the design professional confirm criteria for the specific building and jurisdictional approvals. Keep those decisions in the project record rather than turning the city’s general code summary into a site design. A pre-design inspection can document deck clues, edge conditions, and existing attachment before the scope is finalized.
Follow Water From the Field Sheet to the Outlet
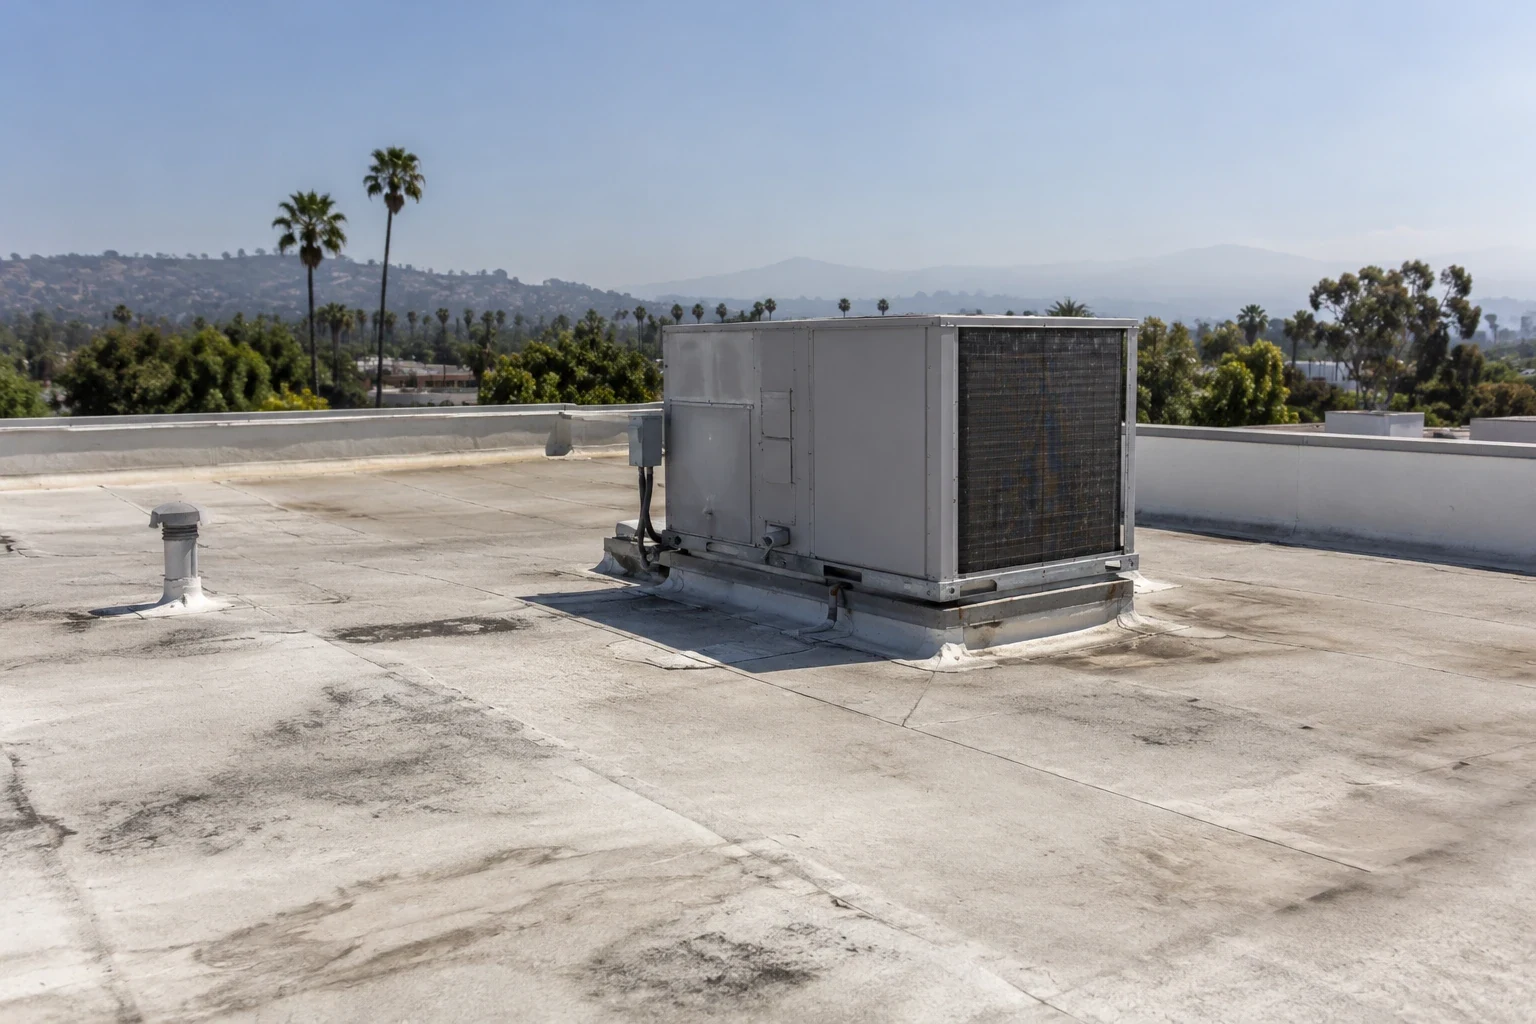
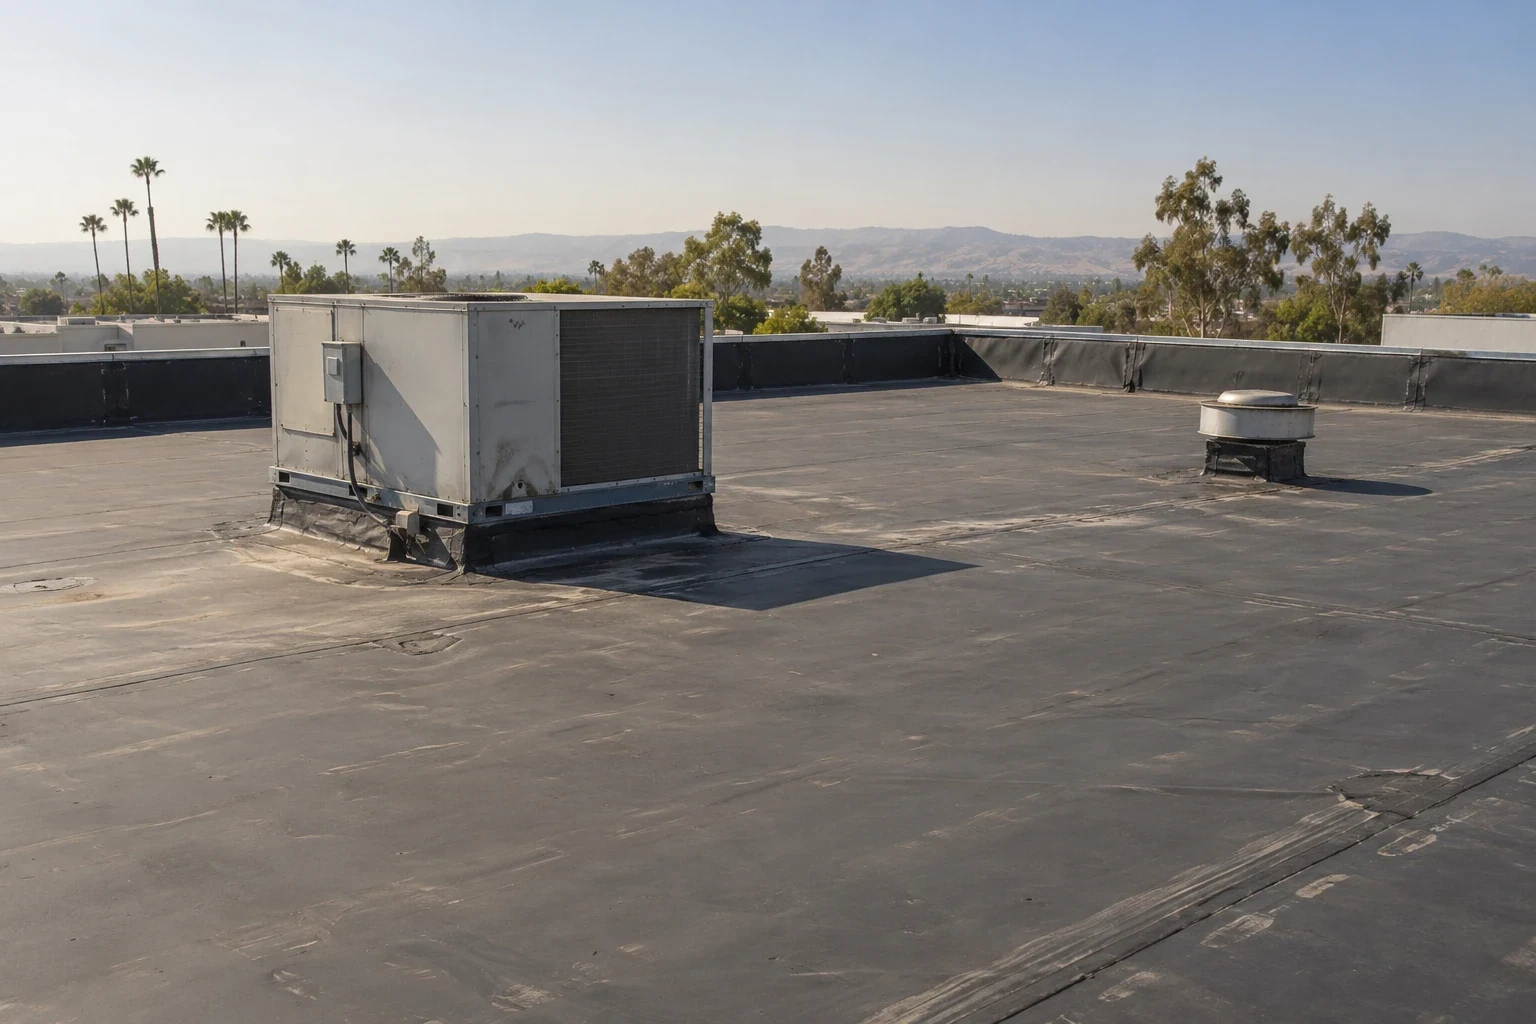
Inspect laps, curb flashings, pipe boots, expansion transitions, scuppers, and perimeter edges as parts of the same water-control assembly. Look for a patch that bridges an incompatible material, a termination without secure support, or a drain bowl separated from the surrounding sheet. Record the direction of slope and the overflow path so a repair does not trap water or direct it into another opening.
Menifee’s CEDS describes the Northern Gateway as an employment district and Newport Road as a commercial area with retail and office activity. These are broad planning descriptions, not specific property records. Buildings across those areas still vary by roof design and maintenance history. Newport Road corridor context can situate planning discussion; the field survey must locate actual drains and low areas.
Plan the Work Around the Facility
Before mobilization, identify roof access, fall protection requirements, restricted spaces, rooftop equipment, delivery staging, and interior areas that require protection. Coordinate outages through the building’s qualified operations team. The roofing sequence should specify where material is placed, which area is open, how demolition debris is removed, and what dry-in condition will be accepted at the end of a shift.
Occupancy may make a phased replacement practical, but phasing adds temporary seams and coordination points that must appear in the method statement. Define daily hold points, rain response, and who can authorize a scope change. A phased occupied-building plan can connect crew activity to the facility schedule. This keeps the system decision tied to observable roof conditions rather than an assumed empty work window.
Retain the Product and Installation Record
Closeout should preserve the exact product data and assembly documents used for the project, along with approved deviations, batch information where available, installation photographs, test results, change orders, and a final roof map. Mark repairs and retained areas distinctly. If a different trade alters a curb or rooftop unit later, record the date and location so subsequent inspection can separate that work from the original roofing installation.
Scheduled follow-up should inspect the repair edges, terminations, drains, and any location subject to foot traffic or equipment service. The report names unresolved items and the next inspection trigger instead of describing a surface as permanently problem-free. The document review process can organize records, while a coverage decision remains subject to the actual contract and manufacturer. For a separate brand comparison, see Johns Manville systems and Sika Sarnafil PVC options.
Menifee’s Northern Gateway Economic Development Corridor and Newport Road Economic Development Corridor are described in city planning materials as different employment and commercial contexts. They do not establish where a specific building starts or ends, which tenant occupies it, or what roof product was selected. Confirm the property boundary and building records with the owner, then label each roof section on the inspection map. This matters when additions have different assemblies or drains discharge to different sides. Keep product comparison tied to verified sections, with the matching Holcim Elevate system documents and current design inputs at hand. The broader location context can inform access coordination, while the roof condition, attachment, and moisture boundary come from field evidence. Compare GAF assemblies and Versico product resources as separate manufacturer references.
Commercial Roofing Questions
Does the manufacturer product page identify the roof installed at my property?
No. Confirm the building’s closeout records and field assembly. If records do not resolve material identity, approved testing may be needed before a tie-in.
Are TPO, PVC, and EPDM details interchangeable?
No. Material, seam, flashing, and accessory requirements differ. Match the repair procedure to the verified membrane and current system documentation.
Can a new membrane cover old insulation?
Only after moisture, attachment, layer count, deck condition, drainage, and system compatibility are evaluated. Findings should define retained and removed areas.
What local information belongs in the roof specification?
Use the project’s confirmed code edition, risk category, wind design, deck data, and jurisdictional approvals. City summaries are context and may not resolve every project input.
Related Roofing Work

Review the roof assembly and next step
Request a Roof Assessment
Arrange a commercial roof inspection around access and operating hours. The field report can identify the installed layers, document repair boundaries, and separate confirmed findings from questions that need further testing.
Service area
Menifee, Perris, Murrieta, Temecula, Hemet, Lake Elsinore and nearby Inland Empire communities
Quick contact
[email protected]
555-555-5555