
Self-Storage Roofing in Menifee
Home / Property Types We Roof / Self-Storage Roofing in Menifee
A water mark inside a storage unit may begin at a roof seam, wall transition, drain, or fastener line several bays away. Before moving tenant property or opening the membrane, we map the reported unit to the roof grid and compare it with nearby details. The inspection records what is dry, what is wet, and which path remains unconfirmed. That keeps the repair boundary tied to evidence instead of the row of doors below.
The manager can identify gate hours, loading activity, occupied units, and aisles that must stay clear. We use those limits to plan lift access, material staging, interior covering, and notice timing. The owner can compare roof work over warehouse storage space where loading and long-span conditions differ. Each self-storage building still needs its own tenant-access map.
Map Unit Access Before Staging Materials
A lift placed across a drive aisle may block tenants moving boxes or a fire route. We identify the work zone, alternate aisle, and time window with the site manager before delivery. Affected units can receive a notice that names the date, expected access change, and property contact. The plan should not require tenants to walk beneath overhead work or enter a roof area to retrieve property.
If a ceiling or unit interior needs protection, management decides whether stored items can be moved or covered. We document the selected approach and connect each protected unit with the roof-grid location. Where a phase spans several rows, the schedule marks the exact aisle released at shift end. A phased plan for occupied storage buildings helps make those boundaries visible.

Trace a Unit Report Across the Roof Plane
Water can move beneath a roof surface before it drips into a storage bay. We record the unit number privately in the owner’s work order, the visible interior mark, and the date it appeared. On the roof, we check seam direction, wall edges, curbs, drains, and previous patch limits. The report can then explain why a test point is selected rather than treating a ceiling mark as the opening.
When a test is necessary, the owner approves the location and tenant notice before the membrane is opened. We close the test area and record its condition. Temporary dry-in has a named boundary and inspection time, especially if the aisle remains in use overnight. For an active leak, a repair tied to the confirmed path keeps follow-up focused on the same roof zone.
Inspect Drainage and Building Edges
Water at the end of a storage row may have traveled from a roof low point, parapet, or outlet. We inspect the drain bowl, flange, overflow, slope, and nearby seams, then compare their locations with the unit report. A clogged strainer and a separated membrane edge are separate findings. We list the condition and the proposed work independently so management can keep routine cleaning apart from roofing repair.
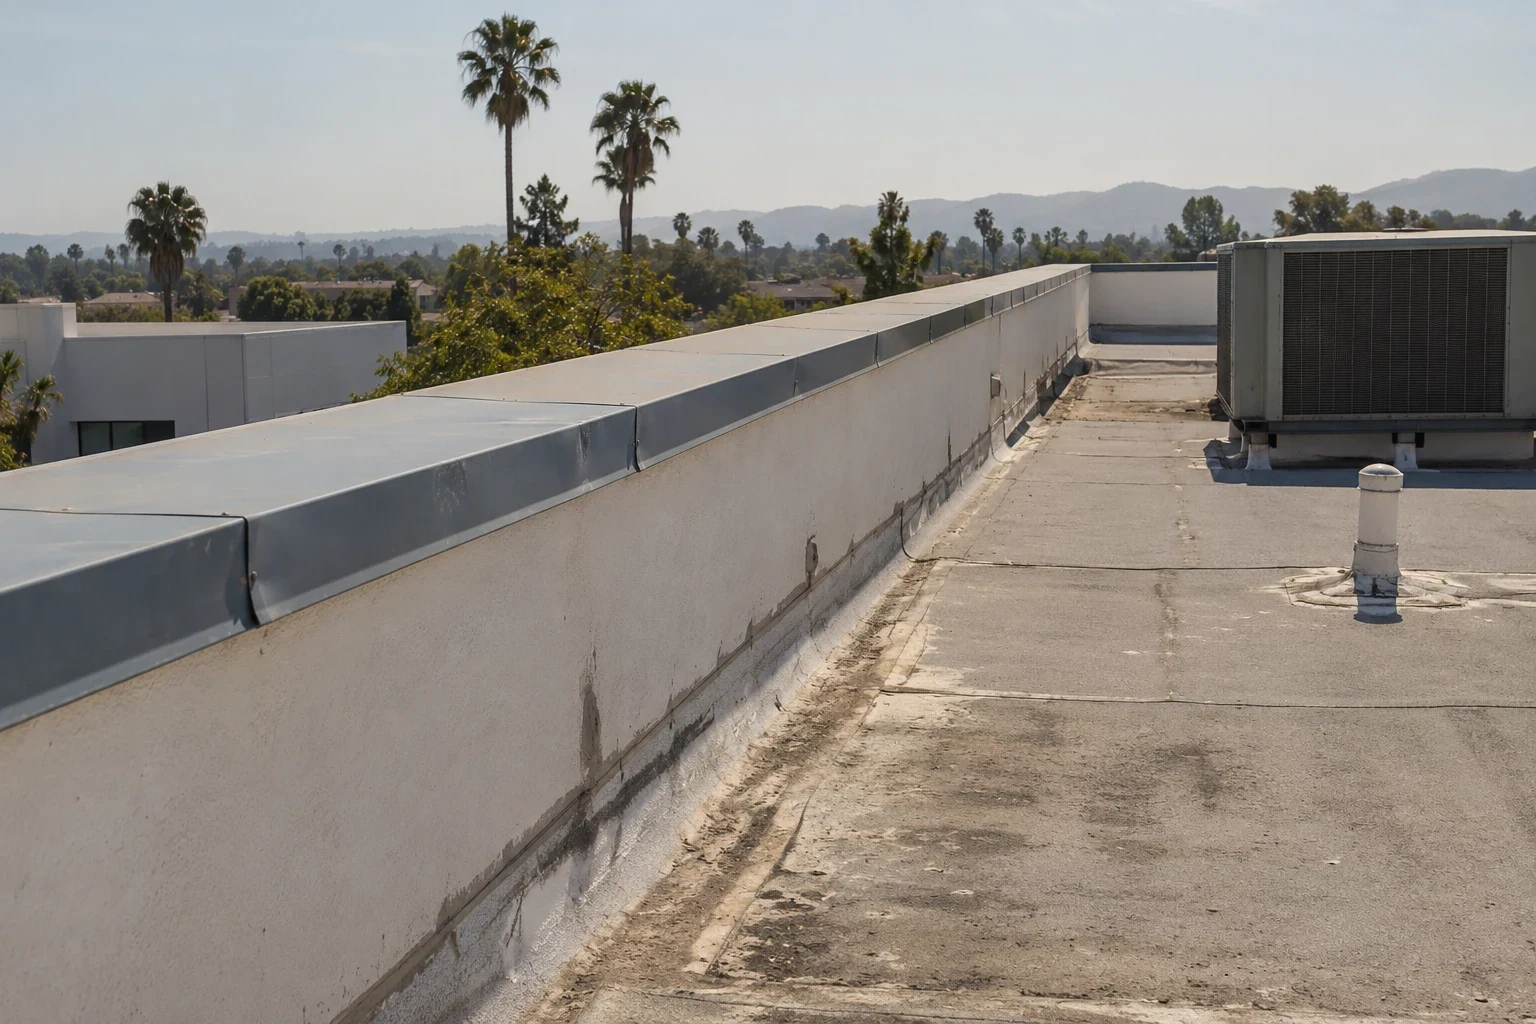
At a metal edge or wall, we look for loose termination, open laps, displaced fasteners, and prior sealant that covers the original detail. If testing shows wet insulation, its extent is mapped before a larger cut is priced. The report notes the retained area and any access needed for the next check. A separate edge-metal scope can address the transition without treating a whole storage building as one repair.
Connect Local Planning With Property Access
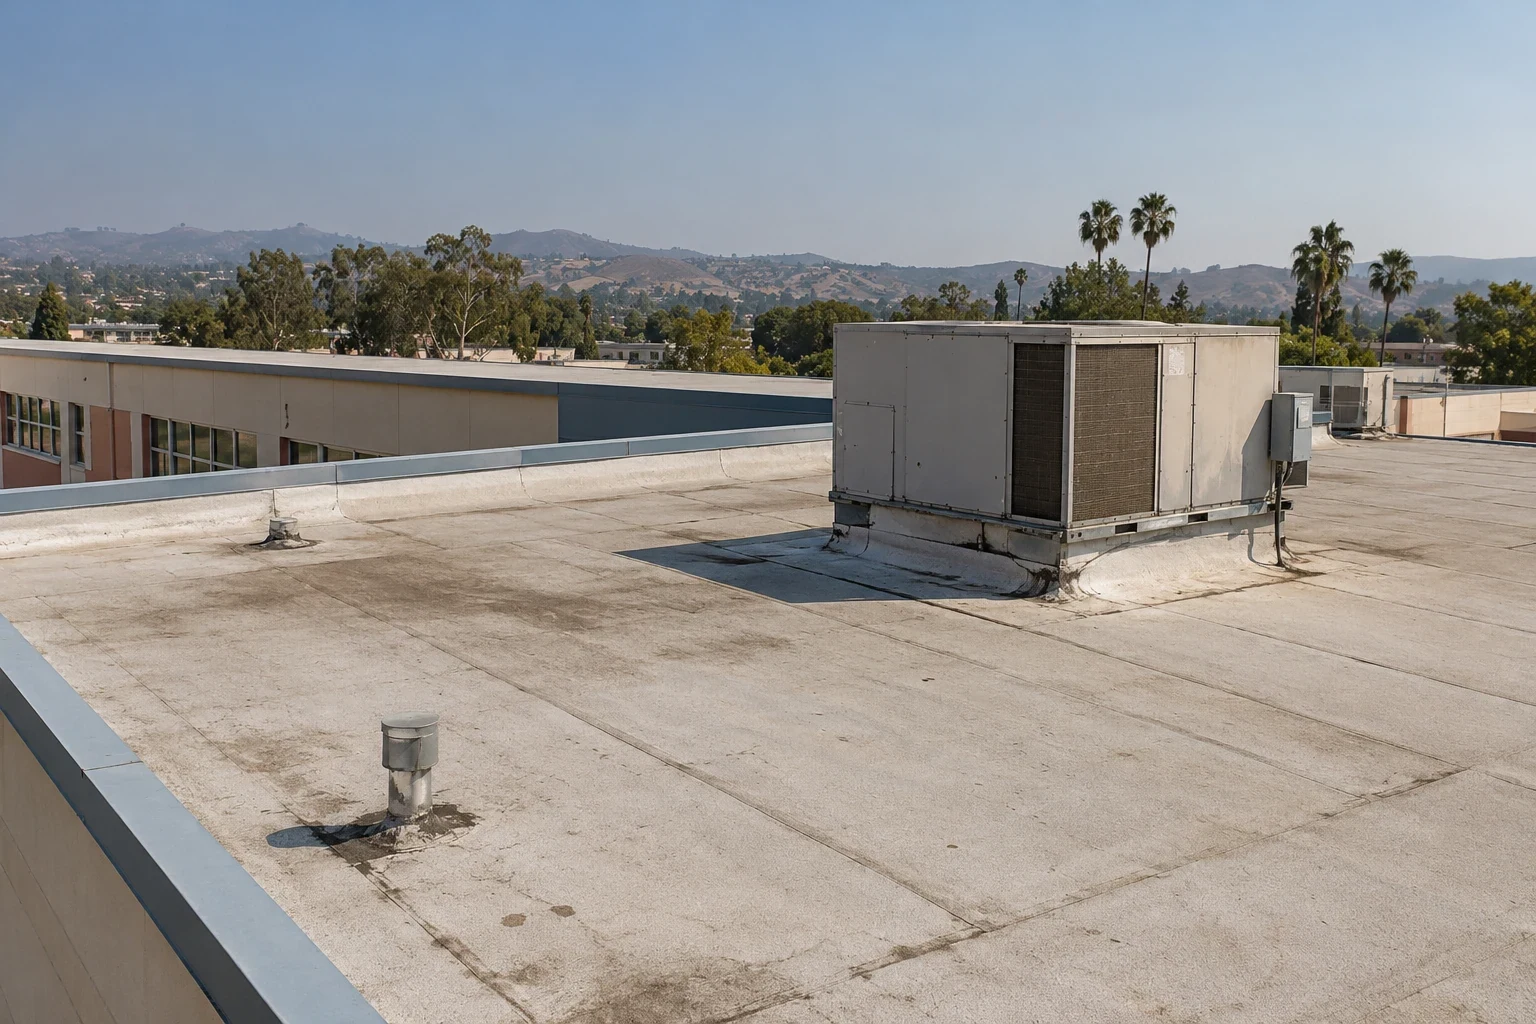
The city’s CEDS identifies the Northern Gateway for employment activity, including business parks, industrial uses, rail access, and links to I-215. The Newport Road Economic Development Corridor is described as neighborhood-oriented commercial activity with retail and office uses. Those broad settings help frame truck access and adjoining uses; they do not verify any self-storage location or the condition of its roof.
A facility manager can confirm whether the gate, loading aisle, or nearby intersection constrains the workday. A roof review in the Northern Gateway planning area remains property-specific. Menifee planning identifies hotter average conditions and more extreme-temperature days as citywide risks; we schedule around measured surface temperature, crew safety, and product instructions rather than inferring a failure from climate context.
Compare Repair, Recovery, and Removal
A localized seam or curb repair may fit if the retained membrane and substrate are stable. If inspection finds recurring separation or wet insulation across adjoining rows, we outline recovery or removal as separate choices. Each scope records test results, removal limits, drainage, edge transitions, and tenant protection. Recovery is considered only when the existing assembly and load conditions support retention; a coating cannot correct a wet substrate or failed outlet.
Storage tenants need predictable access, so a larger project is divided into roof zones with a dry-in and release point for each shift. We identify when a row or drive aisle can reopen and where materials will remain secured. The owner can compare the operational effect alongside the roof assembly. A removal phase with mapped boundaries gives management a clear sequence before notices are sent.
Sequence the Work by Row and Gate Window
A row-based schedule can keep unaffected units accessible while a crew works above a separate building section. We mark delivery route, dumpster position, overhead protection, and any gate setting that changes access. The manager receives a daily map with the units or aisle affected and the time at which traffic can return. If weather interrupts removal, the phase stops at a secured edge with a documented inspection point.
The site may include buildings with different roof sections or repair histories. We do not transfer a test result from one row to another without checking the assembly. Menifee’s zoning map distinguishes business park and commercial use categories, but it does not inventory storage properties. A roof survey by building and section gives the owner a measured starting point for the schedule.
Keep the Unit Report and Roof Record Connected
Closeout should state the roof grid, repaired seam or curb, drain checked, test opening closed, and any item that requires another visit. The property manager can retain unit identifiers in the private work order while the roof record uses a zone label. Photographs show the repaired edge from a repeatable point. The handoff also states when the aisle reopened and whether a cure period limits roof access.
A future leak report can then be compared with prior photos and boundaries without exposing tenant details. For several storage sites, owners may standardize inspection fields and keep each building’s map separate. Condition reports with repeatable roof-zone labels help preserve those records. A maintenance visit should return to the documented outlet and seam rather than inspect only the original unit.
Storage owners also need a clear boundary between tenant movement and contractor staging. The site contact can identify the aisles used for move-ins, deliveries, and emergency access, then we keep the active roof zone aligned with a ground-level map. A small repair can still affect a neighboring unit if water travels below the membrane, so the inspection notes both the reported location and the confirmed roof detail. We keep unit numbers in the owner's private work order, not in public-facing material. If a building includes wider loading areas, warehouse access and roof staging may call for a different delivery sequence.
Commercial Roofing Questions
Can tenants use the facility during reroofing?
Usually, when the manager approves alternate aisles, overhead protection, gate notices, and the time each affected route returns to service.
Should tenants move stored property before an inspection?
The manager decides based on the planned interior check. We identify the unit and roof zone, then agree on covering or access before testing.
Why is the unit number not enough to locate the leak?
Water can migrate beneath the roof before appearing inside. We compare the report with seams, outlets, walls, and prior repair limits.
Can each storage building be repaired separately?
Yes. The scope can divide buildings and roof zones so testing, staging, tenant notices, and closeout remain tied to each assembly.
What should the site manager receive after work?
A zone map, repair photos, test-area closure, aisle-release time, remaining concerns, and any restriction that affects roof access.
Related Roofing Work
Arrange a roof condition review
Request a Roof Assessment
Arrange a roof inspection around gate hours and tenant access. We will map the reported unit to the roof zone and document the work boundary and release time.
Service area
Menifee, Perris, Murrieta, Temecula, Hemet, Lake Elsinore and nearby Inland Empire communities
Quick contact
[email protected]
555-555-5555