
Commercial Roofing for Military Facilities in Menifee, CA
Home / Commercial Roofing Services / Commercial Roofing for Military Facilities in Menifee, CA
A roof repair inside a controlled installation starts with the access plan and the approved scope. We coordinate badging, escorts, work windows, material delivery, and roof protection with the contracting and facility contacts before mobilizing. The roofing sequence also has to protect occupied space and leave the building secure if access is paused. We record each work zone, approved detail, and daily closeout. A condition report gives the owner a clear record of observations, repaired areas, and remaining items.
Separate Roofing Work from Installation Access
Base access can change a workday even when the roof scope is small. We confirm who can escort the crew, when vehicles and tools may enter, what background or badging steps apply, and how a late access change will be communicated. The site contact also identifies restricted zones and photography rules before inspection. Those details stay in the project plan so field staff do not improvise at the gate.
The roof scope stays separate from the installation’s broader mission. We identify the specific building and approved repair area in contract documents, then protect the surrounding operations. If a work window closes early, we leave the roof watertight and record the point where access stopped. An urgent roof stabilization plan can address a newly exposed opening, subject to the installation’s access and authorization process.
Match the Detail to the Building Use
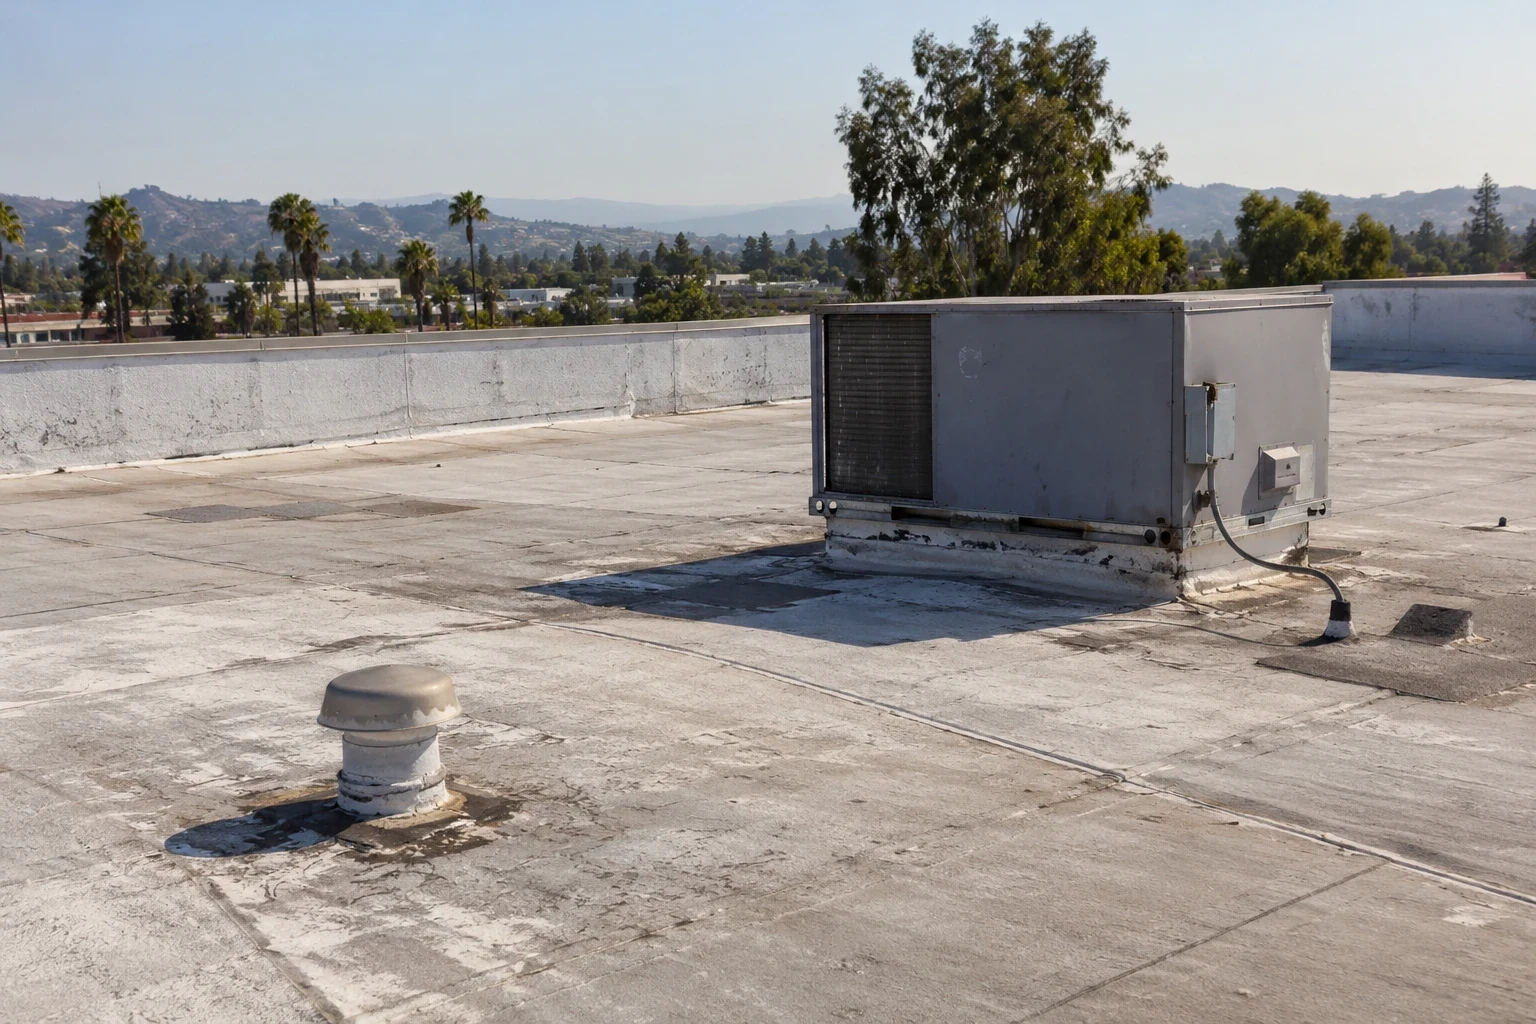
Military properties can include administration, housing, training, maintenance, and medical functions, but the work order and building records decide which assembly is present. The Department of Defense directory lists multiple tenant organizations at March Air Reserve Base, including a host air mobility wing and reserve components. That organizational fact does not tell us the roof type. We inspect the actual building, identify the existing membrane or metal system, and compare it with drawings before writing a repair detail.
Camp Pendleton’s installation overview describes housing, training facilities, and logistical support among its responsibilities. A building’s use affects occupant protection, secure access, and equipment schedules; it does not substitute for a roof survey. Where a facility serves a specific operation, the project contact sets acceptable noise, shutdown, and staging windows. We coordinate the waterproofing detail with the approved project documents rather than infer a design from the installation name.
Use the Issued Criteria for the Assembly
A military roof scope may cite Unified Facilities Criteria, project specifications, and installation-specific design instructions. We review the issued documents with the contracting officer or design team, confirm the required system and submittal path, and track each approval before ordering. No single roof type applies to every military facility. Existing membranes, metal roofs, insulation, deck conditions, and attachment methods vary by building and project.
Menifee’s adopted code sheet lists risk-category-specific wind-speed entries and a local exposure category. The project design team still confirms the actual building criteria and governing federal requirements. We record the approved assembly and use the submittal to settle fastener, membrane, edge, and penetration details. A TPO assembly or standing-seam metal system is considered only when the contract documents and inspected roof support that choice.
Keep the Mission Area Usable
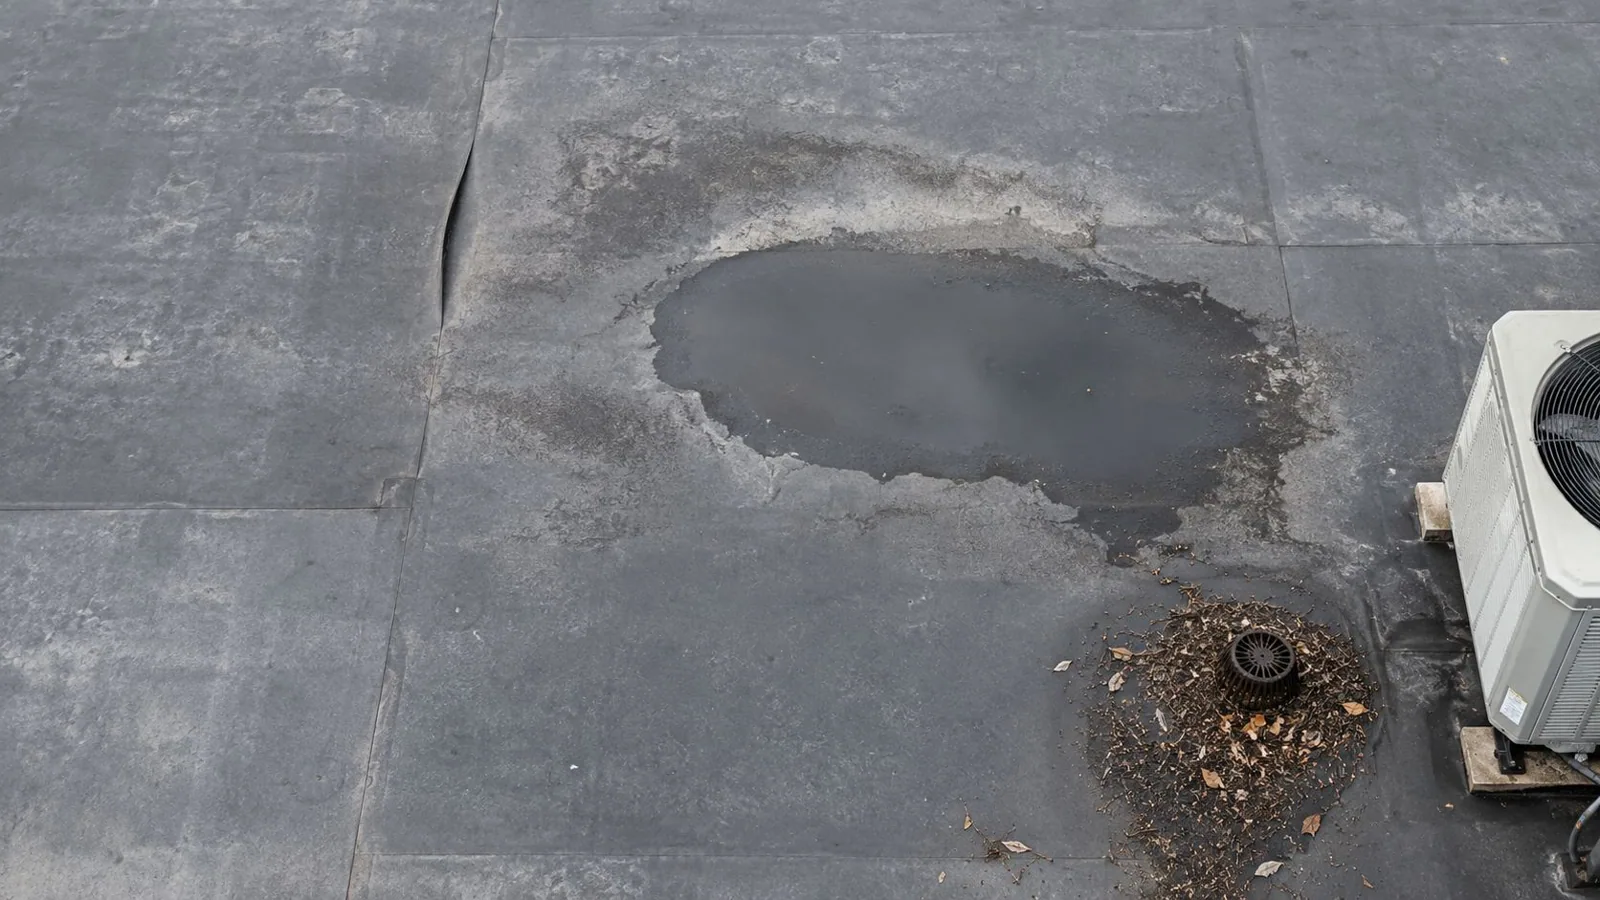
Work zones need clear boundaries around entrances, vehicle routes, sensitive equipment, and occupied rooms. We confirm the location of material staging, debris containers, crane access, and fall protection with the installation contact. When the building stays in use, the daily plan defines noise periods and temporary access changes. If roofing work crosses a secure path, the escort and facility contact approve the route before the crew moves.
Weather protection receives the same attention. We open only the area that can be restored or securely covered within the approved shift, then inspect temporary closures before leaving. A daily log records weather, access delays, completed work, and the next released zone. A phased reroofing sequence can help organize work around operating buildings without assuming every area can be closed at once.
Control Materials and Closeout
Submittals establish approved product data, colors, fasteners, safety documentation, and installation details. We verify delivered products against the approved package, keep materials secure, and maintain traceability through the work. If a substitution becomes necessary, it follows the project approval process before installation. The closeout collects inspection records, field changes, photos, warranties issued by the manufacturer where applicable, and maintenance instructions required by the contract.
Each repair location should be mapped so future facility staff can find the detail without relying on a crew member’s memory. We label the building and roof zone per the installation’s naming convention, then attach before-and-after photographs to the record. A warranty file review can keep contract documents and maintenance obligations together. We do not promise coverage beyond the written product and project terms.
Closeout format matters when several facility groups share the roof record. We confirm the approved naming convention, photo handling method, delivery channel, and required signoffs before the final package is assembled. Daily notes identify the building and work zone without spreading sensitive access details beyond the authorized contacts. If an installation requests a specific retention or review process, we follow the contract documents and keep the record within that path.
Place Menifee Context in Its Proper Role
Menifee is the market base for this roofing program. The Community Core Economic Development Corridor is planned as a city activity center, while nearby federal properties follow separate procurement and access rules. March Air Reserve Base is identified by the Department of Defense as the host of the 452d Air Mobility Wing and a mix of reserve and guard organizations. That establishes the installation’s organizational setting, not the roof assembly or the terms of a roofing contract. Project authorization and scope documents govern any work.
The Department of Defense describes the Marine Corps Base Camp Pendleton as responsible for housing, training facilities, and logistical support for Fleet Marine Force elements and other assigned units. Such operating roles make access planning consequential; the authorized facility contact defines the roof window. Menifee’s own code and climate records do not replace military project criteria. We keep each place’s facts and requirements in its own job record.
Price Access Alongside Roof Quantities
Cost drivers include roof area, removal depth, deck repair, edge and penetration counts, protection below, material requirements, escort time, and the number of mobilizations permitted by the access plan. The proposal separates confirmed roofing quantities from conditions that require an approved test or change order. It also shows delivery, staging, and temporary closure assumptions so the owner can compare a phased repair with broader replacement.
Timing follows procurement review, submittal approvals, material lead time, site access, and operational blackout dates. We build the field sequence after the installation approves those constraints. A capital plan can retain the documented condition and future work options for an asset manager. If the contract requires a different inspection or closeout format, we confirm it before mobilization rather than asking the facility to reconstruct records after the roof is closed.
Commercial Roofing Questions
What information is needed before a military roof inspection?
We need the authorized contact, access and escort steps, photography rules, building identifier, and available roof documents. Those items let us plan a compliant visit and keep observations tied to the correct facility.
Can roofing continue if an installation changes the work window?
The crew closes or protects the active roof zone and records where work stopped. We resume only after access and authorization are confirmed. The schedule should include a clear contact path for changes.
Do you select the federal roof specification?
The contract documents and design team identify the applicable criteria. We review those requirements, submit the specified system, and install the approved detail. The actual building and project documents control the assembly.
What should the closeout package contain?
Include marked roof zones, approved submittals, inspection and change records, photographs, maintenance instructions, and any manufacturer documents required by the contract. We organize it under the installation’s building identifiers.
Related Roofing Work
Review the Access and Roof Scope
Request a Roof Assessment
Arrange a project review with the authorized facility contact. We will map access steps, work windows, roof conditions, approved details, and closeout requirements before mobilization.
Service area
Menifee, Perris, Murrieta, Temecula, Hemet, Lake Elsinore and nearby Inland Empire communities
Quick contact
[email protected]
555-555-5555