
Metal Roof Retrofit in Menifee
Home / Roof Systems / Metal Roof Retrofit in Menifee
A retrofit can leave old metal panels in place while adding a new support and roof assembly above them. That option is useful only when the existing structure and geometry can support the planned work. We start at a loose panel, corroded fastener, or recurring leak, then check the framing, drainage route, insulation plan, and perimeter height before treating an overlay as practical.
The new assembly changes roof elevation and may change dead load, wind attachment, and the way curbs meet the finished surface. We document the current panel profile, support spacing, wet areas, and penetrations, then identify what requires engineering or a test opening. If the substrate cannot carry the proposed system, a retrofit sketch is not a substitute for structural verification. The proposal separates known conditions from items that must be confirmed before release.
Check the Existing Roof Before Adding Layers
Loose panels, widespread corrosion, failed fasteners, and wet insulation may indicate that the existing roof cannot remain as the base layer. A coating or new panel above those conditions can trap damage and make later access harder. We examine representative fasteners and framing connections, map interior water evidence, and assess whether the existing panels can be retained without carrying unresolved moisture into the new assembly.
A test opening can confirm the layers and condition at a selected point, but it does not prove every bay is dry. We record the sample location and compare it with staining, thermal patterns, and panel defects. If evidence differs across the roof, more testing may be needed before scope. A measured a photo-backed roof condition report can document the panel, insulation, and attachment conditions that govern whether to repair, recover, or remove.
Verify Framing, Loads, and Attachment
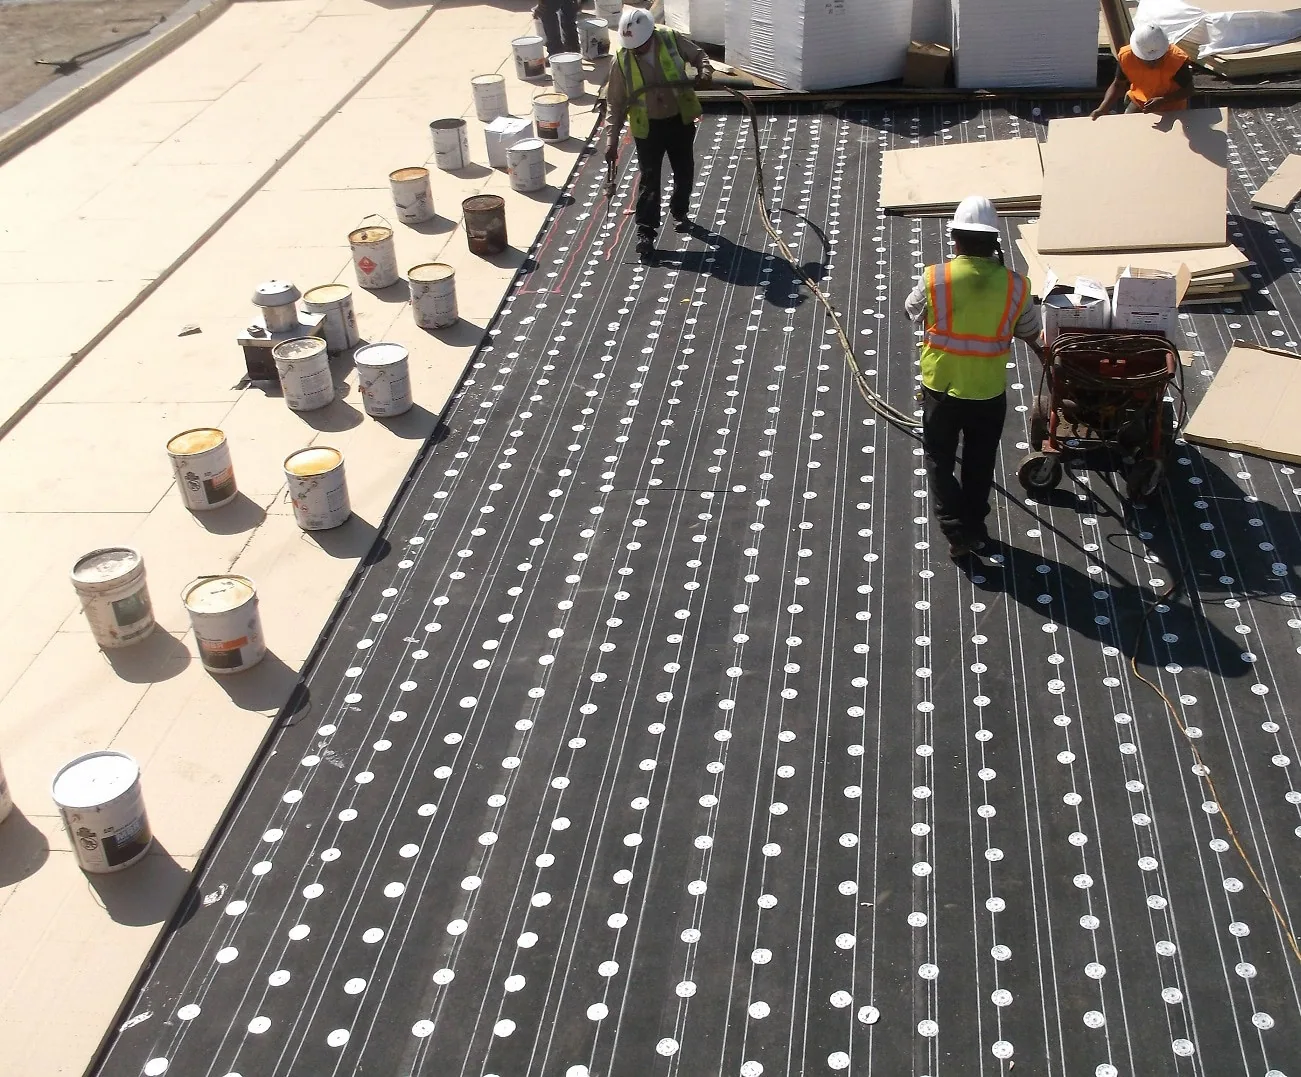
The retrofit support layout must connect to structural members, not simply the sheet metal skin. We record framing direction and spacing where accessible, then route capacity questions to a qualified design professional. The proposed system needs a documented attachment pattern that accounts for the project risk category and roof zones. An unsupported assumption about purlin strength can shift risk from a leaking panel to the building structure.
Menifee’s code sheet lists basic wind speeds by risk category and Exposure Category C, with project criteria still requiring confirmation. Those values do not select the retrofit fastener or replace engineering for the specific building. We collect existing drawings, field measurements, and any prior repair records. For a full a removal-based reroof, the owner should have a clear account of how support, edge metal, and new loads are resolved before panels are released for order.
Fit the Work to Menifee Development Context
Menifee climate materials pair an inland, naturally dry setting with projections for higher averages and more extreme-heat days. Retrofit review uses that context to check movement and insulation, while the existing panels provide the actual evidence.
The Northern Gateway Economic Development Corridor favors business-park and industrial uses. City planning pairs the Newport Road Economic Development Corridor with nearby housing and neighborhood commercial activity. These designations do not establish roof types or service coverage. They do signal that building use and access can differ: a distribution operation may have truck routes and long operating windows, while neighborhood retail may require tighter customer access controls. We plan the retrofit around the property in front of us.
Preserve Drainage as the Roof Height Changes
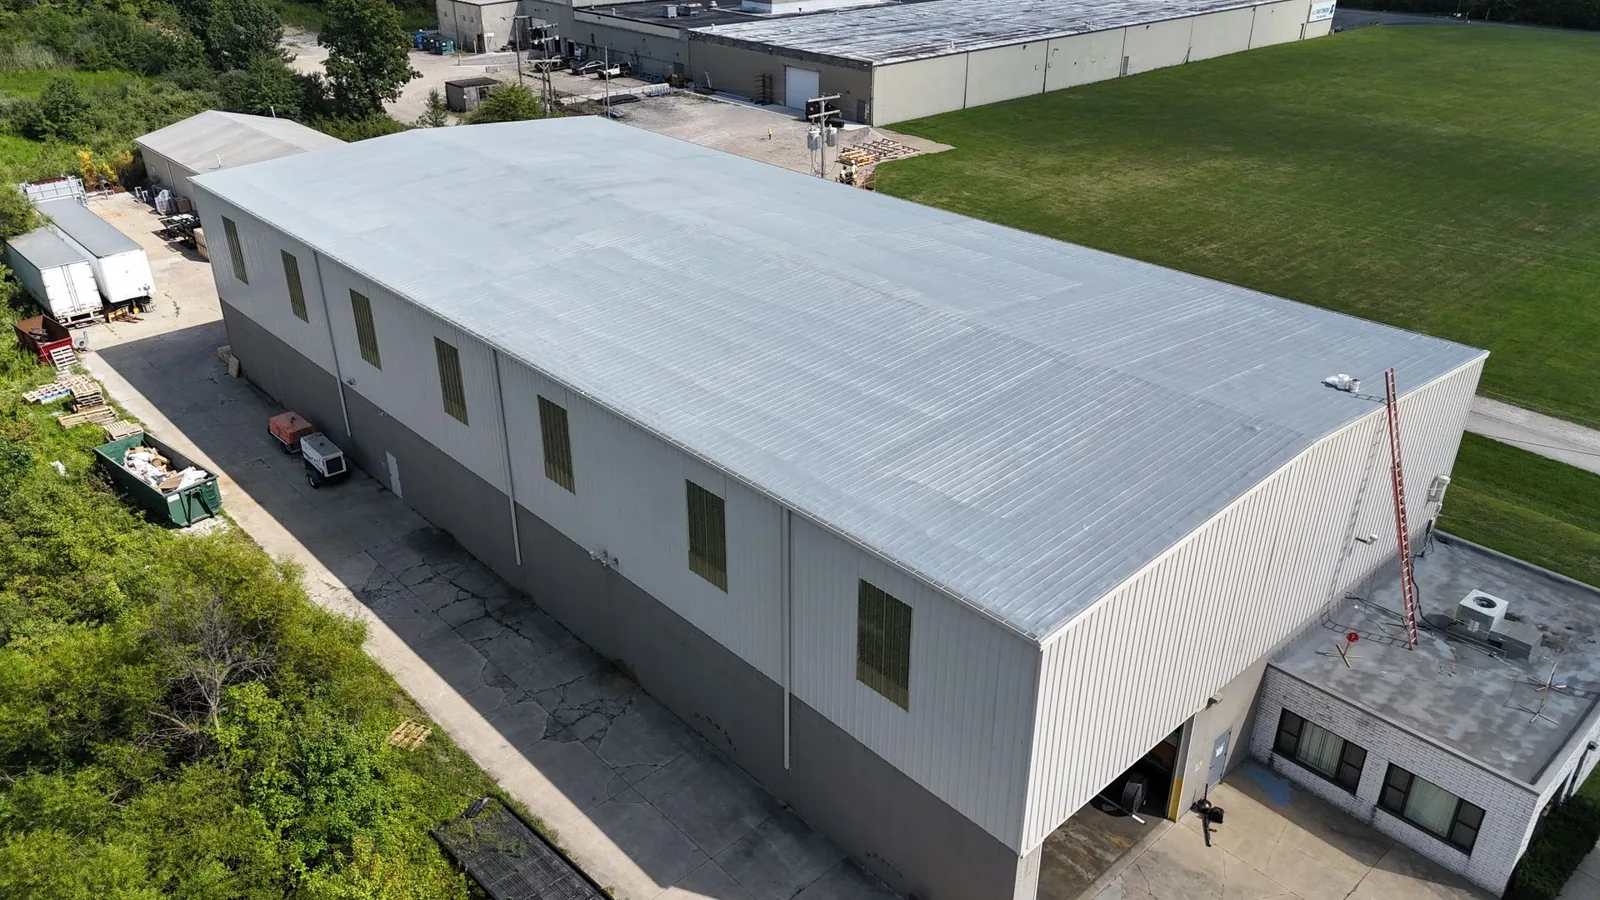
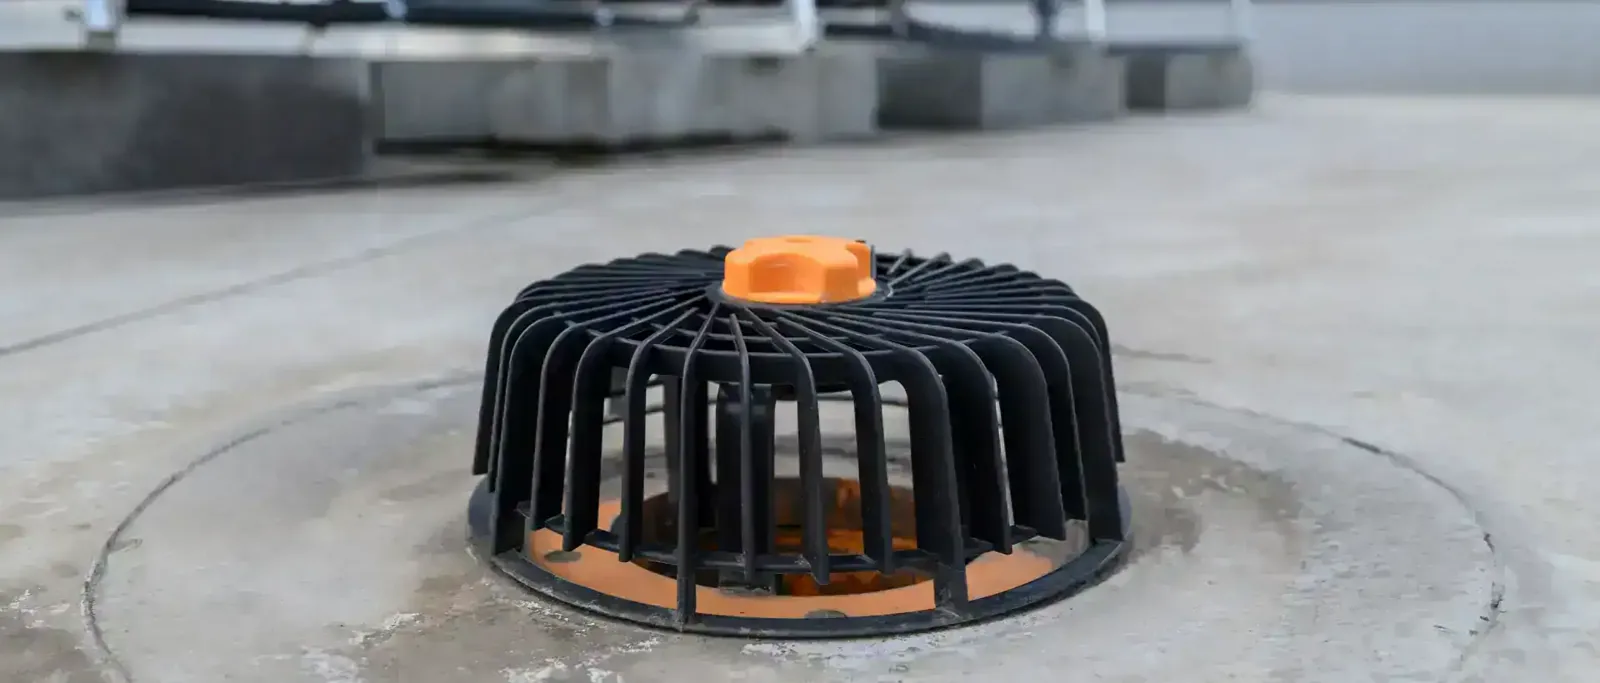
An overlay raises the finished surface, so drain bowls, scuppers, and overflow paths must be checked before the new system is detailed. A high drain ring, trapped valley, or curb that becomes too low can leave water standing at a new transition. We map existing slopes and outlets, then define how the retrofit maintains the intended path to each drain. If correction needs structural or plumbing work, it belongs in the project scope.
At walls and equipment curbs, added height changes flashing length and may affect access clearance. We compare existing curb elevations with the proposed assembly and identify details that need extension or replacement. The design should show how the new panels end at each perimeter, not leave a field seam to solve the transition later. Drain and scupper corrections can be scoped with drain and scupper corrections before new work after the elevations are known.
Choose the New Roof Assembly Carefully
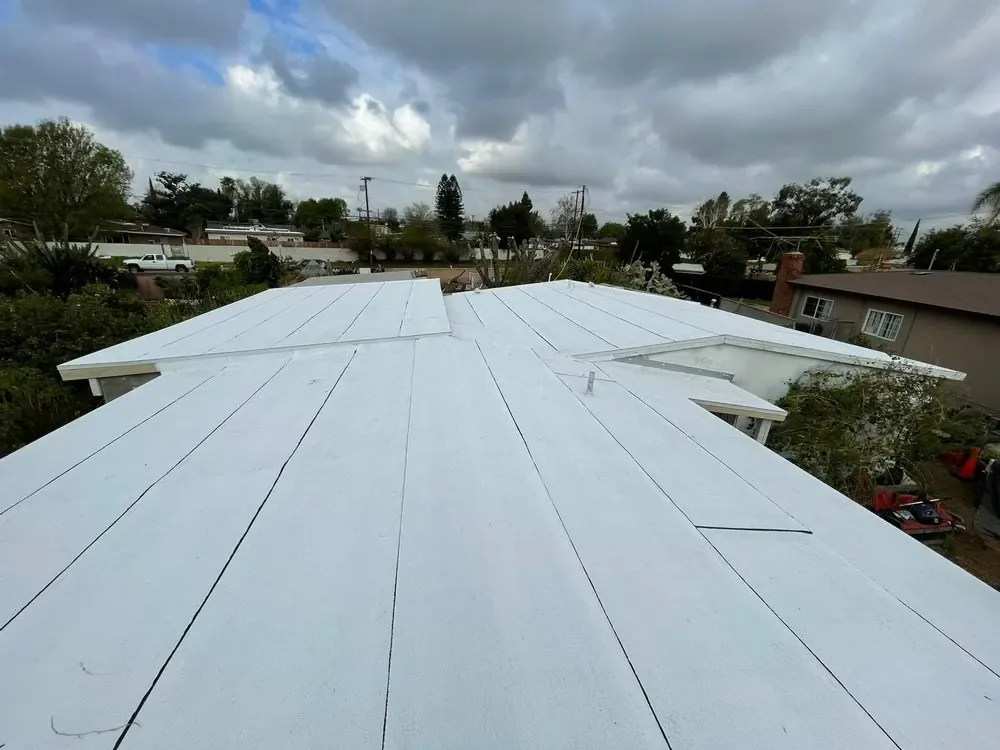
A retrofit system may use a new metal panel, spacer or subframing, insulation, and an approved vapor or separation layer. The selection depends on existing framing, climate control needs, roof slope, and the chosen manufacturer details. We compare each component with the rest of the assembly so a new panel does not create a mismatch at valleys, eaves, or penetrations. The specified fasteners and clips must align with the support layout.
A low-slope industrial roof could warrant a membrane assembly instead of another metal panel, but that decision follows slope, drainage, structure, and exposure. A a TPO membrane comparison for a low-slope roof has seams and attachment details that differ from a standing-seam panel. The owner receives options tied to the actual use and roof geometry, with the effect on drains, curbs, and edge terminations stated plainly. No material choice is treated as a universal retrofit answer.
Plan the Sequence Around Building Operations
A retrofit requires access for panels, insulation, equipment, and removal of damaged sections. We map delivery and lifting routes, identify areas that must stay clear, and divide the work so the building has a protected stop condition at each shift. The schedule accounts for rooftop equipment, tenant entries, and any interior process that cannot tolerate dust or interruption. A property contact should know which zone is active and where access changes.
Before new panels cover the existing roof, the crew confirms the accepted substrate and attachment conditions in each zone. Penetrations and perimeter details are closed before work moves away from them. The day log records completed runs, temporary protection, and open items. Where occupied offices or medical uses are planned near McCall Boulevard, access coordination may matter differently than at an industrial parcel in Southern Gateway; actual building operations govern the sequence.
Compare Retrofit With Removal
The decision turns on structural capacity, retained roof condition, added height, drainage, interior moisture, and the cost of adapting edges and equipment curbs. A retrofit can avoid removing sound layers, yet it is a poor fit if existing moisture or weak attachment remains unresolved. We show the conditions that support retention and the conditions that make removal the more controllable route. Owners can then compare like scopes instead of a simple overlay against a complete reroof.
The scope also needs a future inspection path. New supports should not hide drains or make service access to equipment impractical. The closeout map identifies retained layers, new attachment rows, tested locations, and any inaccessible section. A capital planning tied to documented roof condition can then track the new roof without treating the older panel as a hidden unknown.
A metal retrofit should be compared with a new a standing-seam replacement panel panel run and with the insulation and seam layout of an EPDM option with different seam details. For work near the Southern Gateway Economic Development Corridor, the same rule applies: project conditions and confirmed coverage set the scope.
Commercial Roofing Questions
How do you know if old metal panels can remain?
We check corrosion, fasteners, wet insulation, framing connections, and test openings. Structural retention requires documented capacity for the proposed assembly.
Will a retrofit raise the roof surface?
Yes, the added supports and roof materials change finished elevation. We check drains, scuppers, curbs, walls, and clearances before detailing the new assembly.
Does the city wind-speed sheet set the retrofit fasteners?
No. It lists code context by risk category, but the project design criteria and the specific building system set the attachment review.
When is removal clearer than an overlay?
Removal may be the better boundary when retained panels are corroded, attachment is unreliable, moisture is widespread, or new height prevents sound drainage details.
Related Roofing Work
Set the next roof check
Request a Roof Assessment
Arrange an inspection around site access and operating hours. We will map the roof condition, explain repair boundaries, and document the options that fit the assembly.
Service area
Menifee, Perris, Murrieta, Temecula, Hemet, Lake Elsinore and nearby Inland Empire communities
Quick contact
[email protected]
555-555-5555